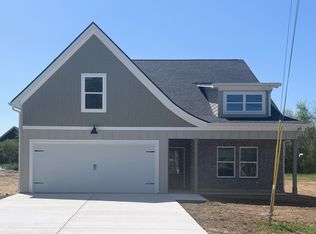
Owner/Agent. Nestled in a quiet, established neighborhood, this newly constructed 2300 sq ft home offers comfortable living with modern amenities. The property boasts a large, flat yard, perfect for outdoor activities and gardening, and excellent curb appeal.
The exterior features covered front and back porches, ideal for enjoying morning coffee or evening breezes. A spacious two-car garage provides ample parking and storage.
Step inside to a thoughtfully designed interior. The main living areas are painted in a soothing Alabaster color, complemented by Accessible Beige colored cabinets throughout the house, creating a bright and airy atmosphere. The layout includes three bedrooms and two and a half bathrooms, ensuring comfort and privacy for residents and guests.
The master en suite is a true retreat, featuring a spacious bedroom and a luxurious bathroom with a large walk-in shower, offering a spa-like experience. In addition to the bedrooms, a versatile bonus room provides flexible space that can be adapted to various needs, whether it's a home office, media room, or play area. This home blends modern convenience with classic charm in a desirable, tranquil setting. Schedule your tour today!
Sold for $575,000
$575,000
9524 N Valley Trl, Ooltewah, TN 37363
4beds
2,300sqft
Single Family Residence
Built in 2025
0.64 Acres Lot
$579,600 Zestimate®
$250/sqft
$2,858 Estimated rent
Home value
$579,600
$533,000 - $626,000
$2,858/mo
Zestimate® history
Owner options
List your home for rent
$2,858/mo
Rent Zestimate®
Find your next renter with Zillow Rental Manager. Plus, with online applications, you can quickly screen prospective tenants – for free.
$2,858/mo
Rent Zestimate®
Refinance and save
$3,560/mo
Est. payment
Refinancing to a lower rate could help reduce your monthly payments and save thousands over the life of the loan.
$3,560/mo
Est. payment
Explore your selling options
Work with a Zillow partner agent
Leverage their expertise and Zillow's premium Showcase listings to get your home seen by more buyers.
Get startedList with your own agent
Get your home in front of millions of buyers by listing it on Zillow.
Learn how to do itSell it yourself
Take full control of how buyers see your home on Zillow by listing For Sale by Owner (FSBO).
List your homeWhat's special
Spacious two-car garageLarge flat yardVersatile bonus roomThree bedroomsSoothing alabaster colorAccessible beige colored cabinetsMaster en suite
Zillow last checked:
Listing updated:
Listed by:
Teresa Arthur 423-356-8228,
Real Estate Partners Chattanooga LLC
Bought with:
Louise C Cowart, 279603
Crye-Leike, REALTORS
Source: Greater Chattanooga Realtors,MLS#: 1514970
Facts & features
Interior
Bedrooms & bathrooms
- Bedrooms: 4
- Bathrooms: 3
- Full bathrooms: 2
- 1/2 bathrooms: 1
Primary bedroom
- Level: First
Bedroom
- Level: First
Bedroom
- Level: First
Primary bathroom
- Level: First
Bathroom
- Level: First
Bathroom
- Level: First
Bonus room
- Level: Second
Dining room
- Level: First
Great room
- Level: First
Kitchen
- Level: First
Laundry
- Level: First
Heating
- Central, Electric
Cooling
- Central Air, Electric, Multi Units
Appliances
- Included: Disposal, Dishwasher, Exhaust Fan, Electric Oven, Electric Range, Electric Water Heater, Free-Standing Electric Range, Free-Standing Range, Microwave, Oven, Range Hood, Self Cleaning Oven, Stainless Steel Appliance(s), Vented Exhaust Fan, Water Heater
- Laundry: Electric Dryer Hookup, Inside, Laundry Room, Main Level, Sink, Washer Hookup
Features
- Beamed Ceilings, Cathedral Ceiling(s), Ceiling Fan(s), Chandelier, Crown Molding, Coffered Ceiling(s), Double Vanity, Entrance Foyer, Eat-in Kitchen, High Ceilings, High Speed Internet, Kitchen Island, Open Floorplan, Pantry, Primary Downstairs, Recessed Lighting, Soaking Tub, Storage, Stone Counters, Tray Ceiling(s), Vaulted Ceiling(s), Walk-In Closet(s), Separate Shower, Tub/shower Combo, En Suite, Separate Dining Room, Plumbed, Split Bedrooms
- Flooring: Carpet, Tile, Engineered Hardwood
- Windows: Double Pane Windows, Insulated Windows, Vinyl Frames
- Has basement: No
- Number of fireplaces: 1
- Fireplace features: Great Room, Insert, Propane, Ventless
Interior area
- Total structure area: 2,300
- Total interior livable area: 2,300 sqft
- Finished area above ground: 2,300
Property
Parking
- Total spaces: 2
- Parking features: Concrete, Driveway, Garage, Garage Door Opener, Garage Faces Front
- Garage spaces: 2
Features
- Levels: One and One Half
- Stories: 1
- Patio & porch: Front Porch, Porch, Rear Porch, Porch - Covered
- Exterior features: Lighting, Private Yard, Rain Gutters
- Pool features: None
- Spa features: None
- Fencing: None
Lot
- Size: 0.64 Acres
- Dimensions: 132 x 183 x 222 x 27 x 142 x 154
- Features: Back Yard, Cleared, Front Yard, Private
Details
- Additional structures: None
- Parcel number: 150k A 016
- Special conditions: Personal Interest
- Other equipment: None
Construction
Type & style
- Home type: SingleFamily
- Architectural style: Other
- Property subtype: Single Family Residence
Materials
- Block, Brick, Concrete, HardiPlank Type
- Foundation: Block, Brick/Mortar, Permanent
- Roof: Shingle
Condition
- Under Construction
- New construction: Yes
- Year built: 2025
Utilities & green energy
- Sewer: Public Sewer
- Water: Public
- Utilities for property: Electricity Available, Electricity Connected, Phone Available, Sewer Available, Sewer Connected, Underground Utilities, Water Available, Water Connected
Community & HOA
Community
- Features: None
- Security: Carbon Monoxide Detector(s), Smoke Detector(s)
- Subdivision: North Valley
HOA
- Has HOA: No
Location
- Region: Ooltewah
Financial & listing details
- Price per square foot: $250/sqft
- Tax assessed value: $163,700
- Annual tax amount: $341
- Date on market: 6/18/2025
- Listing terms: Cash,Conventional,VA Loan
- Road surface type: Asphalt
Price history
| Date | Event | Price |
|---|---|---|
| 7/18/2025 | Sold | $575,000$250/sqft |
Source: Greater Chattanooga Realtors #1514970 Report a problem | ||
| 6/21/2025 | Pending sale | $575,000$250/sqft |
Source: Greater Chattanooga Realtors #1514970 Report a problem | ||
| 6/18/2025 | Listed for sale | $575,000$250/sqft |
Source: Greater Chattanooga Realtors #1514970 Report a problem | ||
Public tax history
| Year | Property taxes | Tax assessment |
|---|---|---|
| 2025 | $629 +84.4% | $40,925 +168.4% |
| 2024 | $341 | $15,250 |
| 2023 | $341 -2.6% | $15,250 |
| 2022 | $350 +2.6% | $15,250 |
| 2021 | $341 -19.1% | $15,250 |
| 2020 | $422 | $15,250 |
| 2019 | $422 | $15,250 |
| 2018 | $422 -2.1% | $15,250 |
| 2017 | $431 +32.8% | $15,250 |
| 2016 | $324 | -- |
| 2015 | $324 +2.9% | $11,400 |
| 2014 | $315 -5.8% | -- |
| 2013 | $335 | $11,400 -5.8% |
| 2012 | $335 | $12,100 |
| 2011 | $335 | $12,100 |
| 2010 | $335 | $12,100 |
| 2009 | $335 | $12,100 +10% |
| 2008 | -- | $11,000 |
| 2007 | -- | $11,000 |
| 2006 | -- | $11,000 |
| 2005 | -- | $11,000 +39.7% |
| 2004 | -- | $7,875 |
| 2003 | -- | $7,875 |
| 2002 | -- | $7,875 |
| 2001 | -- | $7,875 +52.2% |
| 2000 | -- | $5,175 |
Find assessor info on the county website
Neighborhood: East Brainerd
Nearby homes
- $585,0004 bd3 ba2.4k sqft9526 N Valley Trl, Ooltewah, TN 37363Sold

- $448,7004 bd4 ba3.3k sqft9520 N Valley Trl, Ooltewah, TN 37363Off Market
- $539,0004 bd3 ba2.1k sqft9528 N Valley Trl, Ooltewah, TN 37363Sold

- $575,0004 bd4 ba2.3k sqft9532 N Valley Trl, Ooltewah, TN 37363Sold
- $750,0004 bd4 ba3.7k sqft3260 Split Oak Ln, Ooltewah, TN 37363For Sale
- $423,000-- bd3 ba3.3k sqft9516 N Valley Trl, Ooltewah, TN 37363Off Market
- $585,0004 bd3 ba2.7k sqft3251 Stillmeadow Ln, Ooltewah, TN 37363Off Market
- $80,0001 acre3261 Split Oak Ln, Ooltewah, TN 37363Off Market
Nearby schools
GreatSchools rating
- 7/10Wolftever Creek Elementary SchoolGrades: PK-5Distance: 2.3 mi
- 7/10Ooltewah Middle SchoolGrades: 6-8Distance: 2.3 mi
- 5/10Ooltewah High SchoolGrades: 9-12Distance: 4.3 mi
Schools provided by the listing agent
- Elementary: Wolftever Creek Elementary
- Middle: Ooltewah Middle
- High: Ooltewah
Source: Greater Chattanooga Realtors. This data may not be complete. We recommend contacting the local school district to confirm school assignments for this home.
Get a cash offer in 3 minutes
Find out how much your home could sell for in as little as 3 minutes with a no-obligation cash offer.
Estimated market value
$579,600
Get a cash offer in 3 minutes
Find out how much your home could sell for in as little as 3 minutes with a no-obligation cash offer.
Estimated market value
$579,600
- Tennessee
- Hamilton County
- Chattanooga
- 37363
- East Brainerd
- 9524 N Valley Trl
