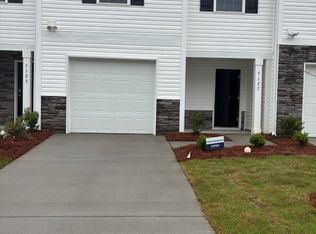
COMING SOON! Join waitlist to be alerted when showings are available.
Subdivision: Christenbury Walk
Bedrooms: 2
Bathrooms: 2.5
Year Built: 2013
Pets: Yes With Approval
Parking: Attached 1 Car Garage
Heat Type: Central Air, Gas Hot Air, Gas Water Heater
Schools: Cox Mill Elem., Harris Road Middle, Cox Mill High School
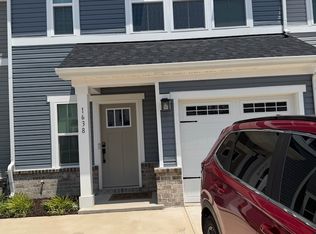
This beautiful 2 story townhome features 2 large bedrooms, 2.5 bathrooms and over 1600 square feet. It has a large open concept living room, dining room and kitchen with hardwood floors, granite counters and stainless steel appliances. Master bedroom has private full bath with dual vanity, walk in closet and separate tub/shower. 2nd bedroom also has good size closet and private full bath. Cozy loft area perfect for desk upstairs. Enclosed patio and 1 car garage. Located in highly desired Christenbury Walk community off Cox Mill. Close to Shopping, entertainment and over 40 restaurants. Easy access to I-485, I-85, University area or Huntersville. Rent this home with first months rent and a $2150 deposit.
All Shearer Realty residents are enrolled in the Resident Benefits Package (RBP) for $60/month which includes liability insurance, credit building to help boost the resident's credit score with timely rent payments, up to $1M Identity Theft Protection, HVAC air filter delivery (for applicable properties), move-in concierge service making utility connection and home service setup a breeze during your move-in, our best-in-class resident rewards program, on-demand pest control, and much more! More details upon application.
House for rent
$2,150/moFees may apply
9525 Burford Ln NW, Concord, NC 28027
2beds
1,602sqft
Price may not include required fees and charges. Learn more|
Single family residence
Available now
In unit laundry
What's special
Granite countersEnclosed patioWalk in closetDual vanityDining roomKitchen with hardwood floorsStainless steel appliances
- 20 days |
- -- |
- -- |
Zillow last checked:
Listing updated:
Travel times

Let’s turn your rent into credit progress
Build credit history with every on-time payment and get credit for the payment you’re already making.
Facts & features
Interior
Bedrooms & bathrooms
- Bedrooms: 2
- Bathrooms: 3
- Full bathrooms: 2
- 1/2 bathrooms: 1
Appliances
- Included: Dishwasher, Microwave Oven, Refrigerator, Stove, Washer, dryer
- Laundry: In Unit
Features
- Walk In Closet
Interior area
- Total interior livable area: 1,602 sqft
Property
Parking
- Details: Contact manager
Details
- Parcel number: 45893862230000
Construction
Type & style
- Home type: SingleFamily
- Property subtype: Single Family Residence
Community & HOA
Location
- Region: Concord
Financial & listing details
- Lease term: Contact For Details
Price history
| Date | Event | Price |
|---|---|---|
| 7/7/2026 | Listed for rent | $2,150+34.4%$1/sqft |
Source: Zillow Rentals Report a problem | ||
| 6/24/2020 | Listing removed | $1,600$1/sqft |
Source: Zillow Rental Manager Report a problem | ||
| 5/29/2020 | Listed for rent | $1,600$1/sqft |
Source: Zillow Rental Manager Report a problem | ||
| 7/7/2017 | Sold | $218,500+37.9%$136/sqft |
Source: Public Record Report a problem | ||
| 8/14/2013 | Sold | $158,500$99/sqft |
Source: Public Record Report a problem | ||
Neighborhood: 28027
Nearby schools
GreatSchools rating
- 9/10Cox Mill ElementaryGrades: K-5Distance: 0.8 mi
- 10/10Harris Road MiddleGrades: 6-8Distance: 3.4 mi
- 8/10Cox Mill High SchoolGrades: 9-12Distance: 1 mi