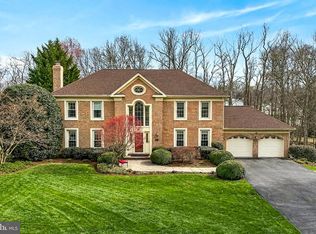
**OFFER DEADLINE OF MONDAY 3/17 AT 10AM....PLEASE READ UNDER AGENT REMARKS FOR FULL DETAILS *** Welcome to this stunning former model home, perfectly situated on a breathtaking almost half-acre lot in the highly sought-after Crosspointe neighborhood. Designed with entertaining in mind, this home features a stunning heated & well-maintained pool, an expansive wraparound deck & a covered gazebo perfect for hosting gatherings throughout the year. Even the drive-up of this home is impressive with its large yard, brick front & brick edged beds & flag-pole. Step inside to the soaring vaulted foyer, where a striking curved staircase makes a grand first impression. To the right, a large dining room sets the stage for entertaining & holiday dinners, while to the left, you’ll find a spacious family room, an intimate formal living room & a convenient two-sided glass-enclosed office. The chef’s kitchen is a true centerpiece, featuring updated appliances, a large island & a smart, functional layout designed for effortless cooking & entertaining. The open & seamless layout on the first floor creates a warm & inviting atmosphere, ideal for both everyday living & entertaining. Upstairs, you’ll find five spacious bedrooms & three bathrooms! The master suite features a separate retreat along with a stunning newly updated spa master bathroom complete with huge shower & stand-alone soaking tub! This home also features a fully finished walkout basement with a spacious recreation room with easy access to the pool, an additional full bathroom, a wet bar, a theater room (or second office) & 3 storage rooms! Outside there is also a huge storage area underneath the deck. Don’t miss this incredible opportunity to own a home that perfectly blends luxury, comfort & exceptional outdoor living. Enjoy the Crosspointe amenities which feature 2 public pools, tennis & pickle ball courts, private fishing lake, playgrounds & a myriad of walking trails which intersect this neighborhood! These trails also connect to the Burke Lake trail system & the historic Lorton Workhouse down the road. This home is conveniently located within a short distance to 2 VRE stations, commuter lots & the Franconia Springfield Metro Station for easy access to DC / Pentagon / Fort Belvoir etc! This home is within walking distance to Silverbrook Elementary School & proud to be part of the South County HS & Middle school community.
Sold for $1,326,000
Zillow last checked:
Listing updated:
Bought with:
Edward DUMITRACHE, SP98376910
EXP Realty, LLC
Source: Bright MLS,MLS#: VAFX2219564
Price history
| Date | Event | Price |
|---|---|---|
| 4/4/2025 | Sold | $1,326,000+4.8%$290/sqft |
Source:  Bright MLS #VAFX2219564 Report a problem Bright MLS #VAFX2219564 Report a problem | ||
| 3/17/2025 | Pending sale | $1,264,900$277/sqft |
Source: Bright MLS #VAFX2219564 Report a problem | ||
| 3/13/2025 | Listed for sale | $1,264,900+56.6%$277/sqft |
Source: Bright MLS #VAFX2219564 Report a problem | ||
| 10/31/2007 | Sold | $807,950+1.1%$177/sqft |
Source: Public Record Report a problem | ||
| 8/17/2004 | Sold | $799,000$175/sqft |
Source: Public Record Report a problem | ||
Nearby homes
- $1,531,9995 bd4 ba4.9k sqft9527 Crosspointe Dr, Fairfax Station, VA 22039Sold
- $1,196,5002 bd1 ba800 sqft9521 Crosspointe Dr, Fairfax Station, VA 22039Off Market

- $1,042,5003 bd3 ba2.7k sqft9524 Crosspointe Dr, Fairfax Station, VA 22039Off Market
- $1,098,0003 bd3 ba2.6k sqft9526 Crosspointe Dr, Fairfax Station, VA 22039Off Market
Get a cash offer in 3 minutes
Find out how much your home could sell for in as little as 3 minutes with a no-obligation cash offer.
Estimated market value
$1,328,400
