Located within the sought-after Crosspointe community, this exquisite residence offers a harmonious blend of elegance and comfort, perfect for those who appreciate high-end features and an exclusive lifestyle. Beautifully updated and meticulously maintained, this stunning five-bedroom home has almost 5,000 square feet. As you step inside, you are greeted by a two-story foyer with curved staircase and beautiful cherry floors. To the left is an inviting living room with gas fireplace and, to the right, a large formal dining room with crown molding. The gourmet chef’s kitchen is a culinary enthusiast's dream, boasting upgraded countertops, stainless steel appliances, and a generous island that invites gatherings. Enjoy casual meals in the breakfast area or host lavish dinner parties in the formal dining room. The kitchen flows effortlessly into the light-filled two story family room featuring a wall of expansive windows, skylights and a gas fireplace. Not to be missed is the impressive library with a wet bar and wall of built-ins. On the upper level is a luxurious primary bedroom with a large walk-in closet and an adjoining spa-like bathroom featuring dual vanities, natural stone tilework, heated flooring, jetted tub, remote controlled privacy blinds and a walk-in shower. Also on this level are three additional bedrooms (one with pull-down attic stairs) and a newly renovated guest bathroom. The fully finished walkout lower level is the perfect place to unwind and features a media/multi-purpose room, fitness room, huge rec room with wet bar, fifth bedroom and a “spa-like” bathroom with a cedar-lined sauna and separate changing room. There is also ample storage space including a storage room with utility sink, understairs storage and a double cedar closet. The exterior of the home is equally captivating, featuring a two-level deck with hot tub, outdoor lighting, a charming gazebo and inviting patio area. The professionally landscaped fenced yard backs to trees and common area (in the back and on the side), adding to the privacy of this premium lot. There are countless updates and amenities including updated windows, roof (2024), driveway (2023), skylights (2024), LG front-loading washer & dryer (2024), renovated kitchen and bathrooms, dual HVAC (2018 & 2016), irrigation system, Invisible Fence, two gas fireplaces, security system and much more. The Crosspointe community amenities are exceptional and include two outdoor pools, tennis and pickleball courts, playgrounds, basketball courts, a lake, and scenic walking trails. (These trails also connect to the Burke Lake trail system.) Silverbrook Elementary School is also within walking distance.
Sold for $1,531,999
$1,531,999
9527 Crosspointe Dr, Fairfax Station, VA 22039
5beds
4,946sqft
Single Family Residence
Built in 1989
0.33 Acres Lot
$1,518,800 Zestimate®
$310/sqft
$4,824 Estimated rent
Home value
$1,518,800
$1.43M - $1.61M
$4,824/mo
Zestimate® history
Owner options
List your home for rent
$4,824/mo
Rent Zestimate®
Find your next renter with Zillow Rental Manager. Plus, with online applications, you can quickly screen prospective tenants – for free.
$4,824/mo
Rent Zestimate®
Refinance and save
$10,218/mo
Est. payment
Refinancing to a lower rate could help reduce your monthly payments and save thousands over the life of the loan.
$10,218/mo
Est. payment
Explore your selling options
Work with a Zillow partner agent
Leverage their expertise and Zillow's premium Showcase listings to get your home seen by more buyers.
Get startedList with your own agent
Get your home in front of millions of buyers by listing it on Zillow.
Learn how to do itSell it yourself
Take full control of how buyers see your home on Zillow by listing For Sale by Owner (FSBO).
List your homeWhat's special
Zillow last checked:
Listing updated:
Listed by:
Nancy Basham 703-772-2066,
Long & Foster Real Estate, Inc.
Bought with:
Julie Bracher, 0225186710
Samson Properties
Source: Bright MLS,MLS#: VAFX2296910
Facts & features
Interior
Bedrooms & bathrooms
- Bedrooms: 5
- Bathrooms: 4
- Full bathrooms: 3
- 1/2 bathrooms: 1
- Main level bathrooms: 1
Rooms
- Room types: Living Room, Dining Room, Primary Bedroom, Bedroom 2, Bedroom 3, Bedroom 4, Bedroom 5, Kitchen, Family Room, Library, Foyer, Exercise Room, Laundry, Recreation Room, Utility Room, Media Room, Bathroom 2, Bathroom 3, Primary Bathroom, Half Bath
Primary bedroom
- Features: Flooring - Carpet, Attached Bathroom, Window Treatments, Walk-In Closet(s)
- Level: Upper
- Area: 342 Square Feet
- Dimensions: 19 X 18
Bedroom 2
- Level: Upper
- Area: 130 Square Feet
- Dimensions: 10 X 13
Bedroom 3
- Level: Upper
- Area: 130 Square Feet
- Dimensions: 13 X 10
Bedroom 4
- Level: Upper
- Area: 130 Square Feet
- Dimensions: 13 X 10
Bedroom 5
- Features: Flooring - Carpet
- Level: Lower
- Area: 256 Square Feet
- Dimensions: 16 X 16
Primary bathroom
- Features: Bathroom - Jetted Tub, Bathroom - Walk-In Shower, Built-in Features, Granite Counters, Double Sink, Flooring - Stone, Flooring - Heated, Skylight(s), Window Treatments
- Level: Upper
- Area: 132 Square Feet
- Dimensions: 12 X 11
Bathroom 2
- Features: Bathroom - Tub Shower, Flooring - Ceramic Tile
- Level: Upper
Bathroom 3
- Features: Bathroom - Tub Shower, Built-in Features
- Level: Lower
Dining room
- Features: Chair Rail, Crown Molding, Flooring - HardWood, Window Treatments
- Level: Main
- Area: 195 Square Feet
- Dimensions: 13 X 15
Exercise room
- Level: Lower
- Area: 182 Square Feet
- Dimensions: 14 X 13
Family room
- Features: Cathedral/Vaulted Ceiling, Ceiling Fan(s), Fireplace - Gas, Flooring - HardWood, Skylight(s), Window Treatments
- Level: Main
- Area: 342 Square Feet
- Dimensions: 18 X 19
Foyer
- Features: Flooring - HardWood
- Level: Main
Half bath
- Features: Flooring - HardWood
- Level: Main
Kitchen
- Features: Granite Counters, Dining Area, Flooring - Ceramic Tile, Kitchen Island, Lighting - Pendants, Window Treatments
- Level: Main
- Area: 306 Square Feet
- Dimensions: 17 X 18
Laundry
- Features: Built-in Features, Flooring - Ceramic Tile
- Level: Main
- Area: 45 Square Feet
- Dimensions: 5 X 9
Library
- Features: Recessed Lighting, Flooring - HardWood, Built-in Features, Wet Bar
- Level: Main
- Area: 210 Square Feet
- Dimensions: 14 X 15
Living room
- Features: Fireplace - Gas, Flooring - HardWood, Window Treatments, Recessed Lighting
- Level: Main
- Area: 270 Square Feet
- Dimensions: 15 X 18
Media room
- Features: Ceiling Fan(s), Flooring - Carpet, Cedar Closet(s)
- Level: Lower
- Area: 420 Square Feet
- Dimensions: 15 X 28
Recreation room
- Features: Flooring - Ceramic Tile, Wet Bar, Built-in Features
- Level: Lower
- Area: 480 Square Feet
- Dimensions: 24 X 20
Utility room
- Level: Lower
- Area: 384 Square Feet
- Dimensions: 16 X 24
Heating
- Forced Air, Central, Heat Pump, Programmable Thermostat, Zoned, Natural Gas, Electric
Cooling
- Ceiling Fan(s), Central Air, Heat Pump, Programmable Thermostat, Zoned, Electric
Appliances
- Included: Microwave, Disposal, Dryer, Extra Refrigerator/Freezer, Exhaust Fan, Humidifier, Oven, Stainless Steel Appliance(s), Range Hood, Refrigerator, Washer, Water Heater, Cooktop, Dishwasher, Double Oven, Gas Water Heater
- Laundry: Has Laundry, Main Level, Laundry Room
Features
- Attic, Bathroom - Walk-In Shower, Bathroom - Tub Shower, Built-in Features, Cedar Closet(s), Ceiling Fan(s), Chair Railings, Crown Molding, Curved Staircase, Family Room Off Kitchen, Open Floorplan, Formal/Separate Dining Room, Kitchen - Gourmet, Kitchen Island, Kitchen - Table Space, Pantry, Primary Bath(s), Recessed Lighting, Sauna, Upgraded Countertops, Walk-In Closet(s), Bar, 9'+ Ceilings, 2 Story Ceilings, Vaulted Ceiling(s)
- Flooring: Ceramic Tile, Hardwood, Heated, Carpet, Stone, Wood
- Doors: French Doors, Storm Door(s), Insulated, Atrium
- Windows: Double Pane Windows, Energy Efficient, Skylight(s), Vinyl Clad, Palladian, Window Treatments
- Basement: Finished,Walk-Out Access,Windows,Sump Pump,Rear Entrance,Exterior Entry,Heated,Connecting Stairway
- Number of fireplaces: 2
- Fireplace features: Brick, Gas/Propane, Mantel(s)
Interior area
- Total structure area: 4,946
- Total interior livable area: 4,946 sqft
- Finished area above ground: 3,428
- Finished area below ground: 1,518
Property
Parking
- Total spaces: 8
- Parking features: Storage, Garage Faces Front, Garage Door Opener, Oversized, Asphalt, Attached, Driveway, On Street
- Attached garage spaces: 2
- Uncovered spaces: 6
- Details: Garage Sqft: 443
Accessibility
- Accessibility features: 2+ Access Exits
Features
- Levels: Three
- Stories: 3
- Patio & porch: Porch, Patio, Brick, Deck
- Exterior features: Chimney Cap(s), Extensive Hardscape, Lighting, Rain Gutters, Lawn Sprinkler, Underground Lawn Sprinkler
- Pool features: Community
- Has spa: Yes
- Spa features: Bath, Heated, Indoor, Hot Tub
- Fencing: Back Yard,Privacy
- Has view: Yes
- View description: Trees/Woods
Lot
- Size: 0.33 Acres
- Features: Backs to Trees, Backs - Open Common Area, Adjoins - Open Space, Landscaped, Premium, Rear Yard
Details
- Additional structures: Above Grade, Below Grade
- Parcel number: 0973 05 0017
- Zoning: 301
- Special conditions: Standard
Construction
Type & style
- Home type: SingleFamily
- Architectural style: Colonial
- Property subtype: Single Family Residence
Materials
- Aluminum Siding, Brick
- Foundation: Concrete Perimeter
Condition
- Excellent
- New construction: No
- Year built: 1989
Details
- Builder name: William L. Berry
Utilities & green energy
- Sewer: Public Sewer
- Water: Public
- Utilities for property: Natural Gas Available, Underground Utilities
Community & HOA
Community
- Features: Pool
- Security: Exterior Cameras, Monitored, Motion Detectors, Fire Sprinkler System
- Subdivision: Crosspointe
HOA
- Has HOA: Yes
- Amenities included: Basketball Court, Bike Trail, Jogging Path, Lake, Picnic Area, Pool, Soccer Field, Tennis Court(s), Tot Lots/Playground
- Services included: Common Area Maintenance, Management, Snow Removal, Trash, Pier/Dock Maintenance
- HOA fee: $350 quarterly
- HOA name: CROSSPOINTE
Location
- Region: Fairfax Station
Financial & listing details
- Price per square foot: $310/sqft
- Tax assessed value: $1,077,760
- Annual tax amount: $12,459
- Date on market: 3/27/2026
- Listing agreement: Exclusive Right To Sell
- Ownership: Fee Simple
Price history
| Date | Event | Price |
|---|---|---|
| 4/28/2026 | Sold | $1,531,999+13.5%$310/sqft |
Source:  Bright MLS #VAFX2296910 Report a problem Bright MLS #VAFX2296910 Report a problem | ||
| 3/31/2026 | Pending sale | $1,350,000$273/sqft |
Source: Bright MLS #VAFX2296910 Report a problem | ||
| 3/30/2026 | Listing removed | $1,350,000$273/sqft |
Source:  Long & Foster Broker Feed #VAFX2296910 Report a problem Long & Foster Broker Feed #VAFX2296910 Report a problem | ||
| 3/27/2026 | Listed for sale | $1,350,000+69.2%$273/sqft |
Source: Bright MLS #VAFX2296910 Report a problem | ||
| 11/30/2004 | Sold | $798,000$161/sqft |
Source: Public Record Report a problem | ||
Public tax history
| Year | Property taxes | Tax assessment |
|---|---|---|
| 2025 | $12,459 +14.5% | $1,077,760 +14.7% |
| 2024 | $10,882 -3.3% | $939,330 -5.9% |
| 2023 | $11,259 +14.4% | $997,700 +16% |
| 2022 | $9,838 | $860,320 +9.1% |
| 2021 | -- | $788,660 +3.5% |
| 2020 | $9,022 +1.6% | $762,340 +1.6% |
| 2019 | $8,876 | $749,980 |
| 2018 | $8,876 +4% | $749,980 +2% |
| 2017 | $8,533 -0.7% | $734,980 -0.9% |
| 2016 | $8,596 +3.8% | $742,010 |
| 2015 | $8,281 +2.3% | $742,010 +2.1% |
| 2014 | $8,095 | $727,010 +3.1% |
| 2013 | -- | $704,810 +6.9% |
| 2012 | -- | $659,370 |
| 2011 | -- | $659,370 -3.5% |
| 2010 | -- | $683,110 -6.6% |
| 2009 | -- | $731,360 -6.4% |
| 2008 | -- | $781,170 |
| 2007 | -- | $781,170 +35.9% |
| 2003 | -- | $574,840 +10% |
| 2002 | -- | $522,580 +18% |
| 2001 | -- | $442,865 |
Find assessor info on the county website
Neighborhood: 22039
Nearby homes
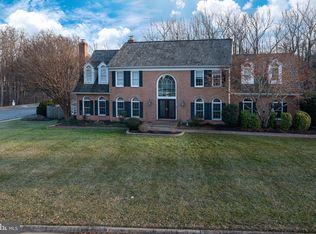
- $1,326,0005 bd5 ba4.5k sqft9525 Crosspointe Dr, Fairfax Station, VA 22039Sold
- $1,098,0003 bd3 ba2.6k sqft9526 Crosspointe Dr, Fairfax Station, VA 22039Off Market
- $1,039,0003 bd3 ba2.7k sqft9528 Crosspointe Dr, Fairfax Station, VA 22039Off Market
- $1,042,5003 bd3 ba2.7k sqft9524 Crosspointe Dr, Fairfax Station, VA 22039Off Market
- $1,164,7004 bd3 ba3.3k sqft9504 Quail Pointe Ln, Fairfax Station, VA 22039Off Market
- $1,234,0006 bd4 ba3.5k sqft9506 Quail Pointe Ln, Fairfax Station, VA 22039Off Market
- $1,021,8004 bd3 ba3.7k sqft9530 Crosspointe Dr, Fairfax Station, VA 22039Off Market
- $1,335,2004 bd3 ba3.8k sqft9502 Quail Pointe Ln, Fairfax Station, VA 22039Off Market
Nearby schools
GreatSchools rating
- 10/10Silverbrook Elementary SchoolGrades: PK-6Distance: 0.3 mi
- 9/10South County Middle SchoolGrades: 7-8Distance: 1.9 mi
- 8/10South County High SchoolGrades: 9-12Distance: 2 mi
Schools provided by the listing agent
- Elementary: Silverbrook
- Middle: South County
- High: South County
- District: Fairfax County Public Schools
Source: Bright MLS. This data may not be complete. We recommend contacting the local school district to confirm school assignments for this home.
Get a cash offer in 3 minutes
Find out how much your home could sell for in as little as 3 minutes with a no-obligation cash offer.
Estimated market value
$1,518,800
Get a cash offer in 3 minutes
Find out how much your home could sell for in as little as 3 minutes with a no-obligation cash offer.
Estimated market value
$1,518,800
- Virginia
- Fairfax County
- Fairfax Station
- 22039
- 9527 Crosspointe Dr
