Skip main navigation
Sold for $470,000
  • $470,000

    9525 Southern Garden Cir, Altamonte Springs, FL 32714

    5beds
    2,527sqft
    Single Family Residence
    Built in 1999
    5,500 Square Feet Lot
    $469,900 Zestimate®
    $186/sqft
    $2,903 Estimated rent

    Home value

    $469,900

    $432,000 - $507,000

    $2,903/mo

    Zestimate® history
    Loading
    Loading...

    Owner options

    List your home for rent

    $2,903/mo

    Rent Zestimate®

    Find your next renter with Zillow Rental Manager. Plus, with online applications, you can quickly screen prospective tenants – for free.

    Learn more

    $2,903/mo

    Rent Zestimate®

    Refinance and save

    $3,280/mo

    Est. payment

    Refinancing to a lower rate could help reduce your monthly payments and save thousands over the life of the loan.

    See today's rates

    $3,280/mo

    Est. payment

    Explore your selling options

    Work with a Zillow partner agent

    Leverage their expertise and Zillow's premium Showcase listings to get your home seen by more buyers.

    Get started

    List with your own agent

    Get your home in front of millions of buyers by listing it on Zillow.

    Learn how to do it

    Sell it yourself

    Take full control of how buyers see your home on Zillow by listing For Sale by Owner (FSBO).

    List your home

    What's special

    Screened lanaiLarge laundry roomGranite countertopsFresh interior paintExterior paintNew stairwell carpetAmple storage
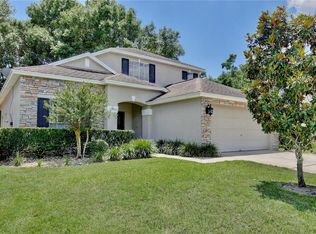
    Virtually Staged. Fresh updates, a flexible layout, and a location that checks every box – this spacious two-story home in the gated Camden Club community of Altamonte Springs delivers the space and versatility you have been looking for! Several major improvements have already been done for you, including FRESH INTERIOR PAINT (2025), UPDATED BATHROOM FIXTURES (2025), new stairwell carpet (2025), and new laminate flooring (2024), along with an UPDATED ROOF and EXTERIOR PAINT in (2019) - offering peace of mind from day one. Inside, the layout is designed for both everyday living with family or entertaining friends, with an OPEN CONCEPT kitchen, dining and family room at the heart of it all. The kitchen features granite countertops, STAINLESS STEEL APPLIANCES, under-cabinet lighting, and ample storage, all overlooking the main living space. A versatile formal area at the front of the home adds flexibility, while a dedicated OFFICE or optional 5TH BEDROOM on the first floor makes working from home or hosting guests easy. You will also appreciate the convenient half bath and large laundry room on the main level. Upstairs, the bedrooms are thoughtfully arranged, including a generous PRIMARY SUITE with a well-appointed en-suite bath and an impressive 13x8 WALK-IN CLOSET. Three additional bedrooms share a second full bath, providing plenty of space for family or guests. Step outside to a SCREENED LANAI overlooking a private backyard shaded by MATURE TREES – ideal for relaxing evenings or weekend gatherings. Set within a quiet, friendly GATED COMMUNITY, residents enjoy access to a nice POOL, playground, and a private gate leading directly to the SEMINOLE WEKIVA TRAIL – perfect for an active lifestyle. Zoned for top-rated LAKE BRANTLEY SCHOOLS and conveniently located near Bear Lake, shopping, dining, and major roadways including 414, 441, and 434, this home offers the perfect combination of comfort, convenience, and community. If you have been searching for space, updates, and an unbeatable Altamonte Springs location – Southern Garden Circle is ready to welcome you home. Call today to schedule a tour!

    Zillow last checked:

    Listing updated:

    Listed by:

    Jenny Wemert 407-809-1193,

    WEMERT GROUP REALTY LLC 407-743-8356,

    Corey Welch 407-462-9915,

    WEMERT GROUP REALTY LLC

    Bought with:

    Ken Meyer, 3239036

    KELLER WILLIAMS ADVANTAGE III

    Source: Stellar MLS,MLS#: O6402583MLS LogoOriginating MLS: Orlando Regional

    Facts & features

    Interior

    Bedrooms & bathrooms
    • Bedrooms: 5
    • Bathrooms: 3
    • Full bathrooms: 2
    • 1/2 bathrooms: 1
    Rooms
    • Room types: Den/Library/Office, Family Room, Living Room
    Primary bedroom
    • Features: Ceiling Fan(s), En Suite Bathroom, Walk-In Closet(s)
    • Level: Second
    • Area: 272 Square Feet
    • Dimensions: 17x16
    Bedroom 2
    • Features: Ceiling Fan(s), Built-in Closet
    • Level: Second
    • Area: 132 Square Feet
    • Dimensions: 12x11
    Bedroom 3
    • Features: Ceiling Fan(s), Built-in Closet
    • Level: Second
    • Area: 132 Square Feet
    • Dimensions: 12x11
    Bedroom 4
    • Features: Ceiling Fan(s), Built-in Closet
    • Level: Second
    • Area: 132 Square Feet
    • Dimensions: 12x11
    Primary bathroom
    • Features: Dual Sinks, Garden Bath, Makeup/Vanity Space, Tub with Separate Shower Stall, Water Closet/Priv Toilet, Window/Skylight in Bath
    • Level: Second
    • Area: 100 Square Feet
    • Dimensions: 10x10
    Balcony porch lanai
    • Level: First
    • Area: 80 Square Feet
    • Dimensions: 10x8
    Dining room
    • Level: First
    • Area: 64 Square Feet
    • Dimensions: 8x8
    Family room
    • Features: Ceiling Fan(s)
    • Level: First
    • Area: 288 Square Feet
    • Dimensions: 18x16
    Kitchen
    • Features: Breakfast Bar, Kitchen Island, Pantry
    • Level: First
    • Area: 182 Square Feet
    • Dimensions: 14x13
    Laundry
    • Level: First
    • Area: 60 Square Feet
    • Dimensions: 10x6
    Living room
    • Features: Ceiling Fan(s)
    • Level: First
    • Area: 187 Square Feet
    • Dimensions: 17x11
    Office
    • Level: First
    • Area: 143 Square Feet
    • Dimensions: 13x11
    Heating
    • Central, Electric
    Cooling
    • Central Air
    Appliances
    • Included: Dishwasher, Disposal, Dryer, Electric Water Heater, Microwave, Range, Refrigerator, Washer
    • Laundry: Electric Dryer Hookup, Laundry Room, Washer Hookup
    Features
    • Ceiling Fan(s), Eating Space In Kitchen, Kitchen/Family Room Combo, PrimaryBedroom Upstairs, Solid Surface Counters, Solid Wood Cabinets, Split Bedroom, Stone Counters, Thermostat, Walk-In Closet(s)
    • Flooring: Carpet, Laminate, Tile
    • Doors: Sliding Doors
    • Windows: Window Treatments
    • Has fireplace: No
    Interior area
    • Total structure area: 3,123
    • Total interior livable area: 2,527 sqft

    Property

    Parking
    • Total spaces: 2
    • Parking features: Driveway, Garage Door Opener
    • Attached garage spaces: 2
    • Has uncovered spaces: Yes
    • Details: Garage Dimensions: 24x20
    Features
    • Levels: Two
    • Stories: 2
    • Patio & porch: Covered, Rear Porch, Screened
    • Exterior features: Irrigation System, Lighting, Sidewalk, Sprinkler Metered
    • Fencing: Vinyl,Wood
    • Has view: Yes
    • View description: Trees/Woods
    Lot
    • Size: 5,500 Square Feet
    • Features: City Lot, In County, Landscaped, Sidewalk
    • Residential vegetation: Mature Landscaping, Oak Trees, Trees/Landscaped
    Details
    • Parcel number: 20212952000000130
    • Zoning: PUD-RES
    • Special conditions: None

    Construction

    Type & style
    • Home type: SingleFamily
    • Property subtype: Single Family Residence
    Materials
    • Block, Stucco
    • Foundation: Slab
    • Roof: Shingle
    Condition
    • New construction: No
    • Year built: 1999

    Utilities & green energy

    • Sewer: Public Sewer
    • Water: Public
    • Utilities for property: BB/HS Internet Available, Cable Available, Electricity Connected, Phone Available, Public, Sewer Connected, Sprinkler Recycled, Sprinkler Well, Water Connected

    Community & HOA

    Community
    • Features: Gated Community - No Guard, Park, Playground, Pool, Sidewalks
    • Security: Gated Community, Smoke Detector(s)
    • Pet fee: $0 monthly
    • Subdivision: CAMDEN CLUB
    HOA
    • Has HOA: Yes
    • Services included: Community Pool, Maintenance Grounds, Pool Maintenance
    • HOA fee: $175 monthly
    • HOA name: Sentry Management
    • HOA phone: 407-788-6700
    Location
    • Region: Altamonte Springs

    Financial & listing details

    • Price per square foot: $186/sqft
    • Tax assessed value: $459,939
    • Annual tax amount: $4,286
    • Date on market: 4/29/2026
    • Cumulative days on market: 233 days
    • Listing terms: Cash,Conventional,FHA,VA Loan
    • Ownership: Fee Simple
    • Total actual rent: 0
    • Electric utility on property: Yes
    • Road surface type: Paved, Asphalt

    Price history

    DateEventPrice
    6/24/2026Sold$470,000-3.1%$186/sqft
    Source: Stellar MLS #O6402583 Report a problem
    5/10/2026Pending sale$485,000$192/sqft
    Source: Stellar MLS #O6402583 Report a problem
    5/6/2026Price change$485,000-2%$192/sqft
    Source: Stellar MLS #O6402583 Report a problem
    4/29/2026Listed for sale$495,000-0.4%$196/sqft
    Source: Stellar MLS #O6402583 Report a problem
    4/21/2026Listing removed$497,000$197/sqft
    Source: Space Coast AOR #1059595 Report a problem
    4/10/2026Pending sale$497,000$197/sqft
    Source: Space Coast AOR #1059595 Report a problem
    2/27/2026Price change$497,000-0.5%$197/sqft
    Source: Space Coast AOR #1059595 Report a problem
    1/27/2026Listed for sale$499,500$198/sqft
    Source: Stellar MLS #A4667362 Report a problem
    12/9/2025Listing removed$499,500$198/sqft
    Source: Stellar MLS #A4667362 Report a problem
    11/20/2025Price change$499,500-0.1%$198/sqft
    Source: Space Coast AOR #1059595 Report a problem
    10/11/2025Listed for sale$499,900$198/sqft
    Source: Stellar MLS #A4667362 Report a problem
    10/6/2025Pending sale$499,900$198/sqft
    Source: Stellar MLS #A4667362 Report a problem
    10/4/2025Listed for sale$499,900-1.4%$198/sqft
    Source: Stellar MLS #A4667362 Report a problem
    9/3/2025Listing removed$507,000$201/sqft
    Source: Stellar MLS #A4654329 Report a problem
    7/25/2025Price change$507,000-0.4%$201/sqft
    Source: Space Coast AOR #1048139 Report a problem
    7/3/2025Price change$509,000-1.1%$201/sqft
    Source: Space Coast AOR #1048139 Report a problem
    6/22/2025Listed for sale$514,900$204/sqft
    Source: Space Coast AOR #1048139 Report a problem
    6/18/2025Pending sale$514,900$204/sqft
    Source: Space Coast AOR #1048139 Report a problem
    6/2/2025Listed for sale$514,900+92.1%$204/sqft
    Source: Stellar MLS #A4654329 Report a problem
    9/3/2013Sold$268,000-2.2%$106/sqft
    Source: Stellar MLS #O5167394 Report a problem
    8/15/2013Price change$273,900+1.9%$108/sqft
    Source: Sand Dollar Realty Group, Inc. #O5167394 Report a problem
    8/14/2013Price change$268,900-2.9%$106/sqft
    Source: Sand Dollar Realty Group, Inc. #O5167394 Report a problem
    8/1/2013Price change$276,900-4.5%$110/sqft
    Source: Sand Dollar Realty Group, Inc. #O5167394 Report a problem
    6/25/2013Listed for sale$289,900+73.5%$115/sqft
    Source: Sand Dollar Realty Group, Inc. #O5167394 Report a problem
    7/9/1999Sold$167,100$66/sqft
    Source: Public Record Report a problem

    Public tax history

    YearProperty taxesTax assessment
    2025$4,143 $278,885 +2.9%
    2024-- $271,025 +3%
    2023-- $263,131 +3%
    2022-- $255,467 +3%
    2021$3,469 +0.9%$248,026 +1.4%
    2020$3,438 +1.4%$244,602 +2.3%
    2019$3,390 +92.9%$239,103 +1.9%
    2018$1,757 -47.2%$234,645 +2.1%
    2017$3,326 -2.1%$229,819 +1.4%
    2016$3,396 -0.1%$226,668 +1.4%
    2015$3,399 +2.4%$223,527 +0.8%
    2014$3,320 +12.1%$221,753 +12.8%
    2013$2,962 +6.2%$196,570 +1.7%
    2012$2,789 -1.9%$193,284 -0.7%
    2011$2,843 +1%$194,667 +1.5%
    2010$2,816 +5.3%$191,790 +2.7%
    2009$2,675 +3.3%$186,748 +0.1%
    2008$2,590 -3%$186,561 +3%
    2007$2,669 -5.6%$181,127 +2.5%
    2006$2,828 +0.7%$176,709 +3%
    2005$2,809 +0.8%$171,562 +3%
    2004$2,786 +2.2%$166,565 +1.9%
    2003$2,726 +3.2%$163,459 +2.4%
    2002$2,641 +17.1%$159,628 +4.6%
    2000$2,255 $152,538
    Find assessor info on the county website

    Neighborhood: 32714

    Nearby schools

    GreatSchools rating
    Schools provided by the listing agent
    • Elementary: Bear Lake Elementary
    • Middle: Teague Middle
    • High: Lake Brantley High

    Source: Stellar MLS. This data may not be complete. We recommend contacting the local school district to confirm school assignments for this home.

    Get a cash offer in 3 minutes
    Find out how much your home could sell for in as little as 3 minutes with a no-obligation cash offer.
    Estimated market value
    $469,900
    Get a cash offer in 3 minutes
    Find out how much your home could sell for in as little as 3 minutes with a no-obligation cash offer.
    Estimated market value
    $469,900