Skip main navigation
Off market
  • $463,600

    9533 Southern Garden Cir, Altamonte Springs, FL 32714

    4beds
    1,930sqft
    SingleFamily
    Built in 1999
    5,492 Square Feet Lot
    $463,600 Zestimate®
    $240/sqft
    $2,614 Estimated rent

    Home value

    $463,600

    $440,000 - $487,000

    $2,614/mo

    Zestimate® history
    Loading
    Loading...

    Owner options

    List your home for rent

    $2,614/mo

    Rent Zestimate®

    Find your next renter with Zillow Rental Manager. Plus, with online applications, you can quickly screen prospective tenants – for free.

    Learn more

    $2,614/mo

    Rent Zestimate®

    Refinance and save

    $3,200/mo

    Est. payment

    Refinancing to a lower rate could help reduce your monthly payments and save thousands over the life of the loan.

    See today's rates

    $3,200/mo

    Est. payment

    Explore your selling options

    Work with a Zillow partner agent

    Leverage their expertise and Zillow's premium Showcase listings to get your home seen by more buyers.

    Get started

    List with your own agent

    Get your home in front of millions of buyers by listing it on Zillow.

    Learn how to do it

    Sell it yourself

    Take full control of how buyers see your home on Zillow by listing For Sale by Owner (FSBO).

    List your home

    What's special

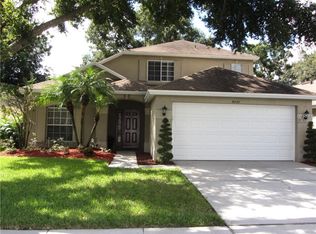
    **Sought after gated Camden Club neighborhood**Top rated Lake Brantley Schools**HOA fee includes community: lawn maintenance for all homes, pool, cabana, playground, entrance pond with lighted fountain, entrance gates, & rear electronic gate to Seminole/Wekiva Trail. **Shows like a model - approx $60,000 in remodeling/updating including: roof, a/c, modern plank porcelain tile throughout(except bedrooms), both bathrooms completely remodeled with top of the line products(master bath redesigned with tub plus oversized walk-in shower), stone counters in both bathrooms, granite counters in kitchen, Bosch dishwasher, microwave, light fixtures, ceiling fans, landscaping, & backyard paver "Oasis" with waterfall plus pergola(entertain and enjoy). **Light/bright/open floor plan with vaulted ceilings throughout. Closet organizers, refrigerator included, floored attic, 17x8 screened porch with permanent shingle roof, sprinkler system on reclaimed water, and more. **Close to Maitland Center** Great access via I-4, 414, 441, and 429. Want a move in ready single family home, in a gated community, without the lawn maintenance? This is it!!! $250 HOA capital contribution paid by buyer at closing.

    This property is off market, which means it's not currently listed for sale or rent on Zillow. This may be different from what's available on other websites or public sources.
    Facts & features

    Interior

    Bedrooms & bathrooms
    • Bedrooms: 4
    • Bathrooms: 2
    • Full bathrooms: 2
    Heating
    • Other
    Cooling
    • Central
    Appliances
    • Laundry: Inside, Laundry Room
    Features
    • Cathedral Ceiling(s), Ceiling Fans(s), High Ceiling(s), Living Room/Dining Room Combo, Master Bedroom Downstairs, Vaulted Ceiling(s), Walk-In Closet(s), Window Treatments, Open Floorplan, Solid Surface Counters, Solid Wood Cabinets, Eating Space In Kitchen, Kitchen/Family Room Combo, Built in Features, Stone Counters, Thermostat
    • Flooring: Other
    • Windows: Window Treatments, Blinds, Rods, Drapes
    • Has fireplace: Yes
    Interior area
    • Structure area source: Public Records
    • Total interior livable area: 1,930 sqft

    Property

    Parking
    • Parking features: Garage
    Accessibility
    • Accessibility features: Accessible Kitchen, Accessible Bedroom, Accessible Central Living Area, Accessible Full Bath, Accessible Washer/Dryer
    Features
    • Levels: One
    • Patio & porch: Covered, Deck, Enclosed, Patio, Porch, Screened, Front Porch, Rear Porch
    • Exterior features: Stucco, Cement / Concrete
    Lot
    • Size: 5,492 sqft
    • Features: Street Paved, Street Private, In City Limits, Sidewalk, Level
    • Residential vegetation: Mature Landscaping, Trees/Landscaped
    Details
    • Parcel number: 20212952000000110
    • Zoning: PUD-RES

    Construction

    Type & style
    • Home type: SingleFamily
    • Architectural style: Contemporary, Ranch
    Materials
    • masonry
    • Foundation: Footing
    • Roof: Composition
    Condition
    • Year built: 1999

    Utilities & green energy

    • Sewer: Public Sewer
    • Water: Public
    • Utilities for property: Public, BB/HS Internet Available, Cable Connected, Electricity Connected, Fire Hydrant, Street Lights, Underground Utilities, Sprinkler Recycled, Sewer Connected, Phone Available
    Green energy
    • Water conservation: Irrigation-Reclaimed Water

    Community & neighborhood

    Security
    • Security features: Gated Community, Security System Owned, Smoke Detector(s), Security System
    Location
    • Region: Altamonte Springs

    HOA & financial

    HOA
    • Has HOA: Yes
    • HOA fee: $150 monthly
    • Amenities included: Gated, Playground, Maintenance, Pool
    • Services included: Maintenance Grounds, Private Road, Manager, Pool Maintenance

    Other

    Other facts
    • Additional Rooms: Inside Utility, Den/Library/Office, Family Room, Attic
    • Appliances: Dishwasher, Electric Water Heater, Refrigerator, Disposal, Microwave, Range
    • Association Amenities: Gated, Playground, Maintenance, Pool
    • Association Fee Includes: Maintenance Grounds, Private Road, Manager, Pool Maintenance
    • Association Fee Requirement: Required
    • Building Area Source: Public Records
    • Community Features: Deed Restrictions, Gated Community, Playground, Pool, Irrigation-Reclaimed Water, Sidewalk
    • Construction Materials: Block, Stucco
    • Cooling: Central Air
    • Exterior Features: Sliding Doors, Irrigation System, Lighting, Sidewalk
    • Flooring: Carpet, Porcelain Tile
    • Floor Number: 1
    • Foundation Details: Slab
    • Heating: Electric, Heat Pump, Central
    • Interior Features: Cathedral Ceiling(s), Ceiling Fans(s), High Ceiling(s), Living Room/Dining Room Combo, Master Bedroom Downstairs, Vaulted Ceiling(s), Walk-In Closet(s), Window Treatments, Open Floorplan, Solid Surface Counters, Solid Wood Cabinets, Eating Space In Kitchen, Kitchen/Family Room Combo, Built in Features, Stone Counters, Thermostat
    • Laundry Features: Inside, Laundry Room
    • Levels: One
    • Vegetation: Mature Landscaping, Trees/Landscaped
    • Architectural Style: Contemporary, Ranch
    • Lot Features: Street Paved, Street Private, In City Limits, Sidewalk, Level
    • Parking Features: Garage Door Opener, Driveway
    • Patio And Porch Features: Covered, Deck, Enclosed, Patio, Porch, Screened, Front Porch, Rear Porch
    • Roof: Shingle
    • Pets Allowed: Yes
    • Property Type: Residential
    • Security Features: Gated Community, Security System Owned, Smoke Detector(s), Security System
    • Total Acreage: Up to 10, 889 Sq. Ft.
    • Utilities: Public, BB/HS Internet Available, Cable Connected, Electricity Connected, Fire Hydrant, Street Lights, Underground Utilities, Sprinkler Recycled, Sewer Connected, Phone Available
    • Window Features: Window Treatments, Blinds, Rods, Drapes
    • Association Fee Frequency: Monthly
    • Direction Faces: North
    • Green Water Conservation: Irrigation-Reclaimed Water
    • Minimum Lease: 7 Months
    • Additional Parcels YN: 0
    • Association Approval Required YN: 0
    • Available For Lease YN: 1
    • Fireplace YN: 0
    • Flood Zone Code: X
    • Other Exemptions YN: 0
    • Pool Private YN: 0
    • Tax Year: 2017
    • Water Access YN: 0
    • Water Extras YN: 0
    • Waterfront Feet Total: 0
    • Waterfront YN: 0
    • Water View YN: 0
    • Year Built: 1999
    • Zoning Compatible YN: 1
    • Public Survey Section: 20
    • Public Survey Range: 29
    • Stories Total: 1
    • Room Count: 9
    • Flood Zone Date: 2007-09-28T00:00:00.000
    • Garage Dimensions: 20x21
    • Association Fee: 150.00
    • Flood Zone Panel: 12117C0140F
    • Number Of Lots: 1
    • Tax Annual Amount: 2351
    • Living Area: 1930.00
    • Building Area Total: 2510.00
    • Zoning: PUD-RES
    • DPRYN: 1
    • Attached Garage YN: 1
    • Garage YN: 1
    • New Construction YN: 0
    • Accessibility Features: Accessible Kitchen, Accessible Bedroom, Accessible Central Living Area, Accessible Full Bath, Accessible Washer/Dryer
    • Water Source: Public
    • Sewer: Public Sewer

    Price history

    DateEventPrice
    8/17/2024Listing removed$415,000+1.2%$215/sqft
    Source: Stellar MLS #O5953795 Report a problem
    8/26/2021Sold$410,000-1.2%$212/sqft
    Source: Public Record Report a problem
    6/28/2021Pending sale$415,000$215/sqft
    Source: Stellar MLS #O5953795 Report a problem
    6/26/2021Listed for sale$415,000+45.4%$215/sqft
    Source: Stellar MLS #O5953795 Report a problem
    10/12/2018Sold$285,500+0.2%$148/sqft
    Source: Public Record Report a problem
    9/7/2018Listed for sale$285,000+70.7%$148/sqft
    Source: STEVE WHEELER ELITE REALTY INC #O5732508 Report a problem
    1/15/2002Sold$167,000+7%$87/sqft
    Source: Public Record Report a problem
    6/8/1999Sold$156,100$81/sqft
    Source: Public Record Report a problem

    Public tax history

    YearProperty taxesTax assessment
    2025$4,803 +6%$321,442 +2.9%
    2024$4,533 +8.4%$312,383 +3%
    2023$4,181 +1.1%$303,284 +3%
    2022$4,137 +16.6%$294,450 +16.6%
    2021$3,547 +0.9%$252,638 +1.4%
    2020$3,515 +0.7%$249,150 +1.7%
    2019$3,489 $244,914 +37.5%
    2018$3,489 +46.9%$178,068 +2.1%
    2017$2,375 +1%$174,405 +1.4%
    2016$2,351 -1.3%$172,014 +1.4%
    2015$2,382 $169,631 +0.8%
    2014$2,382 -0.1%$168,285 +1.5%
    2013$2,384 +6.4%$165,798 +1.7%
    2012$2,240 -5.7%$163,027 -3.6%
    2011$2,376 -0.9%$169,148 0%
    2010$2,398 +5.4%$169,205 +2.7%
    2009$2,276 +3.3%$164,757 +0.1%
    2008$2,204 -4.4%$164,592 +3%
    2007$2,305 -5.6%$159,798 +2.5%
    2006$2,440 +0.8%$155,900 +3%
    2005$2,421 +0.9%$151,359 +3%
    2004$2,400 +2.3%$146,950 +1.9%
    2003$2,347 +3.3%$144,210 +2.4%
    2002$2,273 +24.1%$140,830 +9.6%
    2000$1,831 $128,534

    Find assessor info on the county website

    Neighborhood: 32714

    Nearby schools

    GreatSchools rating
    Schools provided by the listing agent
    • Elementary: Bear Lake Elementary
    • Middle: Teague Middle
    • High: Lake Brantley High

    Source: The MLS. This data may not be complete. We recommend contacting the local school district to confirm school assignments for this home.

    Get a cash offer in 3 minutes
    Find out how much your home could sell for in as little as 3 minutes with a no-obligation cash offer.
    Estimated market value
    $463,600
    Get a cash offer in 3 minutes
    Find out how much your home could sell for in as little as 3 minutes with a no-obligation cash offer.
    Estimated market value
    $463,600