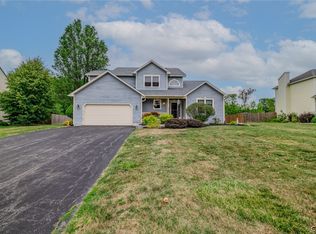
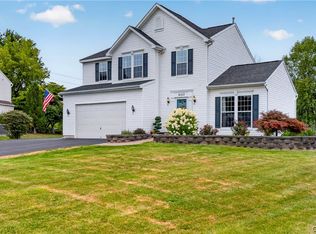
WELCOME TO 9525 WOODLAWN DRIVE!! THIS VERY METICULOUSLY WELL CARED FOR CENTER HALL COLONIAL HOME OFFERS 4 BEDROOMS ( & POTENTIALLY A 5TH BEDROOM ON THE 1ST FLOOR IF YOU NEEDED ONE ) & 2 1/2 BATHROOMS!! IN THIS HOME, THE KITCHEN & BATHROOMS HAVE GORGEOUS GRANITE COUNTERTOPS!! IN MY OPINION, I BELIEVE THE SQUARE FOOTAGE IS LARGER THAN 2408 SO PLEASE FEEL FREE TO MEASURE YOURSELF BUT WHEN YOU WALK IN, THIS HOME FEELS MUCH LARGER THAN THE SQUARE FOOTAGE. WHEN YOU ENTER THE HOME I'M SURE YOU'LL FEEL THE SAME!! VERY 'GRAND" IF YOU WILL. I FEEL IT IS CLOSER TO 2600 SQUARE FEET. WHY BUILD WHEN YOU CAN MOVE RIGHT IN & ITS ALL COMPLETE INCLUDING THE FULLY FENCED YARD!! A LARGE BEAUTIFUL DECK!! & A DOUBLE PAVED DRIVEWAY!! THE MASTER BEDROOM HAS A MASTER BATHROOM WITH A LARGE TUB & A STAND UP SHOWER!! FULLY FENCED HUGE BEAUTIFUL BACK YARD TO ENJOY & A HUGE DECK!! ADDS A BIT OF A PRIVATE BACKYARD AS THIS HOME IS THE LAST ON A DEAD END ROAD. REALLY NEED TO SEE TO APPRECIATE JUST HOW “GRAND" IT IS BOTH INSIDE & OUT!! THE BACKYARD IS SOOO BEAUTIFUL & PRIVATE!! ALSO INCLUDED IN THE SALE IS A GENERAC HOUSE GENERATOR ALREADY INSTALLED!!
Pending
Price cut: $45.1K (7/5)
$449,900
9525 Woodlawn Dr, Brewerton, NY 13029
4beds
2,408sqft
Single Family Residence
Built in 1988
0.27 Acres Lot
$-- Zestimate®
$187/sqft
$-- HOA
What's special
Fully fenced yardLarge beautiful deckDouble paved driveway
- 71 days |
- 75 |
- 1 |
Zillow last checked:
Listing updated:
Listed by:
Carella Real Estate 315-698-7653,
Marybeth Carella 315-698-7653
Source: NYSAMLSs,MLS#: S1690000 Originating MLS: Syracuse
Originating MLS: SyracuseFacts & features
Interior
Bedrooms & bathrooms
- Bedrooms: 4
- Bathrooms: 3
- Full bathrooms: 2
- 1/2 bathrooms: 1
- Main level bathrooms: 1
Heating
- Gas, Forced Air
Cooling
- Central Air
Appliances
- Included: Dishwasher, Electric Oven, Electric Range, Microwave, Refrigerator, See Remarks, Water Heater
- Laundry: Main Level
Features
- Den, Separate/Formal Dining Room, Entrance Foyer, Eat-in Kitchen, Separate/Formal Living Room, Granite Counters, Home Office, Living/Dining Room, Pantry, Bedroom on Main Level, Convertible Bedroom, Bath in Primary Bedroom, Workshop
- Flooring: Ceramic Tile, Hardwood, Varies
- Basement: Full
- Has fireplace: No
Interior area
- Total structure area: 2,408
- Total interior livable area: 2,408 sqft
Video & virtual tour
Property
Parking
- Total spaces: 2
- Parking features: Attached, Garage, Driveway
- Attached garage spaces: 2
Features
- Levels: Two
- Stories: 2
- Exterior features: Blacktop Driveway
Lot
- Size: 0.27 Acres
- Dimensions: 82 x 142
- Features: Other, Rectangular, Rectangular Lot, See Remarks
Details
- Additional structures: Second Garage
- Parcel number: 31228911600000040010000000
- Special conditions: Standard
Construction
Type & style
- Home type: SingleFamily
- Architectural style: Colonial,Two Story
- Property subtype: Single Family Residence
Materials
- Other, Vinyl Siding
- Foundation: Block
- Roof: Asphalt
Condition
- Resale
- Year built: 1988
Utilities & green energy
- Sewer: Connected
- Water: Connected, Public
- Utilities for property: Sewer Connected, Water Connected
Community & HOA
Community
- Subdivision: Walnut Hill Sec 1
Location
- Region: Brewerton
Financial & listing details
- Price per square foot: $187/sqft
- Tax assessed value: $198,000
- Annual tax amount: $6,546
- Date on market: 6/11/2026
- Cumulative days on market: 71 days
- Listing terms: Cash,Conventional,FHA
Estimated market value
Not available
Estimated sales range
Not available
Not available
Price history
| Date | Event | Price |
|---|---|---|
| 8/4/2026 | Pending sale | $449,900$187/sqft |
Source:  NYSAMLSs #S1690000 Report a problem NYSAMLSs #S1690000 Report a problem | ||
| 7/11/2026 | Contingent | $449,900$187/sqft |
Source: NYSAMLSs #S1690000 Report a problem | ||
| 7/5/2026 | Price change | $449,900-9.1%$187/sqft |
Source: NYSAMLSs #S1690000 Report a problem | ||
| 6/22/2026 | Price change | $495,000-6.6%$206/sqft |
Source: NYSAMLSs #S1690000 Report a problem | ||
| 6/11/2026 | Price change | $529,900-11.4%$220/sqft |
Source: NYSAMLSs #S1690000 Report a problem | ||
| 6/6/2026 | Price change | $597,900-5.1%$248/sqft |
Source: NYSAMLSs #S1682817 Report a problem | ||
| 5/26/2026 | Price change | $629,900-9.8%$262/sqft |
Source: NYSAMLSs #S1682817 Report a problem | ||
| 5/18/2026 | Listed for sale | $698,500+488.3%$290/sqft |
Source: NYSAMLSs #S1682817 Report a problem | ||
| 8/3/1988 | Sold | $118,740$49/sqft |
Source: Agent Provided Report a problem | ||
Public tax history
| Year | Property taxes | Tax assessment |
|---|---|---|
| 2025 | -- | $198,000 |
| 2024 | -- | $198,000 |
| 2023 | -- | $198,000 |
| 2022 | -- | $198,000 |
| 2021 | -- | $198,000 |
| 2020 | -- | $198,000 |
| 2019 | -- | $198,000 +7% |
| 2018 | -- | $185,000 |
| 2017 | $5,831 +101.9% | $185,000 |
| 2016 | $2,889 | $185,000 |
| 2015 | -- | $185,000 |
| 2014 | -- | $185,000 |
| 2013 | -- | $185,000 |
| 2012 | -- | $185,000 |
| 2011 | -- | $185,000 +1847.4% |
| 2010 | -- | $9,500 |
| 2009 | -- | $9,500 |
| 2008 | -- | $9,500 |
| 2007 | -- | $9,500 |
| 2006 | -- | $9,500 |
| 2005 | -- | $9,500 |
| 2004 | -- | $9,500 |
| 2003 | -- | $9,500 |
| 2002 | -- | $9,500 |
| 2001 | -- | $9,500 |
| 2000 | -- | $9,500 |
Find assessor info on the county website
Monthly payment
Climate risks
Neighborhood: 13029
Nearby schools
GreatSchools rating
- 6/10Brewerton Elementary SchoolGrades: PK-5Distance: 0.4 mi
- 4/10Central Square Middle SchoolGrades: 6-8Distance: 1.9 mi
- 5/10Paul V Moore High SchoolGrades: 9-12Distance: 3.5 mi
Schools provided by the listing agent
- District: Central Square
Source: NYSAMLSs. This data may not be complete. We recommend contacting the local school district to confirm school assignments for this home.
- $337,6003 bd2 ba1.7k sqft9523 Woodlawn Dr, Brewerton, NY 13029Off Market
- $320,5003 bd1 ba1.5k sqft9521 Woodlawn Dr, Brewerton, NY 13029Off Market
- $392,7003 bd3 ba2.5k sqft5401 Walnut Hill Rd, Brewerton, NY 13029Off Market
- $379,9004 bd3 ba1.9k sqft9519 Woodlawn Dr, Brewerton, NY 13029Off Market

- $411,0004 bd3 ba1.9k sqft9519 N Woodlawn Dr, Brewerton, NY 13029Off Market
- $309,9003 bd2 ba1.3k sqft5403 Walnut Hill Rd, Brewerton, NY 13029Off Market
- $346,2003 bd2 ba1.7k sqft9518 N Woodlawn Dr, Brewerton, NY 13029Off Market
- $324,3004 bd2 ba1.7k sqft9520 Glengarriff Dr, Brewerton, NY 13029Off Market
A local agent can set up tours, give advice and negotiate with sellers.
Similar homes
- $374,9003 bd3 ba2.1k sqft9430 Hawkeye Dr, Brewerton, NY 13029For Sale
 MLS ID #S1704232, Harmony Hunneyman-Byrnes, Listing by: Keller Williams Syracuse. NYSAMLSs
 - $429,9004 bd4 ba2.1k sqft6153 Ketch Dr, Cicero, NY 13039For Sale
 MLS ID #S1708880, Madison Christine Sestak, Listing by: Keller Williams Syracuse. NYSAMLSs
 - $300,0003 bd2 ba1.6k sqft9472 Bygone Dr, Brewerton, NY 13029For Sale
 MLS ID #R1708528, Evelyn Garcia, Listing by: Howard Hanna. NYSAMLSs
 - $445,9004 bd2 ba1.8k sqft5212 Harriet Fisher Dr, Clay, NY 13041For Sale
 MLS ID #S1708087, Lesa Cacciola, Listing by: American 1st Properties. NYSAMLSs
 - $325,0004 bd3 ba2k sqft5386 Mud Mill Rd, Brewerton, NY 13029For SaleMLS ID #S1687336, Gretchen Loomis, Listing by: Coldwell Banker Prime Prop. Inc.. NYSAMLSs
- $434,9004 bd3 ba2k sqft5494 Ravensthorpe Way, Clay, NY 13041For SaleMLS ID #S1707465, Joseph DeMauro, Listing by: Integrated Real Estate Ser LLC. NYSAMLSs
- $479,0003 bd1 ba1.7k sqft9968 Caughdenoy Rd, Brewerton, NY 13029For SaleMLS ID #S1701616, Kevin Hagan, Listing by: Berkshire Hathaway CNY Realty. NYSAMLSs
- $244,9004 bd2 ba2.4k sqft6406 Mud Mill Rd, Brewerton, NY 13029For SaleMLS ID #S1708592, Kellie Jo Maher, Listing by: Coldwell Banker Prime Prop,Inc. NYSAMLSs
- $425,0004 bd3 ba2.5k sqft4114 Metauro Dr, Liverpool, NY 13090For SaleMLS ID #S1707737, Mary F Licata, Listing by: Hunt Real Estate ERA. NYSAMLSs
- $550,0004 bd3 ba1.9k sqft9389 Caughdenoy Rd, Brewerton, NY 13029For SaleMLS ID #S1676842, Tamela Hoffman, Listing by: Hunt Real Estate ERA. NYSAMLSs
- $499,9003 bd3 ba1.7k sqft6383 Mud Mill Rd, Brewerton, NY 13029For SaleMLS ID #S1697441, Todd Haurin, Listing by: SAP Real Estate Group, LLC. NYSAMLSs
- $325,0005 bd3 ba2.2k sqft5180 Orangeport Rd, Brewerton, NY 13029For SaleMLS ID #S1672744, Kelly Devendorf, Listing by: Howard Hanna Real Estate. NYSAMLSs
- $289,8003 bd3 ba2.2k sqft9424 Hawkeye Drive, Brewerton, NY 13029ActiveMLS ID #202619258, Neven L Spralja, Realhome Services and Solutions Inc. Global MLS
- $339,9004 bd3 ba2k sqft8060 Spruce Hill Dr, Clay, NY 13041For SaleMLS ID #S1700492, Brittany Moen, Listing by: Hunt Real Estate ERA. NYSAMLSs
- $585,0005 bd3 ba2.5k sqft3990 Maider Rd, Clay, NY 13041For SaleMLS ID #S1689851, Chip Hodgkins, Listing by: Hunt Real Estate ERA. NYSAMLSs
- $425,0002 bd2 ba2.5k sqft589 S Main St, Central Square, NY 13036For SaleMLS ID #S1687429, Lynn Pirro Burns, Listing by: Howard Hanna Real Estate. NYSAMLSs
- $349,5004 bd2 ba2.2k sqft5039 Audrey Dr, North Syracuse, NY 13212For SaleMLS ID #S1702036, Jeremy Allen, Listing by: Acropolis Realty Group LLC. NYSAMLSs
- $489,9004 bd2 ba2k sqft29 Fawn Rd, Bernhards Bay, NY 13028For SaleMLS ID #S1685574, James Honsinger, Listing by: E.W. Baker Agency, Inc.. NYSAMLSs
- $274,9007 bd3 ba1.9k sqft850 County Route 37, Central Square, NY 13036For SaleMLS ID #S1706413, Candy Costa, Listing by: Candy Costa Real Estate LLC. NYSAMLSs
- $487,9004 bd3 ba2.5k sqft4711 Cooper Trade Pl, Clay, NY 13041New ConstructionMLS ID #S1702451, Eric O'Mara, Listing by: Integrated Real Estate Ser LLC. NYSAMLSs
