Much more than meets the eye! This unique 4-bedroom, 2-full-bath Cape Cod offers an unexpected amount of living space, including an expansive two-story addition that dramatically expands the home's functionality. Hardwood and laminate flooring run throughout the first floor, while the open kitchen and dining area feature stainless steel appliances and an abundance of built-in shelving, desk areas, and storage created by the previous owner.
The first floor offers a flexible bedroom suite consisting of two adjoining rooms, creating an ideal private bedroom and dressing/sitting area or a versatile space that could accommodate a variety of needs. A full bath is also located on the first floor.
The true surprise awaits upstairs! Open the door at the top of the stairs and discover an exceptionally large primary suite featuring a spacious bedroom, private full bath, walk-in closet, and sliding doors leading to its own private balcony. Two additional bedrooms complete the second floor.
The former garage has been converted into additional living space featuring an electric fireplace and laundry area, providing even more flexibility for a family room, hobby space, home office, or other uses.
But the real showstopper is the enormous family room created by the two-story rear addition, offering an incredible amount of space for gatherings, entertaining, or simply spreading out.
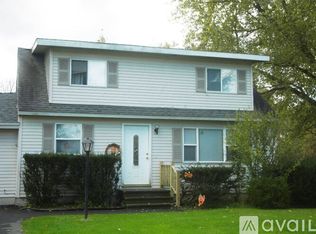
Outside, enjoy a private backyard bordered by woods, creating a peaceful and secluded setting. With its generous square footage, flexible floor plan, multiple living spaces, extensive built-in storage, and an upstairs primary suite that truly must be seen to appreciate, this is a home that offers far more than its exterior suggests.
Active
Price cut: $10K (9/8)
$234,900
6406 Mud Mill Rd, Brewerton, NY 13029
4beds
2,433sqft
Single Family Residence
Built in 1960
0.31 Acres Lot
$-- Zestimate®
$97/sqft
$-- HOA
What's special
Spacious bedroomPeaceful and secluded settingWalk-in closetStainless steel appliancesExtensive built-in storageExpansive two-story additionExceptionally large primary suite
- 38 days
- 2,006
- 178
Zillow last checked:
Listing updated:
Listed by:
Coldwell Banker Prime Prop,Inc 315-752-0320,
Kellie Jo Maher 315-427-0307
Source: NYSAMLSs,MLS#: S1708592 Originating MLS: Syracuse
Originating MLS: SyracuseFacts & features
Interior
Bedrooms & bathrooms
- Bedrooms: 4
- Bathrooms: 2
- Full bathrooms: 2
- Main level bathrooms: 1
- Main level bedrooms: 1
Heating
- Gas, Forced Air
Cooling
- Window Unit(s)
Appliances
- Included: Dryer, Dishwasher, Gas Oven, Gas Range, Gas Water Heater, Refrigerator, Washer
- Laundry: Main Level
Features
- Ceiling Fan(s), Dining Area, Eat-in Kitchen, Separate/Formal Living Room, Sliding Glass Door(s), Bedroom on Main Level
- Flooring: Hardwood, Laminate, Varies, Vinyl
- Doors: Sliding Doors
- Basement: Full
- Number of fireplaces: 1
Interior area
- Total structure area: 2,433
- Total interior livable area: 2,433 sqft
Video & virtual tour
Property
Parking
- Parking features: No Garage
Features
- Levels: Two
- Stories: 2
- Patio & porch: Deck
- Exterior features: Blacktop Driveway, Deck
Lot
- Size: 0.31 Acres
- Dimensions: 80 x 170
- Features: Rectangular, Rectangular Lot
Details
- Additional structures: Shed(s), Storage
- Parcel number: 31228909700000020390000000
- Special conditions: Relocation
Construction
Type & style
- Home type: SingleFamily
- Architectural style: Cape Cod,Two Story
- Property subtype: Single Family Residence
Materials
- Shake Siding, Vinyl Siding
- Foundation: Block
- Roof: Asphalt
Condition
- Resale
- Year built: 1960
Utilities & green energy
- Electric: Circuit Breakers
- Sewer: Connected
- Water: Connected, Public
- Utilities for property: High Speed Internet Available, Sewer Connected, Water Connected
Community & HOA
Location
- Region: Brewerton
Financial & listing details
- Price per square foot: $97/sqft
- Tax assessed value: $150,000
- Annual tax amount: $5,529
- Date on market: 8/20/2026
- Listing terms: Cash,Conventional,FHA,VA Loan
Estimated market value
Not available
Estimated sales range
Not available
Not available
Price history
| Date | Event | Price |
|---|---|---|
| 9/8/2026 | Price change | $234,900-4.1%$97/sqft |
Source:  NYSAMLSs #S1708592 Report a problem NYSAMLSs #S1708592 Report a problem | ||
| 8/20/2026 | Listed for sale | $244,900+6.9%$101/sqft |
Source: NYSAMLSs #S1708592 Report a problem | ||
| 8/26/2022 | Sold | $229,000$94/sqft |
Source: NYSAMLSs #S1410331 Report a problem | ||
| 6/17/2022 | Pending sale | $229,000$94/sqft |
Source: HUNT ERA Real Estate #S1410331 Report a problem | ||
| 6/17/2022 | Contingent | $229,000$94/sqft |
Source: NYSAMLSs #S1410331 Report a problem | ||
| 6/16/2022 | Price change | $229,000-8.4%$94/sqft |
Source: NYSAMLSs #S1410331 Report a problem | ||
| 6/11/2022 | Price change | $249,900-3.8%$103/sqft |
Source: NYSAMLSs #S1410331 Report a problem | ||
| 6/7/2022 | Listed for sale | $259,900+108.1%$107/sqft |
Source: NYSAMLSs #S1410331 Report a problem | ||
| 7/5/2018 | Listing removed | $124,900$51/sqft |
Source: Hunt Real Estate ERA #S1127242 Report a problem | ||
| 6/20/2018 | Listed for sale | $124,900+69.4%$51/sqft |
Source: Hunt Real Estate ERA #S1127242 Report a problem | ||
| 10/24/2006 | Sold | $73,750$30/sqft |
Source: Public Record Report a problem | ||
Public tax history
| Year | Property taxes | Tax assessment |
|---|---|---|
| 2025 | -- | $150,000 |
| 2024 | -- | $150,000 |
| 2023 | -- | $150,000 |
| 2022 | -- | $150,000 |
| 2021 | -- | $150,000 +36.4% |
| 2020 | -- | $110,000 |
| 2019 | -- | $110,000 +17% |
| 2018 | -- | $94,000 |
| 2017 | $2,706 +88.9% | $94,000 +10.6% |
| 2016 | $1,432 | $85,000 |
| 2015 | -- | $85,000 |
| 2014 | -- | $85,000 |
| 2013 | -- | $85,000 |
| 2012 | -- | $85,000 |
| 2011 | -- | $85,000 +2025% |
| 2010 | -- | $4,000 |
| 2009 | -- | $4,000 |
| 2008 | -- | $4,000 |
| 2007 | -- | $4,000 |
| 2006 | -- | $4,000 |
| 2005 | -- | $4,000 |
| 2004 | -- | $4,000 |
| 2003 | -- | $4,000 |
| 2002 | -- | $4,000 |
| 2001 | -- | $4,000 |
| 2000 | -- | $4,000 |
Find assessor info on the county website
Monthly payment
Climate risks
Neighborhood: 13029
Nearby schools
Schools provided by the listing agent
- High: Cicero-North Syracuse High
- District: North Syracuse
Source: NYSAMLSs. This data may not be complete. We recommend contacting the local school district to confirm school assignments for this home.
Similar homes
- $249,8883 bd2 ba1.7k sqft5606 Nancy Ave, Brewerton, NY 13029For Sale

 MLS ID #R1712767, Joseph V. Lombardo, Listing by: Lombardo Homes & Estates. NYSAMLSs
 - $239,9004 bd3 ba2k sqft5546 Kathan Rd, Brewerton, NY 13029For Sale
 MLS ID #S1625888, Nicholas Paladino, Listing by: Gilbo Realty LLC. NYSAMLSs
 - $249,9004 bd2 ba1.5k sqft319 Shaver Ave, North Syracuse, NY 13212For Sale
 MLS ID #S1716993, Michael Tucci, Listing by: MyTown Realty LLC. NYSAMLSs
 - $229,9003 bd1 ba1.3k sqft5617 State Route 31, Cicero, NY 13039For Sale
 MLS ID #S1712892, Cheri Scicchitano, Listing by: Acropolis Realty Group LLC. NYSAMLSs
 - $274,9003 bd2 ba1.6k sqft9472 Bygone Dr, Brewerton, NY 13029For SaleMLS ID #R1708528, Evelyn Garcia, Listing by: Howard Hanna. NYSAMLSs
- $269,0004 bd2 ba1.5k sqft104 Martin Pl, Central Square, NY 13036For SaleMLS ID #S1717128, Anthony Prince, Listing by: Howard Hanna Real Estate. NYSAMLSs
- $304,5005 bd2 ba2k sqft5381 Carrick Cir, Brewerton, NY 13029For SaleMLS ID #S1709782, Mark Bell Jr., Listing by: Bell Home Team. NYSAMLSs
- $234,9003 bd2 ba1.2k sqft7306 Greenbriar Rd, North Syracuse, NY 13212For SaleMLS ID #S1714243, Alicia McMahon, Listing by: Hunt Real Estate ERA. NYSAMLSs
- $259,9004 bd2 ba2.3k sqft8478 Henry Clay Blvd, Clay, NY 13041For SaleMLS ID #S1681263, Samuel J. Reppi Jr., Listing by: Reppi Real Estate. NYSAMLSs
- $259,9007 bd3 ba1.9k sqft850 County Route 37, Central Square, NY 13036For SaleMLS ID #S1706413, Candy Costa, Listing by: Candy Costa Real Estate LLC. NYSAMLSs
- $315,0004 bd2 ba1.9k sqft115 Standish Dr, Syracuse, NY 13212For SaleMLS ID #S1716234, Mark Vinette, Listing by: Howard Hanna Real Estate. NYSAMLSs
- $250,0002 bd2 ba1.3k sqft593 County Route 10, Pennellville, NY 13132For SaleMLS ID #S1716259, Donna Jordan, Listing by: Howard Hanna Real Estate. NYSAMLSs
- $309,9004 bd2 ba1.5k sqft8158 Mantova Dr, Clay, NY 13041For SaleMLS ID #S1717280, Mark Bell Jr., Listing by: Bell Home Team. NYSAMLSs
- $249,9003 bd2 ba1.5k sqft2068 County Route 12, Central Square, NY 13036For SaleMLS ID #S1706661, Alicia Burrows, Listing by: Keller Williams Syracuse. NYSAMLSs
- $269,9004 bd3 ba2.4k sqft127 Cadillac St, Syracuse, NY 13208For SaleMLS ID #S1716768, Stephen Skinner, Listing by: Skinner & Assoc. Realty LLC. NYSAMLSs
- $309,9004 bd3 ba2.3k sqft214 Wells Ave W, North Syracuse, NY 13212For SaleMLS ID #S1717271, Robert Zaccaria, Listing by: Finger Lakes Sothebys Intl.. NYSAMLSs
- $339,9005 bd5 ba1.6k sqft4124 Mesa Ln, Liverpool, NY 13090For SaleMLS ID #S1717798, Habibeh Hassani, Listing by: Real Broker NY LLC. NYSAMLSs
- $214,9003 bd2 ba1.3k sqft1317 Northcliffe Rd, Syracuse, NY 13206For SaleMLS ID #S1717288, Allison Smith, Listing by: Move Real Estate. NYSAMLSs
- $324,9004 bd2 ba1.9k sqft28 Saunders Dr, Bernhards Bay, NY 13028For SaleMLS ID #S1716666, Christina Closson-Rivera, Listing by: The O'Hara Group. NYSAMLSs
