3 BEDROOM 1.1 BATH HOME WITH FULL BASEMENT AND 1 CAR GARAGE OFF W CHICAGO. HOME HAS BEEN FHA APPRAISED WITH NO CONDITIONS. UPDATED KITCHEN WITH NEWER CABINETS, FLOORING, REFRIGERATOR, STOVE, MICROWAVE, DISPOSAL AND DISHWASHER. BEAUTIFUL HARDWOOD FLOORS AND NEWER WINDOWS. UPDATED ELECTRICAL, CENTRAL AIR AND PLUMBING. BASEMENT IS PERFECT FOR ENTERTAINING WITH A WET BAR. BUYERS AGENT TO VERIFY ALL MEASUREMENTS.
Pending
$100,000
9526 Grandmont Ave, Detroit, MI 48227
3beds
2,290sqft
Single Family Residence
Built in 1959
4,356 Square Feet Lot
$-- Zestimate®
$44/sqft
$-- HOA
What's special
- 29 days |
- 11 |
- 0 |
Zillow last checked:
Listing updated:
Listed by:
Kenneth Scott 313-819-7065,
CSW Real Estate 313-863-5555
Source: Realcomp II,MLS#: 20251060409
Facts & features
Interior
Bedrooms & bathrooms
- Bedrooms: 3
- Bathrooms: 2
- Full bathrooms: 1
- 1/2 bathrooms: 1
Primary bedroom
- Level: Entry
- Area: 168
- Dimensions: 14 X 12
Bedroom
- Level: Entry
- Area: 120
- Dimensions: 12 X 10
Bedroom
- Level: Entry
- Area: 100
- Dimensions: 10 X 10
Primary bathroom
- Level: Entry
- Area: 24
- Dimensions: 6 X 4
Other
- Level: Basement
- Area: 16
- Dimensions: 4 X 4
Kitchen
- Level: Entry
- Area: 120
- Dimensions: 12 X 10
Living room
- Level: Entry
- Area: 220
- Dimensions: 22 X 10
Heating
- Forced Air, Natural Gas
Appliances
- Included: Dishwasher, Disposal, Dryer, Free Standing Gas Range, Free Standing Refrigerator, Microwave, Washer
Features
- Basement: Full,Partially Finished
- Has fireplace: No
Interior area
- Total interior livable area: 2,290 sqft
- Finished area above ground: 1,145
- Finished area below ground: 1,145
Property
Parking
- Total spaces: 1
- Parking features: One Car Garage, Detached
- Garage spaces: 1
Features
- Levels: One
- Stories: 1
- Entry location: GroundLevelwSteps
- Pool features: None
Lot
- Size: 4,356 Square Feet
- Dimensions: 36 x 124.25
Details
- Parcel number: W22I064704S
- Special conditions: Short Sale No,Standard
Construction
Type & style
- Home type: SingleFamily
- Architectural style: Ranch
- Property subtype: Single Family Residence
Materials
- Brick
- Foundation: Basement, Poured
Condition
- New construction: No
- Year built: 1959
Utilities & green energy
- Sewer: Sewer At Street
- Water: Waterat Street
Community & HOA
Community
- Subdivision: FRISCHKORNS GRAND-DALE
HOA
- Has HOA: No
Location
- Region: Detroit
Financial & listing details
- Price per square foot: $44/sqft
- Tax assessed value: $14,458
- Annual tax amount: $1,057
- Date on market: 12/18/2025
- Cumulative days on market: 29 days
- Listing agreement: Exclusive Right To Sell
- Listing terms: Conventional,FHA,Va Loan,Warranty Deed
Estimated market value
Not available
Estimated sales range
Not available
$1,402/mo
Price history
| Date | Event | Price |
|---|---|---|
| 2/27/2026 | Pending sale | $100,000$44/sqft |
Source:  Realcomp II #20251060409 Report a problem Realcomp II #20251060409 Report a problem | ||
| 2/13/2026 | Listed for sale | $100,000+17.6%$44/sqft |
Source: Realcomp II #20251060409 Report a problem | ||
| 12/23/2025 | Contingent | $85,000$37/sqft |
Source: Realcomp II #20251060409 Report a problem | ||
| 12/18/2025 | Listed for sale | $85,000$37/sqft |
Source: Realcomp II #20251060409 Report a problem | ||
Public tax history
| Year | Property taxes | Tax assessment |
|---|---|---|
| 2025 | -- | $28,400 +26.2% |
| 2024 | -- | $22,500 +4.2% |
| 2023 | -- | $21,600 +32.5% |
| 2022 | -- | $16,300 -4.1% |
| 2021 | -- | $17,000 |
| 2020 | $605 -41.6% | $17,000 +14.9% |
| 2019 | $1,035 | $14,800 +9.6% |
| 2018 | $1,035 | $13,500 +12.5% |
| 2017 | -- | $12,000 -9.8% |
| 2016 | $1,327 | $13,300 |
| 2015 | $1,327 -29% | $13,300 -28.9% |
| 2013 | $1,870 +40.9% | $18,699 -30.2% |
| 2010 | $1,327 | $26,792 -12% |
| 2009 | -- | $30,446 -13.5% |
| 2008 | -- | $35,198 |
| 2007 | -- | $35,198 +5.5% |
| 2005 | $192 | $33,363 +3% |
| 2004 | -- | $32,391 |
Find assessor info on the county website
Monthly payment
Est. payment
Payment breakdown
Explore the cost of this home by adjusting the details. Changes won't be saved.Climate risks
Neighborhood: Grandale
Nearby schools
GreatSchools rating
- 3/10Henderson AcademyGrades: PK-8Distance: 0.2 mi
- 3/10Cody High SchoolGrades: 9-12Distance: 0.7 mi
- $68,800-- bd1 ba1.2k sqft9532 Grandmont Ave, Detroit, MI 48227Off Market
- $55,9003 bd1 ba-- sqft9540 Grandmont Ave, Detroit, MI 48227Off Market

- $27,600-- bd1 ba1.4k sqft16546 W Chicago St, Detroit, MI 48228Off Market
- $44,9003 bd1 ba912 sqft16540 W Chicago St, Detroit, MI 48228Off Market
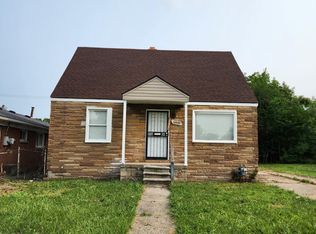
- $71,1004 bd1 ba1.2k sqft9548 Grandmont Ave, Detroit, MI 48227Off Market
- $1,400-- bd1 ba730 sqft16530 W Chicago St, Detroit, MI 48228Off Market
- $400-- bd-- ba-- sqft16526 W Chicago St, Detroit, MI 48228Off Market
- $7,800-- bd1 ba1.4k sqft9554 Grandmont Ave, Detroit, MI 48227Off Market
A local agent can set up tours, give advice and negotiate with sellers.
Similar homes
- $105,0003 bd1 ba1.4k sqft15891 Murray Hill St, Detroit, MI 48227For Sale
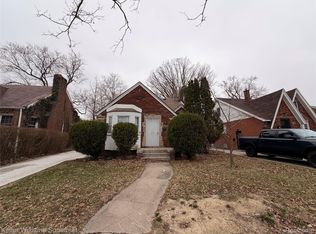
 MLS ID #20261024966, Joseph Hammel, Keller Williams Somerset. Realcomp II
 - $101,0003 bd1 ba1.8k sqft17205 Shaftsbury Ave, Detroit, MI 48219For Sale
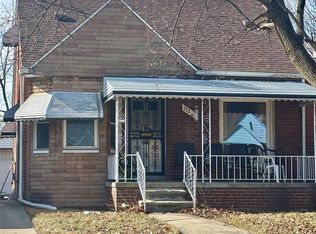 MLS ID #20261011139, D'Metria Wilson, IPS Management LLC. Realcomp II
 - $99,9953 bd1 ba1.1k sqft16707 Prevost St, Detroit, MI 48235For Sale
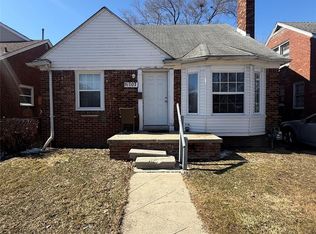 MLS ID #20261019719, Ali Saidi, Pro Realty Group. Realcomp II
 - $99,9953 bd2 ba1.1k sqft17379 Murray Hill St, Detroit, MI 48235For Sale
 MLS ID #20261019710, Ali Saidi, Pro Realty Group. Realcomp II
 - $89,0003 bd1 ba1.3k sqft19650 W Chicago St, Detroit, MI 48228For SaleMLS ID #20261038875, David Rabior, Clyde Realty LLC. Realcomp II
- $79,0003 bd1 ba1.1k sqft13654 Mecca St, Detroit, MI 48227For SaleMLS ID #20261006741, Andreina Mendoza-Herrera, RE/MAX Leading Edge. Realcomp II
- $110,0003 bd1 ba1.3k sqft9940 Manor St, Detroit, MI 48204For SaleMLS ID #20261050917, Gaston Munoz, Munoz Realty Inc. Realcomp II
- $92,0003 bd1 ba2.1k sqft18415 Edinborough Rd, Detroit, MI 48219For SaleMLS ID #20251059721, Jennifer Hemstrom, Thrive Realty Company. Realcomp II
- $75,0003 bd2 ba1.7k sqft14901 Terry St, Detroit, MI 48227For SaleMLS ID #20261028034, Andreina Mendoza-Herrera, RE/MAX Leading Edge. Realcomp II
- $110,0004 bd2 ba2.3k sqft2311 Glendale St, Detroit, MI 48238For Sale
 MLS ID #50213155, Anthony Kilian, Realteam Real Estate. MiRealSource
 - $104,9003 bd2 ba1.7k sqft15346 Dexter Ave, Detroit, MI 48238For SaleMLS ID #20261035032, John A McClendon Jr, New Way Realty Partners. Realcomp II
- $95,0003 bd1 ba1.3k sqft9694 Otsego St, Detroit, MI 48204For SaleMLS ID #20261044900, Gaston Munoz, Munoz Realty Inc. Realcomp II
- $89,9503 bd2 ba1.4k sqft13161 Monica St, Detroit, MI 48238For SaleMLS ID #20261041275, Brandon Woodbeck, Clyde Realty LLC. Realcomp II
- $115,0003 bd2 ba1.1k sqft13533 Cloverlawn St, Detroit, MI 48238For SaleMLS ID #20261053227, Meghan Schubring, Pearl Real Estate. Realcomp II
- $75,0003 bd1 ba1.1k sqft14466 Robson St, Detroit, MI 48227For SaleMLS ID #20261026582, Jennifer Hemstrom, Thrive Realty Company. Realcomp II
- $149,5003 bd2 ba2.2k sqft20120 Mark Twain St, Detroit, MI 48235For SaleMLS ID #20261054639, Shana M Lenard, Trust Realty LC. Realcomp II
- $79,9003 bd2 ba1.2k sqft8520 Alpine St, Detroit, MI 48204For SaleMLS ID #20261041177, Jenise Pewitt, HJS Realty. Realcomp II
- $110,0003 bd2 ba1.4k sqft4116 Kendall St, Detroit, MI 48238For SaleMLS ID #20261016728, Lashawn Peterson, EXP Realty Main. Realcomp II
- $79,9004 bd2 ba1.3k sqft15786 Cruse St, Detroit, MI 48227For SaleMLS ID #20261014154, Ryan E Kain, RE/MAX Leading Edge. Realcomp II
- $124,9004 bd3 ba1.8k sqft9327 Cloverlawn St, Detroit, MI 48204For SaleMLS ID #20261048444, Tenasia Hatch, Irongate Realty Group. Realcomp II
