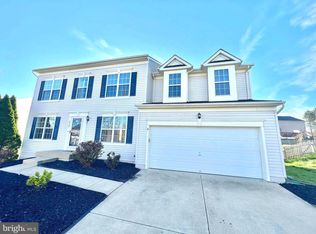
ABSOLUTELY PERFECT!!! Love and care has been poured into this home! As soon as you walk in, you will notice the FRESH PAINT and NEW LVP FLOORING throughout the main level complimented by an UPGRADED KITCHEN WITH NEW APPLIANCES! The main level offers open concept living with tons of windows that allow the natural light to fill the home and also boasts a formal dining and living room! The upper level features four extra large bedrooms with walk in closets, loft and ALL NEW CARPETING! The owner's suite includes a massive walk in closet and spa like bath with soaking tub and separate shower! The lower level is unfinished that allows for tons of storage and future expansion on this already generous sized home. Enjoy quiet evenings on your composite deck overlooking your fully fenced rear yard. THIS HOME IS A PERFECT 10! DO NOT MISS OUT!!!
Sold for $520,017
$520,017
9526 Laurel Oak Dr, Fredericksburg, VA 22407
4beds
2,932sqft
Single Family Residence
Built in 2004
9,649 Square Feet Lot
$549,500 Zestimate®
$177/sqft
$3,097 Estimated rent
Home value
$549,500
$522,000 - $577,000
$3,097/mo
Zestimate® history
Owner options
List your home for rent
$3,097/mo
Rent Zestimate®
Find your next renter with Zillow Rental Manager. Plus, with online applications, you can quickly screen prospective tenants – for free.
$3,097/mo
Rent Zestimate®
Refinance and save
$3,344/mo
Est. payment
Refinancing to a lower rate could help reduce your monthly payments and save thousands over the life of the loan.
$3,344/mo
Est. payment
Explore your selling options
Work with a Zillow partner agent
Leverage their expertise and Zillow's premium Showcase listings to get your home seen by more buyers.
Get startedList with your own agent
Get your home in front of millions of buyers by listing it on Zillow.
Learn how to do itSell it yourself
Take full control of how buyers see your home on Zillow by listing For Sale by Owner (FSBO).
List your homeWhat's special
Open concept livingComposite deckFormal diningExtra large bedroomsUpgraded kitchenFresh paintNew appliances
Zillow last checked:
Listing updated:
Listed by:
Will Montminy 540-845-8208,
Berkshire Hathaway HomeServices PenFed Realty,
Co-Listing Agent: Edward Burrow 540-993-6723,
Berkshire Hathaway HomeServices PenFed Realty
Bought with:
Joseph Dedekind, 0225062452
LPT Realty, LLC
Source: Bright MLS,MLS#: VASP2023594
Facts & features
Interior
Bedrooms & bathrooms
- Bedrooms: 4
- Bathrooms: 3
- Full bathrooms: 2
- 1/2 bathrooms: 1
- Main level bathrooms: 1
Basement
- Area: 1276
Heating
- Forced Air, Natural Gas
Cooling
- Central Air, Electric
Appliances
- Included: Microwave, Dishwasher, Disposal, Dryer, Ice Maker, Self Cleaning Oven, Oven/Range - Gas, Stainless Steel Appliance(s), Washer, Water Heater, Gas Water Heater
- Laundry: Main Level
Features
- Kitchen Island, Kitchen - Table Space, Family Room Off Kitchen, Floor Plan - Traditional, Kitchen - Gourmet, Recessed Lighting, Upgraded Countertops, 9'+ Ceilings, Dry Wall
- Flooring: Carpet, Vinyl, Luxury Vinyl
- Doors: Insulated, Six Panel, Sliding Glass
- Windows: Double Pane Windows, Energy Efficient
- Basement: Unfinished
- Number of fireplaces: 1
- Fireplace features: Corner
Interior area
- Total structure area: 4,208
- Total interior livable area: 2,932 sqft
- Finished area above ground: 2,932
- Finished area below ground: 0
Property
Parking
- Total spaces: 2
- Parking features: Garage Faces Front, Asphalt, Attached
- Attached garage spaces: 2
- Has uncovered spaces: Yes
Accessibility
- Accessibility features: None
Features
- Levels: Three
- Stories: 3
- Pool features: Community
- Fencing: Back Yard
- Has view: Yes
- View description: Garden, Street
Lot
- Size: 9,649 Square Feet
- Features: Cleared, Front Yard, Landscaped, Level, Open Lot, Premium, Rear Yard
Details
- Additional structures: Above Grade, Below Grade
- Parcel number: 35M274
- Zoning: P2
- Special conditions: Standard
Construction
Type & style
- Home type: SingleFamily
- Architectural style: Colonial
- Property subtype: Single Family Residence
Materials
- Vinyl Siding
- Foundation: Permanent
- Roof: Architectural Shingle
Condition
- Excellent,Very Good
- New construction: No
- Year built: 2004
- Major remodel year: 2024
Utilities & green energy
- Electric: 200+ Amp Service
- Sewer: Public Septic
- Water: Public
- Utilities for property: Cable Available, Fiber Optic
Community & HOA
Community
- Features: Pool
- Subdivision: The Falls At Lee's Parke
HOA
- Has HOA: Yes
- Amenities included: Clubhouse, Pool, Tot Lots/Playground
- Services included: Reserve Funds, Trash
- HOA fee: $260 quarterly
Location
- Region: Fredericksburg
Financial & listing details
- Price per square foot: $177/sqft
- Tax assessed value: $353,000
- Annual tax amount: $2,604
- Date on market: 3/16/2024
- Listing agreement: Exclusive Right To Sell
- Listing terms: Cash,Conventional,FHA,VA Loan,VHDA
- Ownership: Fee Simple
- Road surface type: Paved
Price history
| Date | Event | Price |
|---|---|---|
| 4/17/2024 | Sold | $520,017+4%$177/sqft |
Source:  Bright MLS #VASP2023594 Report a problem Bright MLS #VASP2023594 Report a problem | ||
| 3/19/2024 | Pending sale | $499,900$170/sqft |
Source: Bright MLS #VASP2023594 Report a problem | ||
| 3/16/2024 | Listed for sale | $499,900+28465.7%$170/sqft |
Source: Bright MLS #VASP2023594 Report a problem | ||
| 5/18/2015 | Listing removed | $1,750$1/sqft |
Source: Heatherman Homes, LLC #SP8587345 Report a problem | ||
| 4/17/2015 | Pending sale | $1,750$1/sqft |
Source: Heatherman Homes, LLC #SP8587345 Report a problem | ||
| 4/17/2015 | Price change | $1,750-99.4%$1/sqft |
Source: Heatherman Homes, LLC #SP8587345 Report a problem | ||
| 4/17/2015 | Listing removed | $1,750$1/sqft |
Source: Heatherman Homes LLC Report a problem | ||
| 4/15/2015 | Price change | $1,750-7.9%$1/sqft |
Source: Heatherman Homes LLC Report a problem | ||
| 3/28/2015 | Listed for rent | $1,900$1/sqft |
Source: Heatherman Homes LLC Report a problem | ||
| 3/7/2015 | Pending sale | $299,900$102/sqft |
Source: RE/MAX ALLEGIANCE #SP8536262 Report a problem | ||
| 2/17/2015 | Price change | $299,900-2.9%$102/sqft |
Source: RE/MAX ALLEGIANCE #SP8536262 Report a problem | ||
| 1/20/2015 | Listed for sale | $309,000+12.4%$105/sqft |
Source: RE/MAX Allegiance #SP8536262 Report a problem | ||
| 8/10/2010 | Sold | $275,000$94/sqft |
Source: Public Record Report a problem | ||
| 6/24/2010 | Price change | $275,000-5.2%$94/sqft |
Source: RE/MAX Allegiance #SP7324043 Report a problem | ||
| 6/5/2010 | Price change | $290,000-3.3%$99/sqft |
Source: RE/MAX Allegiance #SP7352662 Report a problem | ||
| 5/1/2010 | Listed for sale | $300,000-20.8%$102/sqft |
Source: RE/MAX Allegiance #SP7352662 Report a problem | ||
| 10/13/2004 | Sold | $378,689$129/sqft |
Source: Public Record Report a problem | ||
Public tax history
| Year | Property taxes | Tax assessment |
|---|---|---|
| 2025 | $3,221 | $438,600 |
| 2024 | $3,221 +18.2% | $438,600 +24.2% |
| 2023 | $2,724 +4.6% | $353,000 |
| 2022 | $2,604 +0.7% | $353,000 +10.5% |
| 2021 | $2,587 | $319,600 |
| 2020 | $2,587 -0.8% | $319,600 +3.9% |
| 2019 | $2,607 +1.7% | $307,700 |
| 2018 | $2,563 +3.9% | $307,700 +6.1% |
| 2017 | $2,466 | $290,100 |
| 2016 | -- | $290,100 +7.3% |
| 2015 | -- | $270,300 |
| 2014 | -- | $270,300 +4.8% |
| 2013 | -- | $258,000 |
| 2012 | -- | $258,000 |
Find assessor info on the county website
Neighborhood: 22407
Nearby homes
- $560,4004 bd3 ba3.3k sqft9528 Laurel Oak Dr, Fredericksburg, VA 22407Off Market
- $561,7004 bd3 ba3.1k sqft9522 Laurel Oak Dr, Fredericksburg, VA 22407Off Market
- $627,0006 bd4 ba4.2k sqft9521 Whiteheart Dr, Fredericksburg, VA 22407Off Market
- $628,0004 bd4 ba4.2k sqft9530 Laurel Oak Dr, Fredericksburg, VA 22407Sold
- $637,9005 bd3 ba4.9k sqft9519 Whiteheart Dr, Fredericksburg, VA 22407Off Market
- $--1 bd1 ba4.9k sqft9519 Whiteheart Dr #1, Fredericksburg, VA 22407Off Market
- $552,2004 bd3 ba3.2k sqft9525 Laurel Oak Dr, Fredericksburg, VA 22407Off Market
- $542,8004 bd4 ba2.5k sqft9527 Laurel Oak Dr, Fredericksburg, VA 22407Off Market
Nearby schools
GreatSchools rating
- 4/10Parkside Elementary SchoolGrades: PK-5Distance: 1.6 mi
- 4/10Spotsylvania Middle SchoolGrades: 6-8Distance: 4.1 mi
- 4/10Courtland High SchoolGrades: 9-12Distance: 3 mi
Schools provided by the listing agent
- Elementary: Parkside
- Middle: Spotsylvania
- High: Courtland
- District: Spotsylvania County Public Schools
Source: Bright MLS. This data may not be complete. We recommend contacting the local school district to confirm school assignments for this home.
Get a cash offer in 3 minutes
Find out how much your home could sell for in as little as 3 minutes with a no-obligation cash offer.
Estimated market value
$549,500
Get a cash offer in 3 minutes
Find out how much your home could sell for in as little as 3 minutes with a no-obligation cash offer.
Estimated market value
$549,500
- Virginia
- Spotsylvania County
- Fredericksburg
- 22407
- 9526 Laurel Oak Dr
Nearby cities
Nearby neighborhoods
Nearby zip codes
Other Fredericksburg Topics
