Brand new carpet and freshly painted last week! Check out the virtual tour. This is the one you have been waiting for! Located right off Route 1 in Spotsylvania, in the sought after Lee's Parke community. Over 4,400 sq. ft. of beautifully finished living space. Open main level floor plan with lots of natural light and wood floors. Four bedrooms upstairs feature a bonus room for crafts, office, workout room or add a wall and a door and turn it into a fifth bedroom. The primary bedroom is a secluded getaway, with a walk-in closet and luxurious en suite. The lower level is great for entertaining with a wet bar, family room, theater or playroom and a flex room, with a full bath. Built-in shelving and storage cabinets keep your treasures organized and uncluttered. There is an additional storage room and more storage under the stairs. The oversized garage has a workspace, lots of overhead storage and room for two cars. Enjoy friends and family outside on the patio while keeping little ones and pets safe in the fenced-in yard. The sprinkler system ensures you will have a great yard. Check out the tot lots, walking/jogging trails and sidewalks, community pool, playgrounds, tennis courts and all of the amenities this neighborhood has to offer. Close to Cosner's Corner for shops and restaurants, I-95, Two VRE stations, Medical center/Hospital, Lowes Home Improvement and Old Town Fredericksburg for date nights and ice cream. Easy commutes to Ft. Belvoir, Quantico and AP Hill. Sellers are offering credit towards painting. Schedule your showing and make an offer before this one is sold! Photos have been virtually staged.
Sold for $628,000
$628,000
9530 Laurel Oak Dr, Fredericksburg, VA 22407
4beds
4,206sqft
Single Family Residence
Built in 2004
0.25 Acres Lot
$652,200 Zestimate®
$149/sqft
$3,606 Estimated rent
Home value
$652,200
$600,000 - $704,000
$3,606/mo
Zestimate® history
Owner options
List your home for rent
$3,606/mo
Rent Zestimate®
Find your next renter with Zillow Rental Manager. Plus, with online applications, you can quickly screen prospective tenants – for free.
$3,606/mo
Rent Zestimate®
Refinance and save
$3,831/mo
Est. payment
Refinancing to a lower rate could help reduce your monthly payments and save thousands over the life of the loan.
$3,831/mo
Est. payment
Explore your selling options
Work with a Zillow partner agent
Leverage their expertise and Zillow's premium Showcase listings to get your home seen by more buyers.
Get startedList with your own agent
Get your home in front of millions of buyers by listing it on Zillow.
Learn how to do itSell it yourself
Take full control of how buyers see your home on Zillow by listing For Sale by Owner (FSBO).
List your homeWhat's special
Family roomWet barBonus roomFenced-in yardTheater or playroomSecluded getawaySprinkler system
Zillow last checked:
Listing updated:
Listed by:
Lauren Page 804-306-2007,
Samson Properties
Bought with:
Kola Owolabi, 225021495
Fairfax Realty Select
Source: Bright MLS,MLS#: VASP2031286
Facts & features
Interior
Bedrooms & bathrooms
- Bedrooms: 4
- Bathrooms: 4
- Full bathrooms: 3
- 1/2 bathrooms: 1
- Main level bathrooms: 1
Rooms
- Room types: Living Room, Dining Room, Primary Bedroom, Bedroom 2, Bedroom 3, Bedroom 4, Family Room
Primary bedroom
- Features: Flooring - Carpet
- Level: Upper
- Area: 342 Square Feet
- Dimensions: 19 X 18
Bedroom 2
- Features: Flooring - Carpet
- Level: Upper
- Area: 156 Square Feet
- Dimensions: 12 X 13
Bedroom 3
- Features: Flooring - Carpet
- Level: Upper
- Area: 144 Square Feet
- Dimensions: 12 X 12
Bedroom 4
- Features: Flooring - Carpet
- Level: Upper
- Area: 144 Square Feet
- Dimensions: 12 X 12
Dining room
- Features: Flooring - Carpet
- Level: Main
- Area: 156 Square Feet
- Dimensions: 12 X 13
Family room
- Features: Flooring - Carpet
- Level: Main
- Area: 315 Square Feet
- Dimensions: 21 X 15
Living room
- Features: Flooring - Carpet
- Level: Main
- Area: 144 Square Feet
- Dimensions: 12 X 12
Heating
- Forced Air, Natural Gas
Cooling
- Ceiling Fan(s), Central Air, Electric
Appliances
- Included: Dishwasher, Disposal, Ice Maker, Microwave, Oven/Range - Electric, Refrigerator, Gas Water Heater
- Laundry: Dryer In Unit, Washer In Unit, Washer/Dryer Hookups Only
Features
- Family Room Off Kitchen, Kitchen - Table Space, Dining Area, Primary Bath(s), Open Floorplan, 9'+ Ceilings, Dry Wall
- Doors: Insulated
- Windows: Double Pane Windows, Window Treatments
- Basement: Connecting Stairway,Partially Finished
- Has fireplace: No
Interior area
- Total structure area: 4,306
- Total interior livable area: 4,206 sqft
- Finished area above ground: 2,996
- Finished area below ground: 1,210
Property
Parking
- Total spaces: 2
- Parking features: Garage Door Opener, Attached
- Attached garage spaces: 2
Accessibility
- Accessibility features: None
Features
- Levels: Three
- Stories: 3
- Patio & porch: Patio
- Exterior features: Sidewalks, Other
- Pool features: Community
- Fencing: Full,Back Yard,Wood
Lot
- Size: 0.25 Acres
- Features: Front Yard, Rear Yard, Open Lot, Landscaped
Details
- Additional structures: Above Grade, Below Grade
- Parcel number: 35M276
- Zoning: P2
- Special conditions: Standard
Construction
Type & style
- Home type: SingleFamily
- Architectural style: Colonial
- Property subtype: Single Family Residence
Materials
- Vinyl Siding
- Foundation: Permanent
- Roof: Asphalt
Condition
- New construction: No
- Year built: 2004
Details
- Builder model: DINMONT
- Builder name: RYLAND
Utilities & green energy
- Electric: 200+ Amp Service
- Sewer: Public Sewer
- Water: Public
- Utilities for property: Cable Available, Multiple Phone Lines
Community & HOA
Community
- Subdivision: The Falls At Lee's Parke
HOA
- Has HOA: Yes
- Amenities included: Community Center, Jogging Path, Pool, Tennis Court(s), Tot Lots/Playground
- Services included: Common Area Maintenance, Pool(s)
- HOA fee: $90 monthly
- HOA name: LEES PARK
Location
- Region: Fredericksburg
Financial & listing details
- Price per square foot: $149/sqft
- Tax assessed value: $484,600
- Annual tax amount: $3,558
- Date on market: 3/12/2025
- Listing agreement: Exclusive Right To Sell
- Listing terms: Conventional,FHA,FNMA,VA Loan,Cash
- Ownership: Fee Simple
Price history
| Date | Event | Price |
|---|---|---|
| 5/8/2025 | Sold | $628,000+2.1%$149/sqft |
Source:  Bright MLS #VASP2031286 Report a problem Bright MLS #VASP2031286 Report a problem | ||
| 4/7/2025 | Contingent | $615,000$146/sqft |
Source: Bright MLS #VASP2031286 Report a problem | ||
| 4/2/2025 | Price change | $615,000-1.6%$146/sqft |
Source: Bright MLS #VASP2031286 Report a problem | ||
| 3/12/2025 | Listed for sale | $625,000$149/sqft |
Source: Bright MLS #VASP2031286 Report a problem | ||
| 3/1/2025 | Listing removed | $625,000$149/sqft |
Source: Bright MLS #VASP2029344 Report a problem | ||
| 12/6/2024 | Price change | $625,000-3.8%$149/sqft |
Source: Bright MLS #VASP2029344 Report a problem | ||
| 11/21/2024 | Listed for sale | $650,000+59.7%$155/sqft |
Source: Bright MLS #VASP2029344 Report a problem | ||
| 6/27/2024 | Listing removed | -- |
Source: Zillow Rentals Report a problem | ||
| 6/21/2024 | Listed for rent | $3,500$1/sqft |
Source: Zillow Rentals Report a problem | ||
| 10/26/2023 | Listing removed | -- |
Source: Zillow Rentals Report a problem | ||
| 10/17/2023 | Listed for rent | $3,500$1/sqft |
Source: Zillow Rentals Report a problem | ||
| 4/8/2020 | Sold | $406,900+0.5%$97/sqft |
Source: Public Record Report a problem | ||
| 3/5/2020 | Listed for sale | $404,900-18.2%$96/sqft |
Source: Keller Williams Capital Properties #VASP219964 Report a problem | ||
| 6/16/2006 | Sold | $495,000+49%$118/sqft |
Source: Public Record Report a problem | ||
| 1/20/2005 | Sold | $332,184-12.9%$79/sqft |
Source: Public Record Report a problem | ||
| 7/16/2004 | Sold | $381,197$91/sqft |
Source: Public Record Report a problem | ||
Public tax history
| Year | Property taxes | Tax assessment |
|---|---|---|
| 2025 | $3,558 | $484,600 |
| 2024 | $3,558 +17.7% | $484,600 +23.7% |
| 2023 | $3,024 +4.6% | $391,900 |
| 2022 | $2,891 +0.6% | $391,900 +10.4% |
| 2021 | $2,873 | $354,900 |
| 2020 | $2,873 -1.3% | $354,900 +3.3% |
| 2019 | $2,911 +1.7% | $343,500 |
| 2018 | $2,861 +3.7% | $343,500 +5.9% |
| 2017 | $2,758 | $324,500 |
| 2016 | -- | $324,500 +9.1% |
| 2015 | -- | $297,500 |
| 2014 | -- | $297,500 +15.6% |
| 2013 | -- | $257,300 |
| 2012 | -- | $257,300 |
Find assessor info on the county website
Neighborhood: 22407
Nearby homes
- $573,0005 bd4 ba2.9k sqft9532 Laurel Oak Dr, Fredericksburg, VA 22407Off Market
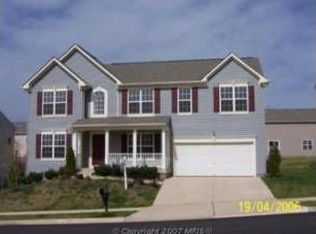
- $560,4004 bd3 ba3.3k sqft9528 Laurel Oak Dr, Fredericksburg, VA 22407Off Market
- $593,3004 bd2 ba2.9k sqft9523 Whiteheart Dr, Fredericksburg, VA 22407Off Market
- $545,7005 bd3 ba2.9k sqft9525 Whiteheart Dr, Fredericksburg, VA 22407Off Market
- $520,0174 bd3 ba2.9k sqft9526 Laurel Oak Dr, Fredericksburg, VA 22407Sold
- $559,9004 bd3 ba3.1k sqft9534 Laurel Oak Dr, Fredericksburg, VA 22407Off Market
- $630,9006 bd4 ba4.2k sqft9521 Whiteheart Dr, Fredericksburg, VA 22407Off Market
- $570,1004 bd3 ba3.1k sqft9527 Whiteheart Dr, Fredericksburg, VA 22407Off Market
Nearby schools
GreatSchools rating
- 4/10Parkside Elementary SchoolGrades: PK-5Distance: 1.6 mi
- 4/10Spotsylvania Middle SchoolGrades: 6-8Distance: 4.1 mi
- 4/10Courtland High SchoolGrades: 9-12Distance: 3 mi
Schools provided by the listing agent
- High: Massaponax
- District: Spotsylvania County Public Schools
Source: Bright MLS. This data may not be complete. We recommend contacting the local school district to confirm school assignments for this home.
Get a cash offer in 3 minutes
Find out how much your home could sell for in as little as 3 minutes with a no-obligation cash offer.
Estimated market value
$652,200
Get a cash offer in 3 minutes
Find out how much your home could sell for in as little as 3 minutes with a no-obligation cash offer.
Estimated market value
$652,200
- Virginia
- Spotsylvania County
- Fredericksburg
- 22407
- 9530 Laurel Oak Dr
Nearby cities
Nearby neighborhoods
Nearby zip codes
Other Fredericksburg Topics
