Welcome to 9526 Nettle Drive, a charming home in the Gaitwood area with no HOA restrictions and convenient access to I-77 and I-485. Built in 1994, this residence offers approximately 1,502 square feet of well-designed living space with three bedrooms and two and a half bathrooms. The open layout on the main level creates a natural flow between the living, dining, and kitchen areas, allowing everyday life and gatherings to feel connected and comfortable. Large windows fill the rooms with natural light and add to the inviting atmosphere.
The kitchen provides ample counter space and cabinetry, making it practical for daily use as well as for hosting. A half bath on the main level adds convenience for visitors. Upstairs, the primary suite features a spacious design with a private bathroom, while two additional bedrooms and a second full bathroom offer versatility for a range of uses such as guest accommodations, office setups, or creative spaces. Neutral finishes throughout make the home easy to personalize, and a mix of carpet and durable flooring creates both comfort and function.
Outside, the fenced backyard offers privacy and flexibility. A large patio and floating deck extend the living space outdoors, making it ideal for relaxing, entertaining, or enjoying seasonal activities. The lot spans nearly a fifth of an acre, giving just the right balance between outdoor enjoyment and manageable upkeep. A two-car attached garage and additional driveway parking provide everyday practicality.
This property’s location is another key advantage. Nearby shopping, dining, and recreation options are all easily accessible, while the home’s position between major highways ensures quick connections to uptown Charlotte, Lake Norman, and surrounding areas. With its versatile layout, outdoor amenities, and convenient location, 9526 Nettle Drive is a compelling opportunity for buyers seeking comfort and value in the Charlotte market. Schedule your showing today to see everything this property has to offer.
Closed
$320,000
9526 Nettle Dr, Charlotte, NC 28216
3beds
1,502sqft
Single Family Residence
Built in 1994
0.19 Acres Lot
$321,600 Zestimate®
$213/sqft
$1,933 Estimated rent
Home value
$321,600
$299,000 - $347,000
$1,933/mo
Zestimate® history
Owner options
List your home for rent
$1,933/mo
Rent Zestimate®
Find your next renter with Zillow Rental Manager. Plus, with online applications, you can quickly screen prospective tenants – for free.
$1,933/mo
Rent Zestimate®
Refinance and save
$1,937/mo
Est. payment
Refinancing to a lower rate could help reduce your monthly payments and save thousands over the life of the loan.
$1,937/mo
Est. payment
Explore your selling options
Work with a Zillow partner agent
Leverage their expertise and Zillow's premium Showcase listings to get your home seen by more buyers.
Get startedList with your own agent
Get your home in front of millions of buyers by listing it on Zillow.
Learn how to do itSell it yourself
Take full control of how buyers see your home on Zillow by listing For Sale by Owner (FSBO).
List your homeWhat's special
Natural lightNeutral finishesFenced backyardOpen layout
Zillow last checked:
Listing updated:
Listed by:
Derek Blanton derek.blanton@redbudgroup.com,
Keller Williams South Park,
Trent Corbin,
Keller Williams South Park
Bought with:
Zanthia Hastings
Real Broker, LLC
Source: Canopy MLS as distributed by MLS GRID,MLS#: 4288793
Facts & features
Interior
Bedrooms & bathrooms
- Bedrooms: 3
- Bathrooms: 3
- Full bathrooms: 2
- 1/2 bathrooms: 1
Primary bedroom
- Level: Upper
Bedroom s
- Level: Upper
Bedroom s
- Level: Upper
Bathroom full
- Level: Upper
Bathroom full
- Level: Upper
Bathroom half
- Level: Main
Dining room
- Level: Main
Kitchen
- Level: Main
Laundry
- Level: Upper
Living room
- Level: Main
Heating
- Central, Heat Pump
Cooling
- Central Air, Heat Pump
Appliances
- Included: Dishwasher, Exhaust Hood, Microwave, Oven, Refrigerator, Washer/Dryer
- Laundry: Laundry Room
Features
- Pantry, Walk-In Closet(s)
- Flooring: Carpet, Laminate, Vinyl
- Doors: French Doors
- Windows: Skylight(s)
- Has basement: No
- Attic: Finished
- Fireplace features: Family Room
Interior area
- Total structure area: 1,502
- Total interior livable area: 1,502 sqft
- Finished area above ground: 1,502
- Finished area below ground: 0
Property
Parking
- Total spaces: 2
- Parking features: Attached Garage, Garage Door Opener, Garage Faces Front, Garage on Main Level
- Attached garage spaces: 2
Features
- Levels: Two
- Stories: 2
- Patio & porch: Deck, Rear Porch
- Fencing: Back Yard,Wood
Lot
- Size: 0.19 Acres
- Features: Level, Open Lot, Wooded
Details
- Parcel number: 02522243
- Zoning: N1-A
- Special conditions: Standard
Construction
Type & style
- Home type: SingleFamily
- Architectural style: Traditional
- Property subtype: Single Family Residence
Materials
- Brick Partial, Vinyl
- Foundation: Slab
- Roof: Composition
Condition
- New construction: No
- Year built: 1994
Utilities & green energy
- Sewer: Public Sewer
- Water: City
- Utilities for property: Cable Connected, Electricity Connected, Underground Power Lines
Community & HOA
Community
- Features: Sidewalks, Street Lights
- Security: Security System
- Subdivision: Gaitwood
Location
- Region: Charlotte
Financial & listing details
- Price per square foot: $213/sqft
- Tax assessed value: $285,300
- Annual tax amount: $2,362
- Date on market: 8/8/2025
- Cumulative days on market: 59 days
- Listing terms: Cash,Conventional,FHA,VA Loan
- Electric utility on property: Yes
- Road surface type: Concrete, Paved
Price history
| Date | Event | Price |
|---|---|---|
| 12/12/2025 | Sold | $320,000+1.6%$213/sqft |
Source:  Canopy MLS as distributed by MLS GRID #4288793 Report a problem Canopy MLS as distributed by MLS GRID #4288793 Report a problem | ||
| 10/24/2025 | Price change | $315,000-7.4%$210/sqft |
Source: Canopy MLS as distributed by MLS GRID #4288793 Report a problem | ||
| 9/3/2025 | Price change | $340,000-9.3%$226/sqft |
Source: Canopy MLS as distributed by MLS GRID #4288793 Report a problem | ||
| 8/8/2025 | Listed for sale | $375,000+127.3%$250/sqft |
Source: Canopy MLS as distributed by MLS GRID #4288793 Report a problem | ||
| 3/24/2021 | Listing removed | -- |
Source: Owner Report a problem | ||
| 12/6/2016 | Listing removed | $165,000$110/sqft |
Source: Owner Report a problem | ||
| 12/6/2016 | Listed for sale | $165,000+7.8%$110/sqft |
Source: Owner Report a problem | ||
| 11/14/2016 | Sold | $153,000-7.3%$102/sqft |
Source: Public Record Report a problem | ||
| 11/9/2016 | Pending sale | $165,000$110/sqft |
Source: Owner Report a problem | ||
| 9/3/2016 | Listed for sale | $165,000+11.5%$110/sqft |
Source: Owner Report a problem | ||
| 2/29/2008 | Sold | $148,000+19.8%$99/sqft |
Source: Public Record Report a problem | ||
| 11/29/2000 | Sold | $123,500+8.3%$82/sqft |
Source: Public Record Report a problem | ||
| 3/2/1998 | Sold | $114,000$76/sqft |
Source: Public Record Report a problem | ||
Public tax history
| Year | Property taxes | Tax assessment |
|---|---|---|
| 2025 | $2,362 +2.1% | $285,300 |
| 2024 | $2,314 +3.7% | $285,300 |
| 2023 | $2,232 +28.1% | $285,300 +70.2% |
| 2022 | $1,743 +0.6% | $167,600 |
| 2021 | $1,732 +0.4% | $167,600 |
| 2020 | $1,725 +0.9% | $167,600 |
| 2019 | $1,709 +2.3% | $167,600 +37.7% |
| 2018 | $1,670 +2.5% | $121,700 |
| 2017 | $1,629 | $121,700 |
| 2016 | $1,629 | $121,700 |
| 2015 | $1,629 +0.2% | $121,700 |
| 2014 | $1,625 | -- |
| 2013 | -- | $121,700 -0.4% |
| 2012 | -- | $122,200 |
| 2011 | -- | $122,200 -0.2% |
| 2010 | -- | $122,500 |
| 2009 | -- | $122,500 |
| 2008 | -- | $122,500 |
| 2007 | -- | $122,500 |
| 2006 | -- | $122,500 |
| 2005 | -- | $122,500 |
| 2004 | -- | $122,500 |
| 2003 | -- | $122,500 +6.7% |
| 2002 | -- | $114,820 |
| 2001 | -- | $114,820 |
| 2000 | -- | $114,820 |
Find assessor info on the county website
Neighborhood: North Lake
Nearby homes
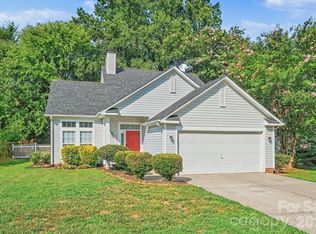
- $324,9003 bd3 ba1.5k sqft9532 Nettle Dr, Charlotte, NC 28216For Sale
- $297,9003 bd2 ba1.2k sqft9522 Nettle Dr, Charlotte, NC 28216Off Market

- $324,2003 bd3 ba1.5k sqft9506 Nettle Dr, Charlotte, NC 28216Off Market

- $316,8003 bd2 ba1.4k sqft9600 Nettle Dr, Charlotte, NC 28216Off Market
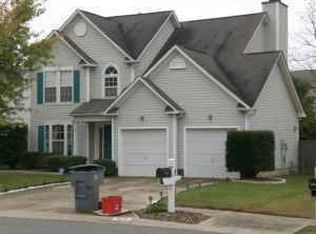
- $313,9003 bd2 ba1.3k sqft9518 Nettle Dr, Charlotte, NC 28216Off Market
- $361,7004 bd3 ba2.3k sqft9510 Bayview Py, Charlotte, NC 28216Off Market
- $---- bd-- ba-- sqft9510 Bayview Pkwy, Charlotte, NC 28216Off Market
- $340,0003 bd2 ba1.9k sqft9401 Cantle Dr, Charlotte, NC 28216Off Market
Nearby schools
GreatSchools rating
- 3/10Hornets Nest ElementaryGrades: PK-5Distance: 1.3 mi
- 3/10Ranson MiddleGrades: 6-8Distance: 3.3 mi
- 5/10Hopewell HighGrades: 9-12Distance: 3.7 mi
Get a cash offer in 3 minutes
Find out how much your home could sell for in as little as 3 minutes with a no-obligation cash offer.
Estimated market value
$321,600
Get a cash offer in 3 minutes
Find out how much your home could sell for in as little as 3 minutes with a no-obligation cash offer.
Estimated market value
$321,600
- North Carolina
- Mecklenburg County
- Charlotte
- 28216
- North Lake
- 9526 Nettle Dr
Nearby cities
Nearby neighborhoods
Nearby zip codes
Other Charlotte Topics
