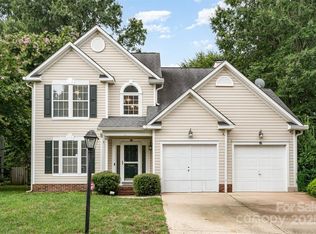
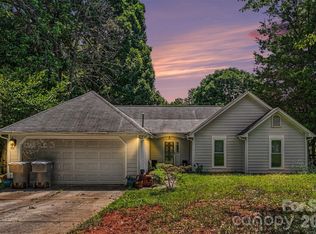
Welcome to this beautiful 3-bedroom, 2.5-bathroom home located in the desirable Gaitwood neighborhood! Step inside to a bright, open-concept layout featuring a huge living room with tall ceilings and a cozy fireplace. The kitchen is fully equipped with modern stainless steel appliances and stunning granite countertops. The Southeast-facing home features a blend of vinyl/laminate and carpet flooring throughout, and includes an attached 2-car garage. The primary suite offers a private retreat, complete with a large walk-in closet. Perfectly situated for easy commuting, the home’s position between major highways ensures quick connections to uptown Charlotte, Lake Norman, and surrounding areas, making major employers and regional hubs highly accessible. Nearby shopping, dining, and recreation options are also just moments away.
Active
$324,900
9532 Nettle Dr, Charlotte, NC 28216
3beds
1,544sqft
:
Get pre-qualified$1,932/mo
Single Family Residence
Built in 1995
0.18 Acres Lot
$-- Zestimate®
$210/sqft
$-- HOA
What's special
- 11 days |
- 1,583 |
- 215 |
Likely to sell faster than
Zillow last checked:
Listing updated:
Listed by:
Robert Salmons rsl@enterarealty.com,
Entera Realty LLC
Source: Canopy MLS as distributed by MLS GRID,MLS#: 4404101
Facts & features
Interior
Bedrooms & bathrooms
- Bedrooms: 3
- Bathrooms: 3
- Full bathrooms: 2
- 1/2 bathrooms: 1
- Main level bedrooms: 1
Primary bedroom
- Level: Main
- Area: 168 Square Feet
- Dimensions: 12' 0" X 14' 0"
Bedroom s
- Level: Upper
- Area: 100 Square Feet
- Dimensions: 10' 0" X 10' 0"
Bedroom s
- Level: Upper
- Area: 100 Square Feet
- Dimensions: 10' 0" X 10' 0"
Kitchen
- Level: Main
Living room
- Level: Main
- Area: 182 Square Feet
- Dimensions: 13' 0" X 14' 0"
Heating
- Forced Air, Natural Gas
Cooling
- Ceiling Fan(s), Central Air
Appliances
- Included: Dishwasher, Disposal, Electric Water Heater, Freezer, Ice Maker, Refrigerator
- Laundry: Electric Dryer Hookup, Laundry Closet
Features
- Soaking Tub, Walk-In Closet(s)
- Has basement: No
- Attic: Pull Down Stairs
- Fireplace features: Family Room
Interior area
- Total structure area: 1,544
- Total interior livable area: 1,544 sqft
- Finished area above ground: 1,544
- Finished area below ground: 0
Property
Parking
- Total spaces: 2
- Parking features: Attached Garage, Garage on Main Level
- Attached garage spaces: 2
Features
- Levels: Two
- Stories: 2
- Entry location: Main
- Patio & porch: Patio, Porch
- Has view: Yes
- View description: City
- Waterfront features: None
Lot
- Size: 0.18 Acres
- Dimensions: 128 x 65 x 128 x 61
- Features: Level, Private, Wooded
Details
- Parcel number: 02522242
- Zoning: N1-A
- Special conditions: Standard
Construction
Type & style
- Home type: SingleFamily
- Architectural style: Traditional
- Property subtype: Single Family Residence
Materials
- Vinyl
- Foundation: Slab
- Roof: Composition
Condition
- New construction: No
- Year built: 1995
Utilities & green energy
- Sewer: Public Sewer
- Water: City
- Utilities for property: Underground Utilities
Community & HOA
Community
- Subdivision: Gaitwood
Location
- Region: Charlotte
Financial & listing details
- Price per square foot: $210/sqft
- Tax assessed value: $287,300
- Date on market: 7/15/2026
- Cumulative days on market: 11 days
- Listing terms: Cash,Conventional,FHA,VA Loan
- Road surface type: Asphalt, Concrete
Estimated market value
Not available
Estimated sales range
Not available
Not available
Price history
| Date | Event | Price |
|---|---|---|
| 7/15/2026 | Listed for sale | $324,900+4.6%$210/sqft |
Source:  Canopy MLS as distributed by MLS GRID #4404101 Report a problem Canopy MLS as distributed by MLS GRID #4404101 Report a problem | ||
| 6/11/2024 | Listing removed | -- |
Source: Zillow Rentals Report a problem | ||
| 5/7/2024 | Price change | $2,020-1.7%$1/sqft |
Source: Zillow Rentals Report a problem | ||
| 4/12/2024 | Listed for rent | $2,055+14.5%$1/sqft |
Source: Zillow Rentals Report a problem | ||
| 11/23/2021 | Listing removed | -- |
Source: Zillow Rental Network Premium Report a problem | ||
| 11/16/2021 | Price change | $1,795-2.7%$1/sqft |
Source: Zillow Rental Network Premium Report a problem | ||
| 11/9/2021 | Price change | $1,845-2.6%$1/sqft |
Source: Zillow Rental Network Premium Report a problem | ||
| 10/25/2021 | Listed for rent | $1,895$1/sqft |
Source: Zillow Rental Network Premium Report a problem | ||
| 7/19/2021 | Sold | $310,500+67.8%$201/sqft |
Source: Canopy MLS as distributed by MLS GRID #3753207 Report a problem | ||
| 3/24/2021 | Listing removed | -- |
Source: Owner Report a problem | ||
| 1/10/2019 | Sold | $185,000+3.6%$120/sqft |
Source: Public Record Report a problem | ||
| 12/15/2018 | Pending sale | $178,500$116/sqft |
Source: Owner Report a problem | ||
| 12/9/2018 | Listed for sale | $178,500+32.2%$116/sqft |
Source: Owner Report a problem | ||
| 5/29/2009 | Sold | $135,000-9.9%$87/sqft |
Source: Public Record Report a problem | ||
| 3/24/2009 | Listed for sale | $149,900+18.5%$97/sqft |
Source: Listhub #846566 Report a problem | ||
| 3/20/2002 | Sold | $126,500+5.4%$82/sqft |
Source: Public Record Report a problem | ||
| 7/30/1998 | Sold | $120,000$78/sqft |
Source: Public Record Report a problem | ||
Public tax history
| Year | Property taxes | Tax assessment |
|---|---|---|
| 2025 | -- | $287,300 |
| 2024 | -- | $287,300 |
| 2023 | -- | $287,300 +53.6% |
| 2022 | -- | $187,000 |
| 2021 | -- | $187,000 +10.8% |
| 2020 | -- | $168,700 |
| 2019 | $1,720 +1.4% | $168,700 +36.4% |
| 2018 | $1,696 +2.5% | $123,700 |
| 2017 | $1,655 | $123,700 |
| 2016 | $1,655 | $123,700 |
| 2015 | $1,655 +0.2% | $123,700 |
| 2014 | $1,651 | -- |
| 2013 | -- | $123,700 -0.4% |
| 2012 | -- | $124,200 |
| 2011 | -- | $124,200 -0.1% |
| 2010 | -- | $124,300 |
| 2009 | -- | $124,300 |
| 2008 | -- | $124,300 |
| 2007 | -- | $124,300 |
| 2006 | -- | $124,300 |
| 2005 | -- | $124,300 |
| 2004 | -- | $124,300 |
| 2003 | -- | $124,300 +7.5% |
| 2002 | -- | $115,580 |
| 2001 | -- | $115,580 |
| 2000 | -- | $115,580 |
Find assessor info on the county website
Monthly payment
Est. payment
Payment breakdown
Explore the cost of this home by adjusting the details. Changes won't be saved.Climate risks
Neighborhood: North Lake
Nearby schools
GreatSchools rating
- 3/10Hornets Nest ElementaryGrades: PK-5Distance: 1.3 mi
- 3/10Ranson MiddleGrades: 6-8Distance: 3.3 mi
- 5/10Hopewell HighGrades: 9-12Distance: 3.7 mi
Schools provided by the listing agent
- Elementary: Hornets Nest
- Middle: Ranson
- High: Hopewell
Source: Canopy MLS as distributed by MLS GRID. This data may not be complete. We recommend contacting the local school district to confirm school assignments for this home.
- $320,0003 bd3 ba1.5k sqft9526 Nettle Dr, Charlotte, NC 28216Sold
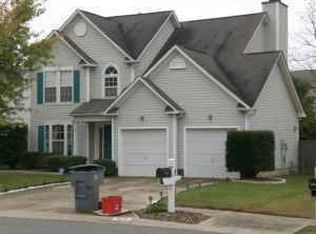
- $316,8003 bd2 ba1.4k sqft9600 Nettle Dr, Charlotte, NC 28216Off Market
- $324,2003 bd3 ba1.5k sqft9506 Nettle Dr, Charlotte, NC 28216Off Market

- $303,6003 bd2 ba1.5k sqft9606 Nettle Dr, Charlotte, NC 28216Off Market

- $297,9003 bd2 ba1.2k sqft9522 Nettle Dr, Charlotte, NC 28216Off Market
- $355,7003 bd2 ba2.2k sqft9502 Bayview Py, Charlotte, NC 28216Off Market
- $337,7003 bd2 ba1.9k sqft9401 Cantle Dr, Charlotte, NC 28216Off Market
- $360,2004 bd3 ba2.3k sqft9510 Bayview Py, Charlotte, NC 28216Off Market
A local agent can set up tours, give advice and negotiate with sellers.
Similar homes
- $335,0004 bd2 ba1.8k sqft9426 Cantle Dr, Charlotte, NC 28216For Sale

 MLS ID #4385607, Jackie Stutts, RE/MAX Executive. Canopy MLS as distributed by MLS GRID
 - $330,0003 bd3 ba1.7k sqft6528 Forest Cross Dr, Charlotte, NC 28216For Sale
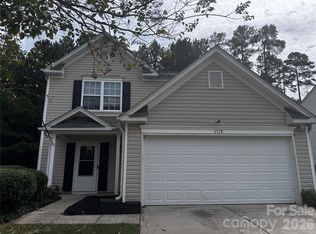 MLS ID #4403057, Rajan Nanda, Carolina Construction and Realtors Inc.. Canopy MLS as distributed by MLS GRID
 - $304,9003 bd2 ba1.3k sqft9214 Rotherham Ln, Charlotte, NC 28216For Sale
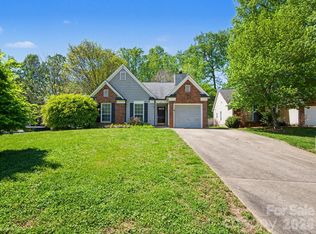 MLS ID #4366005, Robert Salmons, Entera Realty LLC. Canopy MLS as distributed by MLS GRID
 - $300,0003 bd1 ba1.5k sqft8410 Gidleigh Ct, Charlotte, NC 28216For Sale
 MLS ID #4398326, Mary Page Haslett, Coldwell Banker Realty. Canopy MLS as distributed by MLS GRID
 - $385,0003 bd3 ba1.9k sqft3608 Cowboy Ln, Charlotte, NC 28216For SaleMLS ID #4406545, Molly Zahn Harrison, Select Realty. Canopy MLS as distributed by MLS GRID
- $340,0003 bd3 ba1.7k sqft8207 Belmont Stables Dr, Charlotte, NC 28216For SaleMLS ID #4384912, Andrea Quinones Zapata, Andrea's Realty. Canopy MLS as distributed by MLS GRID
- $359,9903 bd3 ba1.7k sqft9428 Quilting Bee Ln, Charlotte, NC 28216For SaleMLS ID #4400381, Sheryl Allen, Allen Options Realty, LLC. Canopy MLS as distributed by MLS GRID
- $415,0003 bd3 ba2.2k sqft9026 Shenington Pl, Charlotte, NC 28216For SaleMLS ID #4406928, Raul Gonzalez, Realty of Charlotte. Canopy MLS as distributed by MLS GRID
- $332,9003 bd2 ba1.5k sqft9315 Carrot Patch Dr, Charlotte, NC 28216For SaleMLS ID #4377265, Jalonda Blakeney-Graham, Fidus Commercial Partners LLC. Canopy MLS as distributed by MLS GRID
- $284,9004 bd2 ba1.4k sqft9300 Edgevale Dr, Charlotte, NC 28216For SaleMLS ID #4407154, Hector Y. Carbajal, America's Real Estate Group Inc. Canopy MLS as distributed by MLS GRID
- $325,0003 bd2 ba1.3k sqft10107 Clairemore Pl, Charlotte, NC 28216For SaleMLS ID #4382202, Jenny Rivera, NorthGroup Real Estate LLC. Canopy MLS as distributed by MLS GRID
- $379,9003 bd3 ba1.8k sqft4707 McClure Rd, Charlotte, NC 28216For SaleMLS ID #4405012, Wallace Crawford, MATHERS REALTY.COM. Canopy MLS as distributed by MLS GRID
- $365,0004 bd3 ba2.3k sqft3527 Mallory Taylor Ln, Charlotte, NC 28216For SaleMLS ID #4404092, Dee Legette, NorthGroup Real Estate LLC. Canopy MLS as distributed by MLS GRID
- $330,0003 bd3 ba1.7k sqft3314 Valerie Dr #1, Charlotte, NC 28216For SaleMLS ID #4388013, Patricia Zeledon, Fathom Realty NC LLC. Canopy MLS as distributed by MLS GRID
- $332,0003 bd3 ba1.5k sqft7508 Free Ct, Charlotte, NC 28216For SaleMLS ID #4349140, Whitney Hunt-Sailors, Opendoor Brokerage LLC. Canopy MLS as distributed by MLS GRID
- $299,9002 bd3 ba1.6k sqft8603 Westhope St, Charlotte, NC 28216For SaleMLS ID #4403812, Keona Francis, Berkshire Hathaway HomeServices Elite Properties. Canopy MLS as distributed by MLS GRID
- $355,0004 bd3 ba2k sqft9424 Quilting Bee Ln, Charlotte, NC 28216For SaleMLS ID #4393973, Tanzy Wilson, Finish Line Realty LLC. Canopy MLS as distributed by MLS GRID
- $300,0002 bd3 ba1.7k sqft8607 Westhope St, Charlotte, NC 28216For SaleMLS ID #4404616, Sherika Dyer, Keller Williams Ballantyne Area. Canopy MLS as distributed by MLS GRID
- $324,9173 bd3 ba1.4k sqft4618 Lakeview Rd, Charlotte, NC 28216New ConstructionCanopy MLS as distributed by MLS GRID
- $289,9003 bd2 ba1.4k sqft9313 Trinity Rd, Charlotte, NC 28216For SaleMLS ID #4393503, JoAnna Lowe, Yellow Door Agency. Canopy MLS as distributed by MLS GRID
