With acceptable offer, seller is offering $8000 toward interest rate Buydown or Closing Costs to help you settle in your new home. WOW!!
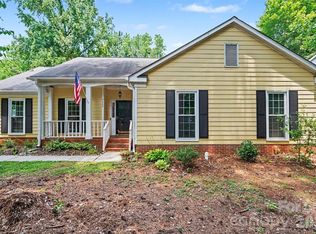
Prime Location! This 4 bedroom one story ranch style home has a generous sized Primary bedroom with en-suite bath, vaulted ceilings and 3 secondary bedrooms separate from the Primary bedroom. 10' ceilings in Great room with transom windows and skylights allowing tons of natural light. Ready for your personal touch. Gas fireplace with a "WOW" fireplace surround. No carpet anywhere in this home. Beautiful Parquet floors in Great room and Dining. Large kitchen open to all living areas. Screened porch overlooks a very private backyard. 2 car garage. Freshly painted. Please ask about the furniture in the home if interested. Walking distance to the Super Target, Lowes, restaurants, groceries, Northlake Mall - all at your fingertips. Easy access to I-77 and I-485. Move in READY
Under contract-show
Price cut: $5K (7/24)
$335,000
9426 Cantle Dr, Charlotte, NC 28216
4beds
1,892sqft
:
Get pre-qualified$1,972/mo
Single Family Residence
Built in 1993
0.2 Acres Lot
$333,500 Zestimate®
$177/sqft
$-- HOA
What's special
Vaulted ceilingsFreshly painted
- 61 days |
- 706 |
- 63 |
Likely to sell faster than
Zillow last checked:
Listing updated:
Listed by:
Jackie Stutts jackie@recharlotte.com,
RE/MAX Executive,
Betsy Mayer,
RE/MAX Executive
Source: Canopy MLS as distributed by MLS GRID,MLS#: 4385607
Facts & features
Interior
Bedrooms & bathrooms
- Bedrooms: 4
- Bathrooms: 2
- Full bathrooms: 2
- Main level bedrooms: 4
Primary bedroom
- Features: En Suite Bathroom, Split BR Plan, Tray Ceiling(s), Vaulted Ceiling(s), Walk-In Closet(s)
- Level: Main
Bedroom s
- Level: Main
Bedroom s
- Level: Main
Bedroom s
- Level: Main
Bathroom full
- Features: Vaulted Ceiling(s)
- Level: Main
Bathroom full
- Level: Main
Breakfast
- Level: Main
Dining room
- Features: Vaulted Ceiling(s)
- Level: Main
Family room
- Level: Main
Kitchen
- Level: Main
Laundry
- Level: Main
Heating
- Forced Air, Natural Gas
Cooling
- Central Air
Appliances
- Included: Dishwasher, Disposal, Electric Range, Microwave
- Laundry: Mud Room
Features
- Flooring: Laminate, Linoleum, Parquet, Tile, Vinyl
- Doors: Insulated Door(s), Storm Door(s)
- Windows: Insulated Windows
- Has basement: No
- Fireplace features: Gas Log
Interior area
- Total structure area: 1,892
- Total interior livable area: 1,892 sqft
- Finished area above ground: 1,892
- Finished area below ground: 0
Property
Parking
- Total spaces: 2
- Parking features: Attached Garage, Garage on Main Level
- Attached garage spaces: 2
Features
- Levels: One
- Stories: 1
- Patio & porch: Screened
- Fencing: Back Yard
Lot
- Size: 0.2 Acres
- Dimensions: 70 x 124 x 70 x 128
- Features: Sloped
Details
- Additional structures: None
- Parcel number: 02522215
- Zoning: N1-A
- Special conditions: Standard
- Horse amenities: None
Construction
Type & style
- Home type: SingleFamily
- Property subtype: Single Family Residence
Materials
- Vinyl
- Foundation: Slab
- Roof: Composition
Condition
- New construction: No
- Year built: 1993
Utilities & green energy
- Sewer: Public Sewer
- Water: City
- Utilities for property: Cable Available, Electricity Connected
Community & HOA
Community
- Features: None
- Subdivision: Gaitwood
Location
- Region: Charlotte
Financial & listing details
- Price per square foot: $177/sqft
- Tax assessed value: $311,000
- Date on market: 6/11/2026
- Cumulative days on market: 62 days
- Listing terms: Cash,Conventional,Exchange,FHA,VA Loan
- Electric utility on property: Yes
- Road surface type: Concrete, Paved
Estimated market value
$333,500
$317,000 - $350,000
$2,133/mo
Price history
| Date | Event | Price |
|---|---|---|
| 7/24/2026 | Price change | $335,000-1.5%$177/sqft |
Source:  Canopy MLS as distributed by MLS GRID #4385607 Report a problem Canopy MLS as distributed by MLS GRID #4385607 Report a problem | ||
| 6/20/2026 | Price change | $340,000-2.9%$180/sqft |
Source: Canopy MLS as distributed by MLS GRID #4385607 Report a problem | ||
| 6/11/2026 | Listed for sale | $350,000+141.4%$185/sqft |
Source: Canopy MLS as distributed by MLS GRID #4385607 Report a problem | ||
| 10/5/2006 | Sold | $145,000+11.5%$77/sqft |
Source: Public Record Report a problem | ||
| 3/30/2000 | Sold | $130,000$69/sqft |
Source: Public Record Report a problem | ||
Public tax history
| Year | Property taxes | Tax assessment |
|---|---|---|
| 2025 | -- | $311,000 |
| 2024 | -- | $311,000 |
| 2023 | -- | $311,000 +65.2% |
| 2022 | -- | $188,300 |
| 2021 | -- | $188,300 |
| 2020 | -- | $188,300 |
| 2019 | $1,909 +854.3% | $188,300 +38.6% |
| 2018 | $200 -71.4% | $135,900 |
| 2017 | $700 | $135,900 |
| 2016 | $700 | $135,900 |
| 2015 | $700 -25.1% | $135,900 |
| 2014 | $935 | -- |
| 2013 | -- | $135,900 -0.1% |
| 2012 | -- | $136,000 |
| 2011 | -- | $136,000 -0.8% |
| 2010 | -- | $137,100 |
| 2009 | -- | $137,100 |
| 2008 | -- | $137,100 |
| 2007 | -- | $137,100 |
| 2006 | -- | $137,100 |
| 2005 | -- | $137,100 |
| 2004 | -- | $137,100 |
| 2003 | -- | $137,100 +3.7% |
| 2002 | -- | $132,230 |
| 2001 | -- | $132,230 |
| 2000 | -- | $132,230 |
Find assessor info on the county website
Monthly payment
Est. payment
Payment breakdown
Explore the cost of this home by adjusting the details. Changes won't be saved.Climate risks
Neighborhood: North Lake
Nearby schools
GreatSchools rating
- 3/10Hornets Nest ElementaryGrades: PK-5Distance: 1.3 mi
- 3/10Ranson MiddleGrades: 6-8Distance: 3.3 mi
- 5/10Hopewell HighGrades: 9-12Distance: 3.8 mi
Schools provided by the listing agent
- Elementary: Hornets Nest
- Middle: Ranson
- High: Hopewell
Source: Canopy MLS as distributed by MLS GRID. This data may not be complete. We recommend contacting the local school district to confirm school assignments for this home.
- $307,2003 bd2 ba1.2k sqft9420 Cantle Dr, Charlotte, NC 28216Off Market
- $303,0003 bd2 ba1.2k sqft9420 Cantle Dr #18, Charlotte, NC 28216Off Market
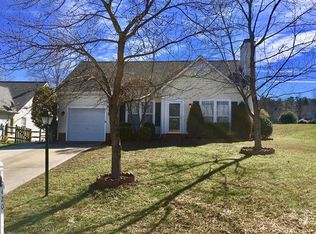
- $352,5003 bd3 ba1.7k sqft9430 Cantle Dr, Charlotte, NC 28216Sold
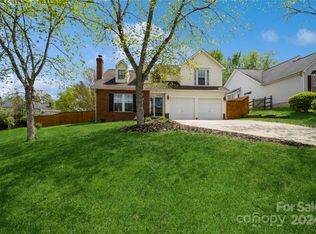
- $352,7004 bd2 ba2k sqft9416 Cantle Dr, Charlotte, NC 28216Off Market
- $340,4004 bd3 ba1.7k sqft9403 Fetlock Ct, Charlotte, NC 28216Off Market
- $342,2003 bd2 ba2k sqft9407 Fetlock Ct, Charlotte, NC 28216Off Market
- $335,4003 bd2 ba2.1k sqft9421 Cantle Dr, Charlotte, NC 28216Off Market
- $332,0003 bd2 ba1.8k sqft9425 Cantle Dr, Charlotte, NC 28216Off Market
A local agent can set up tours, give advice and negotiate with sellers.
Similar homes
- $330,0003 bd3 ba1.7k sqft3314 Valerie Dr #1, Charlotte, NC 28216For Sale
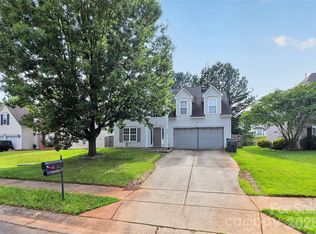
 MLS ID #4388013, Patricia Zeledon, Fathom Realty NC LLC. Canopy MLS as distributed by MLS GRID
 - $285,0003 bd2 ba1.1k sqft7632 Free Bird Ave, Charlotte, NC 28216For Sale
 MLS ID #4411446, Victoria Baughman, ERA Live Moore. Canopy MLS as distributed by MLS GRID
 - $344,9004 bd3 ba1.7k sqft1309 Winding Branch Ct, Charlotte, NC 28216For Sale
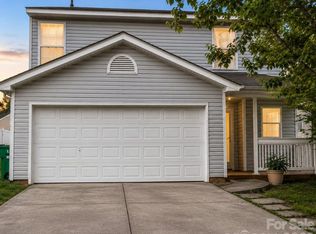 MLS ID #4383766, Tyler Antrican, EXP Realty LLC Mooresville. Canopy MLS as distributed by MLS GRID
 - $374,9004 bd2 ba1.8k sqft4300 Saxonbury Way, Charlotte, NC 28269For Sale
 MLS ID #4384214, Nicole Gavigan, Keller Williams Ballantyne Area. Canopy MLS as distributed by MLS GRID
 - $289,9003 bd3 ba1.3k sqft511 Lightspun Ln, Charlotte, NC 28216For SaleMLS ID #4382805, Justin Bagwell, ERA Live Moore. Canopy MLS as distributed by MLS GRID
- $378,9004 bd3 ba2k sqft9524 Robert Burns Ct, Charlotte, NC 28213For SaleMLS ID #4411368, Rory Cummins, EXP Realty LLC Ballantyne. Canopy MLS as distributed by MLS GRID
- $339,5003 bd3 ba1.7k sqft900 Highland Mist Ln, Charlotte, NC 28215For SaleMLS ID #4393078, Brian Connaughton, CRG Real Estate. Canopy MLS as distributed by MLS GRID
- $349,9003 bd3 ba1.8k sqft6421 Whitewater Dr, Charlotte, NC 28214For SaleMLS ID #4399333, Joshua Baradaran-Dilmaghani, White Stag Realty NC LLC. Canopy MLS as distributed by MLS GRID
- $269,9003 bd3 ba1.4k sqft8230 Rudolph Rd, Charlotte, NC 28216For SaleMLS ID #4389639, Matt Stone, Stone Realty Group. Canopy MLS as distributed by MLS GRID
- $364,0004 bd3 ba1.9k sqft1132 Wylam Dilly Ct, Charlotte, NC 28213For SaleMLS ID #4399006, Enrique Alzate, NorthGroup Real Estate LLC. Canopy MLS as distributed by MLS GRID
- $339,9003 bd3 ba1.7k sqft8220 Upsall Ct, Charlotte, NC 28215For SaleMLS ID #4407199, Jacqueline Shaffer, OfferPad Brokerage LLC. Canopy MLS as distributed by MLS GRID
- $400,0004 bd3 ba2.5k sqft4923 Eagle Creek Dr, Charlotte, NC 28269For SaleMLS ID #4397626, Joshua Hong, Keller Williams Ballantyne Area. Canopy MLS as distributed by MLS GRID
- $395,0003 bd3 ba2.3k sqft11343 Fox Hill Dr, Charlotte, NC 28269For SaleMLS ID #4370223, Pete Dorninger, Redfin Corporation. Canopy MLS as distributed by MLS GRID
- $340,0003 bd2 ba1.6k sqft8704 Hornwood Ct, Charlotte, NC 28215For SaleMLS ID #4388830, Gustavo Moreno, The Dream Realty Collective LLC. Canopy MLS as distributed by MLS GRID
- $435,0004 bd3 ba2.2k sqft6813 Neuhoff Ln, Charlotte, NC 28269For SaleMLS ID #4400846, Crystal Redfern, Keller Williams South Park. Canopy MLS as distributed by MLS GRID
- $440,0004 bd3 ba2.3k sqft12119 Meadow Post Ln, Charlotte, NC 28269For SaleMLS ID #4400578, Erica Fried, DASH Carolina. Canopy MLS as distributed by MLS GRID
- $399,9993 bd3 ba2.2k sqft8818 Norway Ct, Charlotte, NC 28269For SaleMLS ID #4401510, Matt Stone, Stone Realty Group. Canopy MLS as distributed by MLS GRID
- $349,5004 bd3 ba1.6k sqft12009 Silvercrest Dr, Charlotte, NC 28215For SaleMLS ID #4396189, Brian Connaughton, CRG Real Estate. Canopy MLS as distributed by MLS GRID
- $420,0005 bd3 ba2.4k sqft6403 Sackett Way, Charlotte, NC 28269For SaleMLS ID #4389336, Courtney Charzuk, Coldwell Banker Realty. Canopy MLS as distributed by MLS GRID
- $349,9003 bd3 ba1.5k sqft6912 Alanbrook Rd, Charlotte, NC 28215For SaleMLS ID #4387607, Alexandra Leal, NorthGroup Real Estate LLC. Canopy MLS as distributed by MLS GRID
