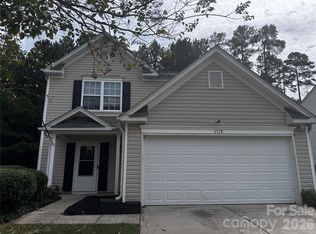
End-unit townhome in McIntyre offers 2 bedrooms, 2.5 bathrooms, and 1,667 sqft of comfortable living. Freshly updated flooring upstairs, paint throughout, kitchen cabinets and a new roof in 2023! Spacious layout features open living area with gas fireplace, tons of natural light, and a bright kitchen with pantry and stainless steel appliances! Upstairs boasts roomy bedrooms including a primary suite with garden tub, walk-in closet, and dual sinks. Laundry is conveniently located on the upper level. Outdoor perks include a front porch, back patio, and large backyard. Attached 2-car garage adds extra storage and convenience. Community amenities: pool, dog park, picnic area, sidewalks & playground. Easy access to I-485, shopping, and more! This well-maintained home is move-in ready—don’t miss your chance to own this gem!
Under contract-no show
$299,900
8603 Westhope St, Charlotte, NC 28216
2beds
1,669sqft
:
Get pre-qualified$1,979/mo
Townhouse
Built in 2003
0.09 Acres Lot
$298,100 Zestimate®
$180/sqft
$195/mo HOA
What's special
Front porchTons of natural lightPaint throughoutLarge backyardBack patioSpacious layoutFreshly updated flooring upstairs
- 15 days |
- 169 |
- 13 |
Likely to sell faster than
Zillow last checked:
Listing updated:
Listed by:
Keona Francis keona.francis@gmail.com,
Berkshire Hathaway HomeServices Elite Properties
Source: Canopy MLS as distributed by MLS GRID,MLS#: 4403812
Facts & features
Interior
Bedrooms & bathrooms
- Bedrooms: 2
- Bathrooms: 3
- Full bathrooms: 2
- 1/2 bathrooms: 1
Primary bedroom
- Level: Upper
Bedroom s
- Level: Upper
Bathroom full
- Level: Upper
Bathroom half
- Level: Main
Dining area
- Level: Main
Kitchen
- Level: Main
Laundry
- Level: Upper
Living room
- Level: Main
Loft
- Level: Upper
Heating
- Central
Cooling
- Central Air
Appliances
- Included: Dishwasher, Disposal, Electric Range
- Laundry: Electric Dryer Hookup, Laundry Room, Upper Level
Features
- Flooring: Tile, Vinyl
- Has basement: No
- Fireplace features: Gas, Living Room
Interior area
- Total structure area: 1,669
- Total interior livable area: 1,669 sqft
- Finished area above ground: 1,669
- Finished area below ground: 0
Property
Parking
- Total spaces: 2
- Parking features: Driveway, Attached Garage, Garage Faces Front, Garage on Main Level
- Attached garage spaces: 2
- Has uncovered spaces: Yes
Features
- Levels: Two
- Stories: 2
- Entry location: Lower
- Patio & porch: Covered, Front Porch, Rear Porch
- Pool features: Community
Lot
- Size: 0.09 Acres
Details
- Parcel number: 02514760
- Zoning: MX-2(INNOV)
- Special conditions: Standard
Construction
Type & style
- Home type: Townhouse
- Property subtype: Townhouse
Materials
- Brick Partial, Vinyl
- Foundation: Slab
Condition
- New construction: No
- Year built: 2003
Utilities & green energy
- Sewer: Public Sewer
- Water: City
Community & HOA
Community
- Features: Dog Park, Picnic Area, Playground, Sidewalks, Street Lights
- Subdivision: Mcintyre
HOA
- Has HOA: Yes
- HOA fee: $195 monthly
Location
- Region: Charlotte
Financial & listing details
- Price per square foot: $180/sqft
- Tax assessed value: $256,900
- Date on market: 7/17/2026
- Cumulative days on market: 15 days
- Listing terms: Cash,Conventional,FHA,VA Loan
- Road surface type: Concrete, Paved
Estimated market value
$298,100
$283,000 - $313,000
$1,784/mo
Price history
| Date | Event | Price |
|---|---|---|
| 7/28/2026 | Contingent | $299,900$180/sqft |
Source: BHHS broker feed #4403812 Report a problem | ||
| 7/28/2026 | Pending sale | $299,900$180/sqft |
Source:  Canopy MLS as distributed by MLS GRID #4403812 Report a problem Canopy MLS as distributed by MLS GRID #4403812 Report a problem | ||
| 7/17/2026 | Listed for sale | $299,900+6.3%$180/sqft |
Source: Canopy MLS as distributed by MLS GRID #4403812 Report a problem | ||
| 5/22/2025 | Sold | $282,000-2%$169/sqft |
Source: Canopy MLS as distributed by MLS GRID #4237670 Report a problem | ||
| 4/30/2025 | Pending sale | $287,900$172/sqft |
Source: Canopy MLS as distributed by MLS GRID #4237670 Report a problem | ||
| 4/17/2025 | Price change | $287,900-0.7%$172/sqft |
Source: Canopy MLS as distributed by MLS GRID #4237670 Report a problem | ||
| 4/7/2025 | Price change | $289,900-3.3%$174/sqft |
Source: Canopy MLS as distributed by MLS GRID #4237670 Report a problem | ||
| 3/24/2025 | Listed for sale | $299,900+139.9%$180/sqft |
Source: Canopy MLS as distributed by MLS GRID #4237670 Report a problem | ||
| 1/11/2017 | Sold | $125,000-10.4%$75/sqft |
Source: Public Record Report a problem | ||
| 5/23/2008 | Listing removed | $139,499$84/sqft |
Source: Century 21 #745235 Report a problem | ||
| 2/16/2008 | Listed for sale | $139,499+7.3%$84/sqft |
Source: NCI #745235 Report a problem | ||
| 5/17/2006 | Sold | $130,000+5.7%$78/sqft |
Source: Public Record Report a problem | ||
| 9/5/2003 | Sold | $123,000$74/sqft |
Source: Public Record Report a problem | ||
Public tax history
| Year | Property taxes | Tax assessment |
|---|---|---|
| 2025 | -- | $256,900 |
| 2024 | -- | $256,900 |
| 2023 | $2,024 +35.9% | $256,900 +81.8% |
| 2022 | $1,489 +0.7% | $141,300 |
| 2021 | $1,478 +0.5% | $141,300 |
| 2020 | $1,471 +1.1% | $141,300 |
| 2019 | $1,455 -13.4% | $141,300 +15.5% |
| 2018 | $1,679 +2.6% | $122,300 |
| 2017 | $1,637 | $122,300 |
| 2016 | $1,637 | $122,300 |
| 2015 | $1,637 +1.7% | $122,300 |
| 2014 | $1,610 | $122,300 |
| 2013 | -- | $122,300 |
| 2012 | -- | $122,300 |
| 2011 | -- | $122,300 +1.5% |
| 2010 | -- | $120,500 |
| 2009 | -- | $120,500 |
| 2008 | -- | $120,500 |
| 2007 | -- | $120,500 |
| 2006 | -- | $120,500 |
| 2005 | -- | $120,500 |
| 2004 | -- | $120,500 |
Find assessor info on the county website
Monthly payment
Est. payment
Payment breakdown
Explore the cost of this home by adjusting the details. Changes won't be saved.Climate risks
Neighborhood: North Lake
Nearby schools
GreatSchools rating
- 3/10Hornets Nest ElementaryGrades: PK-5Distance: 1 mi
- 3/10Ranson MiddleGrades: 6-8Distance: 3.1 mi
- 5/10Hopewell HighGrades: 9-12Distance: 3.8 mi
- $240,1002 bd1 ba1.3k sqft8553 Westhope St, Charlotte, NC 28216Off Market
- $300,0002 bd3 ba1.7k sqft8607 Westhope St, Charlotte, NC 28216For Sale

- $271,7003 bd2 ba1.3k sqft8549 Westhope St, Charlotte, NC 28216Off Market
- $255,0003 bd2 ba1.6k sqft8611 Westhope St, Charlotte, NC 28216Off Market

- $265,2003 bd2 ba1.4k sqft8549 Westhope St #B, Charlotte, NC 28216Off Market
- $246,9003 bd2 ba1.3k sqft8529 Westhope St, Charlotte, NC 28216Off Market
- $266,4003 bd2 ba1.6k sqft8615 Westhope St, Charlotte, NC 28216Off Market
- $290,0002 bd3 ba1.6k sqft8545 Westhope St, Charlotte, NC 28216Sold
A local agent can set up tours, give advice and negotiate with sellers.
Similar homes
- $330,0003 bd3 ba1.7k sqft6528 Forest Cross Dr, Charlotte, NC 28216For Sale
 MLS ID #4403057, Rajan Nanda, Carolina Construction and Realtors Inc.. Canopy MLS as distributed by MLS GRID
 - $332,9003 bd2 ba1.5k sqft9315 Carrot Patch Dr, Charlotte, NC 28216For Sale
 MLS ID #4377265, Jalonda Blakeney-Graham, Fidus Commercial Partners LLC. Canopy MLS as distributed by MLS GRID
 - $279,0002 bd3 ba1.6k sqft11637 Coddington Ridge Dr #1265, Charlotte, NC 28214For Sale
 MLS ID #4400659, Stacy Scotland, the500agency LLC. Canopy MLS as distributed by MLS GRID
 - $259,9003 bd3 ba1.3k sqft3024 Mayer House Ct, Charlotte, NC 28214For Sale
 MLS ID #4406207, Kirk Sipe, Southern Homes of the Carolinas, Inc. Canopy MLS as distributed by MLS GRID
 - $415,0003 bd3 ba2.2k sqft9026 Shenington Pl, Charlotte, NC 28216For SaleMLS ID #4406928, Raul Gonzalez, Realty of Charlotte. Canopy MLS as distributed by MLS GRID
- $265,0003 bd3 ba1.4k sqftRozzelles Landing, Charlotte, NC 28214For SaleMLS ID #4392929, Kathy Pirrung, ERA Live Moore. Canopy MLS as distributed by MLS GRID
- $335,0003 bd3 ba1.6k sqft413 Peachtree Rd, Charlotte, NC 28216For SaleMLS ID #4400432, Ana Lotsey, NorthGroup Real Estate LLC. Canopy MLS as distributed by MLS GRID
- $290,0002 bd3 ba1.3k sqft10523 Trolley Run Dr, Cornelius, NC 28031For SaleMLS ID #4392718, Krysti Hawkins-Lowry, Wilson Realty. Canopy MLS as distributed by MLS GRID
- $200,0003 bd3 ba1.3k sqft5616 Prescott Ct, Charlotte, NC 28269For SaleMLS ID #4406793, Kent Van Slambrook, First Properties. Canopy MLS as distributed by MLS GRID
- $284,0002 bd3 ba992 sqft12925 Windy Lea Ln #95B, Huntersville, NC 28078For Sale
 MLS ID #1218422, Billy Armstrong. Triad MLS
 - $299,0003 bd2 ba956 sqft1404 Jordans Pond Ln, Charlotte, NC 28214For SaleMLS ID #4368315, Gregory Evangelist, E Realty. Canopy MLS as distributed by MLS GRID
- $289,9003 bd4 ba1.9k sqft6748 Mountain Majesty Way, Huntersville, NC 28078For SaleMLS ID #4373594, Jenny Loretto, TAH North Carolina LLC. Canopy MLS as distributed by MLS GRID
- $309,9002 bd3 ba1.1k sqft4376 Yoruk Forest Ln, Charlotte, NC 28211For SaleMLS ID #4395264, Kyle Fincher, Piedmont Properties & Realty LLC. Canopy MLS as distributed by MLS GRID
- $300,0003 bd3 ba1.2k sqft8409 Scotney Bluff Ave, Charlotte, NC 28273For SaleMLS ID #4399215, Rodrigo Martinez, Realty One Group Revolution. Canopy MLS as distributed by MLS GRID
- $319,9003 bd2 ba1.1k sqft1110 Helms Rd, Charlotte, NC 28214For SaleMLS ID #4393269, Craig Tribus, Beycome Brokerage Realty LLC. Canopy MLS as distributed by MLS GRID
- $299,0002 bd3 ba1.4k sqft9211 Ravenwing Dr #9211, Charlotte, NC 28262For SaleMLS ID #4294301, Rodney Dorsett, Lifestyle International Realty. Canopy MLS as distributed by MLS GRID
- $250,0003 bd3 ba1.3k sqftVillages At Back Creek, Charlotte, NC 28213For SaleMLS ID #4393490, Naga Nalla, Ram Realty LLC. Canopy MLS as distributed by MLS GRID
- $325,0002 bd2 ba1k sqft19901 Henderson Rd Unit B, Cornelius, NC 28031For Sale By Owner
- $220,0002 bd3 ba1.4k sqft5965 Prescott Ct, Charlotte, NC 28269For SaleMLS ID #4360652, Norrid Ross, Morton Malloy Realty. Canopy MLS as distributed by MLS GRID
- $338,7303 bd3 ba1.6k sqft6336 Abelia Ave, Charlotte, NC 28269New ConstructionCanopy MLS as distributed by MLS GRID
