Welcome to 8607 Westhope Street, where location is everything! Whether you're a first-time homebuyer or looking for a fantastic investment opportunity, this move in ready home offers comfort, convenience, and value.
Inside, you'll find 2 spacious bedrooms, 2.1 bathrooms, and a bright, functional floor plan designed for everyday living. The main level features brand new flooring and a brand-new refrigerator, making it easy to move right in. Relax in the inviting living room with a cozy fireplace, or head upstairs to the oversized loft, perfect for a home office, media room, playroom, or additional living space.
The home also includes a 2 car garage and is ideally situated just minutes from I-485, providing quick access to shopping, dining, entertainment, and everything the Charlotte area has to offer.
Residents of the desirable McIntyre community enjoy outstanding amenities, including a community pool, dog park, playground, picnic area, and sidewalks throughout the neighborhood.
Don't miss your opportunity to own this beautifully updated home in an unbeatable location. Schedule your private showing today!
Active
$300,000
8607 Westhope St, Charlotte, NC 28216
2beds
1,724sqft
:
Get pre-qualified$1,961/mo
Townhouse
Built in 2003
-- sqft lot
$297,600 Zestimate®
$174/sqft
$195/mo HOA
What's special
Cozy fireplaceOversized loftBrand-new refrigeratorBright functional floor planBrand new flooring
- 16 days |
- 164 |
- 16 |
Zillow last checked:
Listing updated:
Listed by:
Sherika Dyer sherikasellshomes@gmail.com,
Keller Williams Ballantyne Area
Source: Canopy MLS as distributed by MLS GRID,MLS#: 4404616
Facts & features
Interior
Bedrooms & bathrooms
- Bedrooms: 2
- Bathrooms: 3
- Full bathrooms: 2
- 1/2 bathrooms: 1
Primary bedroom
- Level: Upper
- Dimensions: 0' 0" X 0' 0"
Living room
- Level: Main
- Dimensions: 0' 0" X 0' 0"
Heating
- Central
Cooling
- Central Air
Appliances
- Included: Dishwasher, Electric Range, Microwave, Refrigerator
- Laundry: Upper Level
Features
- Flooring: Carpet, Vinyl
- Has basement: No
- Fireplace features: Family Room, Gas
Interior area
- Total structure area: 1,724
- Total interior livable area: 1,724 sqft
- Finished area above ground: 1,724
- Finished area below ground: 0
Video & virtual tour
Property
Parking
- Total spaces: 2
- Parking features: Garage Faces Front, Garage on Main Level
- Garage spaces: 2
Features
- Levels: Two
- Stories: 2
- Entry location: Main
- Patio & porch: Covered, Front Porch
- Fencing: Back Yard
Lot
- Features: Corner Lot
Details
- Parcel number: 02514761
- Zoning: MX-2(INNOV)
- Special conditions: Standard
Construction
Type & style
- Home type: Townhouse
- Property subtype: Townhouse
Materials
- Brick Partial, Vinyl
- Foundation: Slab
- Roof: Aluminum
Condition
- New construction: No
- Year built: 2003
Utilities & green energy
- Sewer: Public Sewer
- Water: City, Community Well
Community & HOA
Community
- Subdivision: Mcintyre
HOA
- Has HOA: Yes
- HOA fee: $195 monthly
Location
- Region: Charlotte
Financial & listing details
- Price per square foot: $174/sqft
- Tax assessed value: $260,500
- Annual tax amount: $2,172
- Date on market: 7/16/2026
- Cumulative days on market: 16 days
- Listing terms: Cash,Conventional,FHA,VA Loan
- Road surface type: Concrete
Estimated market value
$297,600
$283,000 - $312,000
$1,799/mo
Price history
| Date | Event | Price |
|---|---|---|
| 7/16/2026 | Listed for sale | $300,000$174/sqft |
Source:  Canopy MLS as distributed by MLS GRID #4404616 Report a problem Canopy MLS as distributed by MLS GRID #4404616 Report a problem | ||
| 5/4/2026 | Listing removed | $1,775$1/sqft |
Source: Zillow Rentals Report a problem | ||
| 4/15/2026 | Listed for rent | $1,775+54.3%$1/sqft |
Source: Zillow Rentals Report a problem | ||
| 10/6/2017 | Listing removed | $1,150$1/sqft |
Source: Premier Rental Property Management, LLC Report a problem | ||
| 9/20/2017 | Listed for rent | $1,150+28.5%$1/sqft |
Source: Zillow Rental Manager Report a problem | ||
| 8/26/2012 | Listing removed | $895$1/sqft |
Source: Rentbits Report a problem | ||
| 8/11/2012 | Listed for rent | $895+2.3%$1/sqft |
Source: Rentbits Report a problem | ||
| 8/20/2011 | Listing removed | $875$1/sqft |
Source: Rentbits Report a problem | ||
| 7/21/2011 | Listed for rent | $875$1/sqft |
Source: Rentbits Report a problem | ||
Public tax history
| Year | Property taxes | Tax assessment |
|---|---|---|
| 2025 | $2,172 +2.2% | $260,500 |
| 2024 | $2,126 +3.7% | $260,500 |
| 2023 | $2,050 +35.8% | $260,500 +81.7% |
| 2022 | $1,509 +0.7% | $143,400 |
| 2021 | $1,498 +0.5% | $143,400 |
| 2020 | $1,491 +1.1% | $143,400 |
| 2019 | $1,475 -12.1% | $143,400 +17.3% |
| 2018 | $1,678 +2.5% | $122,300 |
| 2017 | $1,637 | $122,300 |
| 2016 | $1,637 | $122,300 |
| 2015 | $1,637 +1.7% | $122,300 |
| 2014 | $1,610 | $122,300 |
| 2013 | -- | $122,300 |
| 2012 | -- | $122,300 |
| 2011 | -- | $122,300 +1.5% |
| 2010 | -- | $120,500 |
| 2009 | -- | $120,500 |
| 2008 | -- | $120,500 |
| 2007 | -- | $120,500 |
| 2006 | -- | $120,500 |
| 2005 | -- | $120,500 |
| 2004 | -- | $120,500 |
Find assessor info on the county website
Monthly payment
Est. payment
Payment breakdown
Explore the cost of this home by adjusting the details. Changes won't be saved.Climate risks
Neighborhood: North Lake
Nearby schools
GreatSchools rating
- 3/10Hornets Nest ElementaryGrades: PK-5Distance: 1 mi
- 3/10Ranson MiddleGrades: 6-8Distance: 3.1 mi
- 5/10Hopewell HighGrades: 9-12Distance: 3.8 mi
- $255,0003 bd2 ba1.6k sqft8611 Westhope St, Charlotte, NC 28216Off Market

- $299,9002 bd3 ba1.6k sqft8603 Westhope St, Charlotte, NC 28216Pending

- $246,9003 bd2 ba1.3k sqft8529 Westhope St, Charlotte, NC 28216Off Market
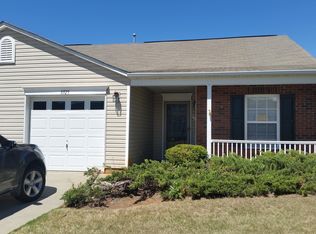
- $266,4003 bd2 ba1.6k sqft8615 Westhope St, Charlotte, NC 28216Off Market
- $240,1002 bd1 ba1.3k sqft8553 Westhope St, Charlotte, NC 28216Off Market
- $272,6003 bd2 ba1.3k sqft8549 Westhope St, Charlotte, NC 28216Off Market
- $266,8003 bd1 ba1.4k sqft8619 Westhope St, Charlotte, NC 28216Off Market
- $265,2003 bd2 ba1.4k sqft8549 Westhope St #B, Charlotte, NC 28216Off Market
A local agent can set up tours, give advice and negotiate with sellers.
Similar homes
- $265,0002 bd3 ba1.6k sqft10631 Sleigh Bell Ln, Charlotte, NC 28216For Sale

 MLS ID #4409534, Jessica Lorello, Howard Hanna Allen Tate Center City. Canopy MLS as distributed by MLS GRID
 - $279,9002 bd3 ba1.6k sqft8318 Christmas Ct, Charlotte, NC 28216For Sale
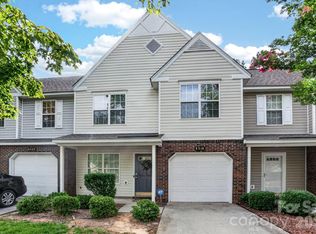 MLS ID #4407255, Tarrah Portnova, Magnolia Real Estate. Canopy MLS as distributed by MLS GRID
 - $300,0003 bd1 ba1.5k sqft8410 Gidleigh Ct, Charlotte, NC 28216For Sale
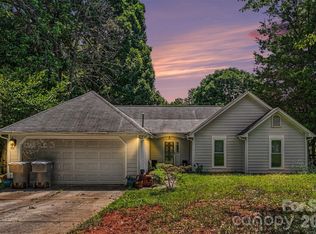 MLS ID #4398326, Mary Page Haslett, Coldwell Banker Realty. Canopy MLS as distributed by MLS GRID
 - $299,9993 bd3 ba1.4k sqft4614 Lakeview Rd, Charlotte, NC 28216New Construction
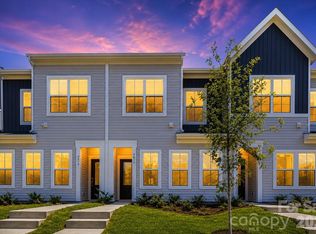 Canopy MLS as distributed by MLS GRID
 - $304,9003 bd2 ba1.3k sqft9214 Rotherham Ln, Charlotte, NC 28216For SaleMLS ID #4366005, Robert Salmons, Entera Realty LLC. Canopy MLS as distributed by MLS GRID
- $249,9992 bd3 ba1.3k sqft8917 Cinnabay Dr, Charlotte, NC 28216For SaleMLS ID #4384561, Jenn McGee, EXP Realty LLC Ballantyne. Canopy MLS as distributed by MLS GRID
- $229,9002 bd3 ba1.1k sqft10866 Holly Ridge Blvd, Charlotte, NC 28216For SaleMLS ID #4401708, John Davis, Berkshire Hathaway HomeServices Carolinas Realty. Canopy MLS as distributed by MLS GRID
- $297,9903 bd3 ba1.4k sqft4628 Lakeview Rd, Charlotte, NC 28216New ConstructionCanopy MLS as distributed by MLS GRID
- $298,9903 bd3 ba1.4k sqft4632 Lakeview Rd, Charlotte, NC 28216New ConstructionCanopy MLS as distributed by MLS GRID
- $298,9903 bd3 ba1.4k sqft5114 Orchardview Way, Charlotte, NC 28216New ConstructionCanopy MLS as distributed by MLS GRID
- $269,9003 bd3 ba1.4k sqft8230 Rudolph Rd, Charlotte, NC 28216For SaleMLS ID #4389639, Matt Stone, Stone Realty Group. Canopy MLS as distributed by MLS GRID
- $309,9903 bd3 ba1.4k sqft4624 Lakeview Rd, Charlotte, NC 28216New ConstructionCanopy MLS as distributed by MLS GRID
- $284,9004 bd2 ba1.4k sqft9300 Edgevale Dr, Charlotte, NC 28216For SaleMLS ID #4407154, Hector Y. Carbajal, America's Real Estate Group Inc. Canopy MLS as distributed by MLS GRID
- $279,9902 bd3 ba1.6k sqft8221 Christmas Ct, Charlotte, NC 28216For SaleMLS ID #4344244, Mark Snyder, Clarity Realty. Canopy MLS as distributed by MLS GRID
- $359,9903 bd3 ba1.7k sqft9428 Quilting Bee Ln, Charlotte, NC 28216For SaleMLS ID #4400381, Sheryl Allen, Allen Options Realty, LLC. Canopy MLS as distributed by MLS GRID
- $289,9993 bd3 ba1.4k sqft4750 Lakeview Rd, Charlotte, NC 28216New ConstructionCanopy MLS as distributed by MLS GRID
- $330,0003 bd3 ba1.7k sqft6528 Forest Cross Dr, Charlotte, NC 28216For SaleMLS ID #4403057, Rajan Nanda, Carolina Construction and Realtors Inc.. Canopy MLS as distributed by MLS GRID
- $312,9903 bd3 ba1.4k sqft4618 Lakeview Rd, Charlotte, NC 28216New ConstructionCanopy MLS as distributed by MLS GRID
- $379,9003 bd3 ba1.8k sqft4707 McClure Rd, Charlotte, NC 28216For SaleMLS ID #4405012, Wallace Crawford, MATHERS REALTY.COM. Canopy MLS as distributed by MLS GRID
- $289,9003 bd2 ba1.4k sqft9313 Trinity Rd, Charlotte, NC 28216For SaleMLS ID #4393503, JoAnna Lowe, Yellow Door Agency. Canopy MLS as distributed by MLS GRID
