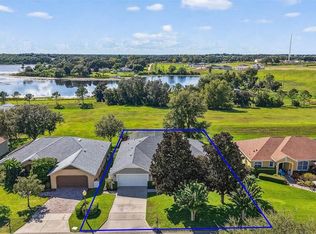
Expect to be impressed with this 4BR lake view home in desirable Vista Grande. Immaculate and move-in ready! It starts with great curb appeal – nicely landscaped, paver driver and brand new (2024) roof. Step inside to a great room designed for formal living/dining but is versatile to arrange as you see fit. Walking back, you will be in the heart of the home, where you’ll find a beautiful contemporary kitchen that’s fully open to a family room. Kitchen boasts granite counters, oversized island w/breakfast bar, abundant raised panel cabinetry, attractive tile backsplash and stainless appliances (included). Family room makes a great gathering space and provides direct access to covered lanai. Split bedroom plan with primary suite on one side – ideal for privacy. Here you’ll enjoy a spacious bedroom w/lake view, an ensuite bath with dual sink vanity, soaker tub and separate shower, and generous sized walk-in closet. Remaining bedrooms are tucked off the home’s hallway on the other side of the house – each is large enough for a desk, making them ideal for anyone who studies or works at home. Hallway includes built-in desk space – a plus! Don’t forget to look in the garage, as there is extra space that’s ideal for storage or for setting up a workshop. Out back, you’ll appreciate having a lovely green view from your lanai as well as a glimpse of Little Lake Nellie. Great location - Vista Grande is a community of well-maintained homes, and only about 5 miles to SR 27 where there’s an abundance of shopping and dining venues at your convenience. This home SHINES, both inside and out. Come see all that it has to offer.
Sold for $427,500
$427,500
9527 LYNWOOD STREET, CLERMONT, FL 34711
4beds
2,302sqft
Single Family Residence
Built in 2015
9,000 Square Feet Lot
$446,000 Zestimate®
$186/sqft
$3,003 Estimated rent
Home value
$446,000
$424,000 - $468,000
$3,003/mo
Zestimate® history
Owner options
List your home for rent
$3,003/mo
Rent Zestimate®
Find your next renter with Zillow Rental Manager. Plus, with online applications, you can quickly screen prospective tenants – for free.
$3,003/mo
Rent Zestimate®
Refinance and save
$2,947/mo
Est. payment
Refinancing to a lower rate could help reduce your monthly payments and save thousands over the life of the loan.
$2,947/mo
Est. payment
Explore your selling options
Work with a Zillow partner agent
Leverage their expertise and Zillow's premium Showcase listings to get your home seen by more buyers.
Get startedList with your own agent
Get your home in front of millions of buyers by listing it on Zillow.
Learn how to do itSell it yourself
Take full control of how buyers see your home on Zillow by listing For Sale by Owner (FSBO).
List your homeWhat's special
Zillow last checked:
Listing updated:
Listed by:
Christopher Bessette 407-292-5400,
KELLER WILLIAMS CLASSIC 407-292-5400
Bought with:
Kevin Anderson, 563308
FLORIDA SCANDI REALTY LLC
Source: Stellar MLS,MLS#: O6206705 Originating MLS: Orlando Regional
Originating MLS: Orlando Regional
Facts & features
Interior
Bedrooms & bathrooms
- Bedrooms: 4
- Bathrooms: 2
- Full bathrooms: 2
Rooms
- Room types: Family Room, Utility Room
Primary bedroom
- Features: Ceiling Fan(s), En Suite Bathroom, Walk-In Closet(s)
- Level: First
- Dimensions: 16x13
Bedroom 2
- Features: Built-in Closet
- Level: First
- Dimensions: 12x11
Bedroom 3
- Features: Built-in Closet
- Level: First
- Dimensions: 11x11
Bedroom 4
- Features: Built-in Closet
- Level: First
- Dimensions: 11x11
Primary bathroom
- Features: Dual Sinks, Garden Bath, Granite Counters, Tub with Separate Shower Stall, Water Closet/Priv Toilet, Window/Skylight in Bath
- Level: First
- Dimensions: 11x9
Bathroom 2
- Features: Dual Sinks, Tub With Shower
- Level: First
- Dimensions: 11x5
Dining room
- Level: First
- Dimensions: 12x10
Family room
- Features: Ceiling Fan(s)
- Level: First
- Dimensions: 17x17
Kitchen
- Features: Breakfast Bar, Pantry, Granite Counters, Kitchen Island
- Level: First
- Dimensions: 16x15
Laundry
- Level: First
- Dimensions: 7x6
Living room
- Level: First
- Dimensions: 12x12
Heating
- Central, Electric
Cooling
- Central Air
Appliances
- Included: Cooktop, Dishwasher, Microwave, Refrigerator
- Laundry: Inside, Laundry Room
Features
- Built-in Features, Ceiling Fan(s), Eating Space In Kitchen, Kitchen/Family Room Combo, Living Room/Dining Room Combo, Open Floorplan, Split Bedroom, Stone Counters, Thermostat, Walk-In Closet(s)
- Flooring: Carpet, Ceramic Tile
- Doors: Sliding Doors
- Windows: Blinds
- Has fireplace: No
Interior area
- Total structure area: 3,179
- Total interior livable area: 2,302 sqft
Property
Parking
- Total spaces: 2
- Parking features: Garage Door Opener, Oversized
- Attached garage spaces: 2
- Details: Garage Dimensions: 29x22
Features
- Levels: One
- Stories: 1
- Patio & porch: Covered, Rear Porch
- Exterior features: Irrigation System, Private Mailbox, Sidewalk
- Has view: Yes
- View description: Water, Lake
- Has water view: Yes
- Water view: Water,Lake
- Body of water: LITTLE LAKE NELLIE
Lot
- Size: 9,000 Square Feet
- Features: Sidewalk
- Residential vegetation: Mature Landscaping, Trees/Landscaped
Details
- Parcel number: 132325130000001400
- Zoning: PUD
- Special conditions: None
Construction
Type & style
- Home type: SingleFamily
- Architectural style: Contemporary
- Property subtype: Single Family Residence
Materials
- Block, Stone, Stucco
- Foundation: Slab
- Roof: Shingle
Condition
- New construction: No
- Year built: 2015
Utilities & green energy
- Sewer: Septic Tank
- Water: Public
- Utilities for property: BB/HS Internet Available, Cable Available, Electricity Connected, Public, Street Lights, Underground Utilities
Community & HOA
Community
- Features: Deed Restrictions, Sidewalks
- Security: Smoke Detector(s)
- Pet fee: $0 monthly
- Subdivision: VISTA GRANDE PH I SUB
HOA
- Has HOA: Yes
- HOA fee: $33 monthly
- HOA name: Aspire Community Mgt/Kathy Bello
- HOA phone: 407-614-6144
Location
- Region: Clermont
Financial & listing details
- Price per square foot: $186/sqft
- Tax assessed value: $413,062
- Annual tax amount: $3,708
- Date on market: 5/22/2024
- Cumulative days on market: 269 days
- Listing terms: Cash,Conventional,FHA,VA Loan
- Ownership: Fee Simple
- Total actual rent: 0
- Electric utility on property: Yes
- Road surface type: Paved
Price history
| Date | Event | Price |
|---|---|---|
| 10/22/2024 | Sold | $427,500-2.8%$186/sqft |
Source:  Stellar MLS #O6206705 Report a problem Stellar MLS #O6206705 Report a problem | ||
| 9/18/2024 | Pending sale | $440,000$191/sqft |
Source: Stellar MLS #O6206705 Report a problem | ||
| 9/13/2024 | Price change | $440,000-2.2%$191/sqft |
Source: Stellar MLS #O6206705 Report a problem | ||
| 6/20/2024 | Price change | $450,000-1.1%$195/sqft |
Source: Stellar MLS #O6206705 Report a problem | ||
| 5/22/2024 | Listed for sale | $455,000-15.6%$198/sqft |
Source: Stellar MLS #O6206705 Report a problem | ||
| 5/16/2024 | Listing removed | -- |
Source: Stellar MLS #G5076501 Report a problem | ||
| 2/27/2024 | Price change | $539,000-0.2%$234/sqft |
Source: Stellar MLS #G5076501 Report a problem | ||
| 12/18/2023 | Listed for sale | $540,000+87.3%$235/sqft |
Source: Stellar MLS #G5076501 Report a problem | ||
| 5/10/2016 | Sold | $288,276-1.7%$125/sqft |
Source: Stellar MLS #O5400203 Report a problem | ||
| 5/8/2016 | Pending sale | $293,276$127/sqft |
Source: STEPHEN PHILIP WOOD #O5400203 Report a problem | ||
| 3/15/2016 | Price change | $293,276+0.7%$127/sqft |
Source: STEPHEN PHILIP WOOD #O5400203 Report a problem | ||
| 12/22/2015 | Price change | $291,276+0.2%$127/sqft |
Source: STEPHEN PHILIP WOOD #O5400203 Report a problem | ||
| 11/21/2015 | Price change | $290,641+0.7%$126/sqft |
Source: STEPHEN PHILIP WOOD #O5400203 Report a problem | ||
| 10/26/2015 | Listed for sale | $288,641$125/sqft |
Source: STEPHEN PHILIP WOOD #O5400203 Report a problem | ||
Public tax history
| Year | Property taxes | Tax assessment |
|---|---|---|
| 2025 | $6,289 +58.1% | $413,062 +47.4% |
| 2024 | $3,978 +7.3% | $280,270 +3% |
| 2023 | $3,708 +6.9% | $272,110 +3% |
| 2022 | $3,468 +0.5% | $264,190 +3% |
| 2021 | $3,449 +0.5% | $256,497 +1.4% |
| 2020 | $3,433 -19.7% | $252,956 -2.7% |
| 2019 | $4,273 +1.9% | $259,910 |
| 2018 | $4,193 | $259,910 +8.7% |
| 2017 | $4,193 +8.2% | $239,138 +15.3% |
| 2016 | $3,876 +19.1% | $207,323 +605.6% |
| 2015 | $3,254 +700.8% | $29,382 |
| 2014 | $406 +30.9% | $29,382 +38.8% |
| 2013 | $311 -1.1% | $21,165 |
| 2012 | $314 +0.1% | $21,165 |
| 2011 | $314 -1.9% | $21,165 |
| 2010 | $319 -26.6% | $21,165 -26.7% |
| 2009 | $435 -14.6% | $28,884 -14.7% |
| 2008 | $510 -66.1% | $33,864 -66% |
| 2007 | $1,504 | $99,600 |
| 2006 | -- | -- |
Find assessor info on the county website
Neighborhood: 34711
Nearby homes
- $378,5003 bd2 ba1.7k sqft9531 Lynwood St, Clermont, FL 34711Off Market

- $430,4004 bd2 ba2k sqft9523 Lynwood St, Clermont, FL 34711Off Market
- $460,0003 bd2 ba2k sqft11205 Little Nellie Dr, Clermont, FL 34711Sold

- $479,9993 bd2 ba1.6k sqft9535 Lynwood St, Clermont, FL 34711Sold
- $520,4004 bd3 ba2.8k sqft9517 Lynwood St, Clermont, FL 34711Off Market
- $510,0005 bd4 ba2.7k sqft9526 Lynwood St, Clermont, FL 34711Sold
- $663,5006 bd5 ba4.7k sqft9530 Lynwood St, Clermont, FL 34711Off Market
- $406,4004 bd2 ba1.9k sqft9522 Lynwood St, Clermont, FL 34711Off Market
Nearby schools
GreatSchools rating
- 7/10Pine Ridge Elementary SchoolGrades: PK-5Distance: 1.4 mi
- 4/10Gray Middle SchoolGrades: 6-8Distance: 7.3 mi
- 4/10South Lake High SchoolGrades: 9-12Distance: 6.8 mi
Schools provided by the listing agent
- Elementary: Pine Ridge Elem
- Middle: Gray Middle
- High: South Lake High
Source: Stellar MLS. This data may not be complete. We recommend contacting the local school district to confirm school assignments for this home.
Get a cash offer in 3 minutes
Find out how much your home could sell for in as little as 3 minutes with a no-obligation cash offer.
Estimated market value
$446,000
Get a cash offer in 3 minutes
Find out how much your home could sell for in as little as 3 minutes with a no-obligation cash offer.
Estimated market value
$446,000
- Florida
- Lake County
- Clermont
- 34711
- 9527 LYNWOOD STREET
Nearby cities
Nearby zip codes
Other Clermont Topics
