Welcome to resort-style living in the gated 55+ community of Serenity at Meridiana! Built in 2024, this beautifully appointed 3-bedroom, 2.5-bath home sits on a desirable corner lot with gorgeous landscaping. The open floor plan features an island kitchen with induction cooktop, granite countertops, & ample cabinet space. The primary bedroom has an en-suite with tiled walk-in shower and huge primary closet. Relax in the sun room, or on your screened-in porch with ceiling fan and sealed concrete flooring. Additional features include custom draperies, top-down/bottom-up shades, new whole-house generator installed in July, epoxy-coated garage floor, remote-controlled garage storage lift and remote-controlled aluminum attic stairs leading to a floored attic for storage. Serenity amenities include a pool, fitness center, game room, front-yard maintenance, private gated security and a full-time Lifestyle Director. Come enjoy comfort, convenience and maintenance-free living!
For sale
$499,000
9527 Waxwing Trce, Manvel, TX 77578
3beds
2,529sqft
Single Family Residence
Built in 2024
8,302 Square Feet Lot
$484,600 Zestimate®
$197/sqft
$111/mo HOA
What's special
Open floor planEpoxy-coated garage floorSun roomCustom draperiesGranite countertopsHuge primary closetIsland kitchen
- 8 hours
- 5
- 0
Zillow last checked:
Listing updated:
Listed by:
Lyle Muegge TREC #0477785 281-450-0966,
Keller Williams Realty Southwest
Source: HAR,MLS#: 63046149
Facts & features
Interior
Bedrooms & bathrooms
- Bedrooms: 3
- Bathrooms: 3
- Full bathrooms: 2
- 1/2 bathrooms: 1
Primary bedroom
- Level: First
- Area: 240
- Dimensions: 16x15
Bedroom
- Level: First
- Area: 169
- Dimensions: 13x13
Bedroom
- Level: First
- Area: 144
- Dimensions: 12x12
Other
- Level: First
- Area: 84
- Dimensions: 12x7
Dining room
- Level: First
- Area: 180
- Dimensions: 20x9
Kitchen
- Level: First
- Area: 200
- Dimensions: 20x10
Living room
- Level: First
- Area: 380
- Dimensions: 20x19
Primary bath
- Level: First
- Area: 110
- Dimensions: 11x10
Sunroom
- Level: First
- Area: 255
- Dimensions: 17x15
Utility room
- Level: First
- Area: 50
- Dimensions: 10x5
Heating
- Natural Gas
Cooling
- Ceiling Fan(s), Electric
Appliances
- Included: Disposal, Dryer, Washer, Electric Oven, Microwave, Dishwasher
- Laundry: Electric Dryer Hookup, Washer Hookup
Features
- All Bedrooms Down, En-Suite Bath, Walk-In Closet(s)
- Flooring: Vinyl
- Windows: Insulated/Low-E windows
Interior area
- Total structure area: 2,529
- Total interior livable area: 2,529 sqft
Property
Parking
- Total spaces: 2
- Parking features: Electric Gate, Attached, Double-Wide Driveway
- Attached garage spaces: 2
Features
- Stories: 1
- Patio & porch: Screened
- Fencing: Back Yard
Lot
- Size: 8,302 Square Feet
- Features: Corner Lot, Subdivided, 0 Up To 1/4 Acre
Details
- Parcel number: 65743022011
Construction
Type & style
- Home type: SingleFamily
- Architectural style: Traditional
- Property subtype: Single Family Residence
Materials
- Brick, Stone
- Foundation: Slab
- Roof: Composition
Condition
- New construction: No
- Year built: 2024
Details
- Builder name: Tricoast Homes
Utilities & green energy
- Water: Water District
Green energy
- Energy efficient items: Attic Vents, Thermostat, HVAC>15 SEER
Community & HOA
Community
- Senior community: Yes
- Subdivision: Serenity At Meridiana
HOA
- Has HOA: Yes
- Amenities included: Clubhouse, Controlled Access, Fitness Center, Park, Pool, Security
- HOA fee: $1,330 annually
Location
- Region: Manvel
Financial & listing details
- Price per square foot: $197/sqft
- Tax assessed value: $469,790
- Annual tax amount: $14,740
- Date on market: 10/9/2026
- Listing terms: Cash,Conventional,FHA,VA Loan
- Road surface type: Asphalt
Estimated market value
$484,600
$460,000 - $509,000
$2,935/mo
Price history
| Date | Event | Price |
|---|---|---|
| 10/9/2026 | Listed for sale | $499,000$197/sqft |
Source:  HAR #63046149 Report a problem HAR #63046149 Report a problem | ||
Public tax history
| Year | Property taxes | Tax assessment |
|---|---|---|
| 2025 | $6,404 +345.4% | $469,790 +481.1% |
| 2024 | $1,438 -11.7% | $80,850 |
| 2023 | $1,629 | $80,850 |
Find assessor info on the county website
Monthly payment
Est. payment
Payment breakdown
Explore the cost of this home by adjusting the details. Changes won't be saved.Climate risks
Neighborhood: 77578
Nearby schools
Schools provided by the listing agent
- Elementary: Bennett Elementary (Alvin)
- Middle: Caffey Junior High School
- High: Iowa Colony High School
Source: HAR. This data may not be complete. We recommend contacting the local school district to confirm school assignments for this home.
Similar homes
- from $514,9004 bd3 ba2.4k sqft2476W Plan, Meridiana 55', Manvel, TX 77578New Construction
 Perry Homes
 - from $529,9004 bd3 ba2.5k sqft2594W Plan, Meridiana 50', Manvel, TX 77578New Construction
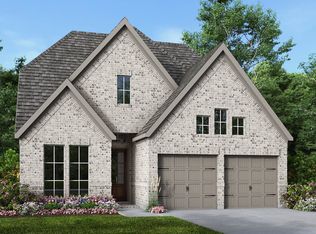 Perry Homes
 - from $528,9004 bd3 ba2.5k sqft2504W Plan, Meridiana 50', Manvel, TX 77578New Construction
 Perry Homes
 - $521,0003 bd3 ba2.8k sqft5719 Caracara St, Manvel, TX 77578For Sale
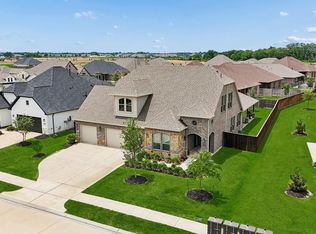 MLS ID #30134426, Allen Elder, Redfin Corporation. HAR
