Expansive and oversized brick beauty with limitless possibilities. Welcome to this grand two-story brick residence, thoughtfully designed for larger families or multigenerational living with room to spread out and entertain in style. Boasting spacious bedrooms and 5.5 bathrooms, this multi-level home includes a finished basement with a private bedroom, Jacuzzi tub, and sauna-ideal for guests or an in-law suite setup. Step inside to soaring 10-foot ceilings and an open-concept living area that effortlessly blends space and style. The chef's kitchen features 42" cabinets, granite countertops, a huge island, and flows seamlessly into the living and dining spaces. Cozy up by one of two fireplaces, including a fireplace in the luxurious primary suite. Enjoy outdoor living at its finest with an oversized deck, gazebo, and brick paver patios, all nestled in a beautifully landscaped setting-perfect for hosting or relaxing. Fantastic location near wonderful schools, and a commuter's dream near major expressways, trains, and more.
Closed
Street View
$605,000
9528 S Kolmar Ave, Oak Lawn, IL 60453
6beds
4,300sqft
Single Family Residence
Built in 1992
7,971 Square Feet Lot
$642,300 Zestimate®
$141/sqft
$4,630 Estimated rent
Home value
$642,300
$578,000 - $719,000
$4,630/mo
Zestimate® history
Owner options
List your home for rent
$4,630/mo
Rent Zestimate®
Find your next renter with Zillow Rental Manager. Plus, with online applications, you can quickly screen prospective tenants – for free.
$4,630/mo
Rent Zestimate®
Refinance and save
$4,306/mo
Est. payment
Refinancing to a lower rate could help reduce your monthly payments and save thousands over the life of the loan.
$4,306/mo
Est. payment
Explore your selling options
Work with a Zillow partner agent
Leverage their expertise and Zillow's premium Showcase listings to get your home seen by more buyers.
Get startedList with your own agent
Get your home in front of millions of buyers by listing it on Zillow.
Learn how to do itSell it yourself
Take full control of how buyers see your home on Zillow by listing For Sale by Owner (FSBO).
List your homeWhat's special
Two fireplacesFinished basementPrivate bedroomSpacious bedroomsHuge islandLuxurious primary suiteGrand two-story brick residence
Zillow last checked:
Listing updated:
Listed by:
Dave Shalabi 708-705-9000,
RE/MAX 10
Bought with:
Tanya Hardcastle
Village Realty, Inc.
Source: MRED as distributed by MLS GRID,MLS#: 12330430
Facts & features
Interior
Bedrooms & bathrooms
- Bedrooms: 6
- Bathrooms: 6
- Full bathrooms: 5
- 1/2 bathrooms: 1
Rooms
- Room types: Bedroom 5, Bedroom 6, Bonus Room, Office, Other Room, Loft
Primary bedroom
- Features: Flooring (Hardwood), Bathroom (Full)
- Level: Second
- Area: 504 Square Feet
- Dimensions: 28X18
Bedroom 2
- Features: Flooring (Hardwood)
- Level: Second
- Area: 140 Square Feet
- Dimensions: 14X10
Bedroom 3
- Features: Flooring (Wood Laminate)
- Level: Main
- Area: 182 Square Feet
- Dimensions: 13X14
Bedroom 4
- Features: Flooring (Hardwood)
- Level: Second
- Area: 204 Square Feet
- Dimensions: 17X12
Bedroom 5
- Features: Flooring (Hardwood)
- Level: Second
- Area: 168 Square Feet
- Dimensions: 12X14
Bedroom 6
- Features: Flooring (Hardwood)
- Level: Lower
- Area: 182 Square Feet
- Dimensions: 13X14
Bonus room
- Level: Third
- Area: 270 Square Feet
- Dimensions: 18X15
Dining room
- Features: Flooring (Hardwood)
- Level: Main
- Dimensions: COMBO
Family room
- Features: Flooring (Hardwood)
- Level: Main
- Area: 342 Square Feet
- Dimensions: 19X18
Kitchen
- Features: Kitchen (Island), Flooring (Hardwood)
- Level: Main
- Area: 272 Square Feet
- Dimensions: 17X16
Laundry
- Features: Flooring (Ceramic Tile)
- Level: Lower
- Area: 56 Square Feet
- Dimensions: 7X8
Living room
- Features: Flooring (Hardwood)
- Level: Main
- Area: 192 Square Feet
- Dimensions: 16X12
Loft
- Features: Flooring (Hardwood)
- Level: Third
- Area: 522 Square Feet
- Dimensions: 29X18
Office
- Features: Flooring (Hardwood)
- Level: Third
- Area: 180 Square Feet
- Dimensions: 12X15
Other
- Features: Flooring (Hardwood)
- Level: Second
- Area: 187 Square Feet
- Dimensions: 17X11
Heating
- Natural Gas
Cooling
- Central Air
Appliances
- Included: Dishwasher, Refrigerator, Bar Fridge, Washer, Dryer, Disposal, Humidifier
- Laundry: Gas Dryer Hookup, Sink
Features
- Cathedral Ceiling(s), Wet Bar, In-Law Floorplan, Walk-In Closet(s), Open Floorplan
- Flooring: Hardwood
- Windows: Skylight(s)
- Basement: Finished,Daylight
- Attic: Pull Down Stair,Unfinished
- Number of fireplaces: 2
- Fireplace features: Wood Burning, Ventless, Family Room, Master Bedroom
Interior area
- Total structure area: 0
- Total interior livable area: 4,300 sqft
Property
Parking
- Total spaces: 2
- Parking features: Concrete, Garage Door Opener, On Site, Garage Owned, Attached, Garage
- Attached garage spaces: 2
- Has uncovered spaces: Yes
Accessibility
- Accessibility features: No Disability Access
Features
- Stories: 2
- Patio & porch: Deck, Patio
- Exterior features: Fire Pit
Lot
- Size: 7,971 Square Feet
- Dimensions: 60X120
Details
- Additional structures: Gazebo
- Parcel number: 24101010180000
- Special conditions: None
- Other equipment: Central Vacuum, Intercom, Ceiling Fan(s), Sump Pump, Sprinkler-Lawn
Construction
Type & style
- Home type: SingleFamily
- Property subtype: Single Family Residence
Materials
- Brick
Condition
- New construction: No
- Year built: 1992
- Major remodel year: 2015
Utilities & green energy
- Electric: 200+ Amp Service
- Sewer: Public Sewer
- Water: Lake Michigan
Community & HOA
Community
- Features: Sidewalks, Street Lights
- Security: Security System, Carbon Monoxide Detector(s)
HOA
- Services included: None
Location
- Region: Oak Lawn
Financial & listing details
- Price per square foot: $141/sqft
- Tax assessed value: $560,000
- Date on market: 4/9/2025
- Listing terms: Conventional
- Ownership: Fee Simple
Price history
| Date | Event | Price |
|---|---|---|
| 7/9/2025 | Sold | $605,000-1.6%$141/sqft |
Source:  MRED as distributed by MLS GRID #12330430 Report a problem MRED as distributed by MLS GRID #12330430 Report a problem | ||
| 7/9/2025 | Pending sale | $614,900$143/sqft |
Source: MRED as distributed by MLS GRID #12330430 Report a problem | ||
| 4/29/2025 | Contingent | $614,900$143/sqft |
Source: MRED as distributed by MLS GRID #12330430 Report a problem | ||
| 4/9/2025 | Listed for sale | $614,900-8.9%$143/sqft |
Source: MRED as distributed by MLS GRID #12330430 Report a problem | ||
| 4/4/2025 | Listing removed | $675,000$157/sqft |
Source: MRED as distributed by MLS GRID #12313129 Report a problem | ||
| 4/1/2025 | Price change | $675,000-4.9%$157/sqft |
Source: MRED as distributed by MLS GRID #12313129 Report a problem | ||
| 3/28/2025 | Price change | $709,999-1.4%$165/sqft |
Source: MRED as distributed by MLS GRID #12313129 Report a problem | ||
| 3/26/2025 | Listed for sale | $720,000+22%$167/sqft |
Source: MRED as distributed by MLS GRID #12313129 Report a problem | ||
| 9/4/2020 | Sold | $590,000-0.8%$137/sqft |
Source: MRED as distributed by MLS GRID #10728181 Report a problem | ||
| 6/29/2020 | Pending sale | $595,000$138/sqft |
Source: Home Plus Realty Corp #10728181 Report a problem | ||
| 6/19/2020 | Price change | $595,000-0.8%$138/sqft |
Source: Home Plus Realty Corp #10728181 Report a problem | ||
| 5/28/2020 | Listed for sale | $599,900$140/sqft |
Source: Home Plus Realty Corp #10728181 Report a problem | ||
| 4/1/2020 | Listing removed | $599,900$140/sqft |
Source: Home Plus Realty Corp #10515601 Report a problem | ||
| 1/16/2020 | Listed for sale | $599,900$140/sqft |
Source: Home Plus Realty Corp #10515601 Report a problem | ||
| 12/16/2019 | Listing removed | $599,900$140/sqft |
Source: Home Plus Realty Corp #10515601 Report a problem | ||
| 9/12/2019 | Listed for sale | $599,900-20%$140/sqft |
Source: Home Plus Realty Corp #10515601 Report a problem | ||
| 6/6/2012 | Listing removed | $749,900$174/sqft |
Source: Home PLus Realty Corporation #06979290 Report a problem | ||
| 6/3/2012 | Listed for sale | $749,900$174/sqft |
Source: Home PLus Realty Corporation #06979290 Report a problem | ||
| 4/27/2011 | Listing removed | $749,900$174/sqft |
Source: Home PLus Realty Corporation #06979290 Report a problem | ||
| 3/30/2011 | Listed for sale | $749,900+183%$174/sqft |
Source: Home PLus Realty Corporation #06979290 Report a problem | ||
| 1/19/1996 | Sold | $265,000$62/sqft |
Source: Public Record Report a problem | ||
Public tax history
| Year | Property taxes | Tax assessment |
|---|---|---|
| 2024 | -- | $56,000 |
| 2023 | $16,114 +8.9% | $56,000 +31.8% |
| 2022 | $14,799 -6% | $42,490 |
| 2021 | $15,741 +50.7% | $42,490 |
| 2020 | $10,442 -20.7% | $42,490 +7% |
| 2019 | $13,160 +4% | $39,716 |
| 2018 | $12,657 -14.3% | $39,716 -13% |
| 2017 | $14,774 +27.1% | $45,649 +33.4% |
| 2016 | $11,622 +1.5% | $34,223 |
| 2015 | $11,450 -10.4% | $34,223 -10.5% |
| 2014 | $12,772 +7.2% | $38,224 -3.6% |
| 2013 | $11,913 +1.8% | $39,655 |
| 2012 | $11,698 +15.9% | $39,655 |
| 2011 | $10,095 +29% | $39,655 -7% |
| 2010 | $7,827 +8.5% | $42,650 |
| 2009 | $7,217 +5.7% | $42,650 -5% |
| 2008 | $6,825 -3.3% | $44,895 +25% |
| 2007 | $7,055 +4% | $35,905 |
| 2006 | $6,785 +3% | $35,905 |
| 2005 | $6,589 +10.5% | $35,905 +34.9% |
| 2004 | $5,964 +5.9% | $26,619 |
| 2003 | $5,633 +5.2% | $26,619 |
| 2002 | $5,357 +23.1% | $26,619 +16.6% |
| 2001 | $4,350 +2.8% | $22,830 |
| 2000 | $4,231 +0.5% | $22,830 |
| 1999 | $4,211 | $22,830 |
Find assessor info on the county website
Neighborhood: 60453
Nearby homes
- $519,0005 bd4 ba2.3k sqft9532 S Kolmar Ave, Oak Lawn, IL 60453Sold
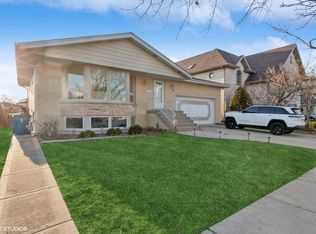
- $482,0004 bd4 ba2k sqft9524 S Kolmar Ave, Oak Lawn, IL 60453Off Market

- $652,5003 bd3 ba3.3k sqft9548 S Kolmar Ave, Oak Lawn, IL 60453Off Market
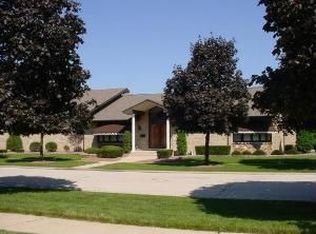
- $341,1003 bd1 ba1.2k sqft9531 S Kenton Ave, Oak Lawn, IL 60453Off Market
- $275,0005 bd2 ba1.5k sqft9527 S Kenton Ave, Oak Lawn, IL 60453Sold
- $397,5005 bd3 ba1.2k sqft9523 S Kenton Ave, Oak Lawn, IL 60453Sold
- $315,6003 bd1 ba1.2k sqft9535 S Kenton Ave, Oak Lawn, IL 60453Off Market
- $308,9003 bd1 ba1.2k sqft9539 S Kenton Ave, Oak Lawn, IL 60453Off Market
Nearby schools
GreatSchools rating
- 6/10J M Hannum Elementary SchoolGrades: K-5Distance: 0.5 mi
- 8/10Oak Lawn-Hometown Middle SchoolGrades: 6-8Distance: 1.1 mi
- 3/10Oak Lawn Community High SchoolGrades: 9-12Distance: 1.7 mi
Schools provided by the listing agent
- District: 123
Source: MRED as distributed by MLS GRID. This data may not be complete. We recommend contacting the local school district to confirm school assignments for this home.
Get a cash offer in 3 minutes
Find out how much your home could sell for in as little as 3 minutes with a no-obligation cash offer.
Estimated market value
$642,300
Get a cash offer in 3 minutes
Find out how much your home could sell for in as little as 3 minutes with a no-obligation cash offer.
Estimated market value
$642,300
- Illinois
- Cook County
- Oak Lawn
- 60453
- 9528 S Kolmar Ave
Nearby cities
Nearby zip codes
Other Oak Lawn Topics
