Experience Modern Comfort and Unbeatable Convenience at 9532 S Kolmar Ave! This beautifully updated home in the sought-after Oak Lawn area offers an abundance of space and thoughtful features. With 5 bedrooms and 2 luxurious master suites, there's room for everyone. The lower level presents a fantastic in-law suite, complete with its own full kitchen, perfect for extended family or guests. Car enthusiasts and hobbyists will be thrilled with the oversized 2.5 car temperature-controlled garage, offering the perfect setup for adding a car lift. Accompanied by tons of storage space, this garage presents endless possibilities for customization and projects. Located just a stone's throw from Advocate Christ Medical Center, this home is a dream for healthcare professionals. Step outside and discover a thriving neighborhood brimming with delicious restaurants and convenient shopping. Enjoy easy access to everything you need, from everyday essentials to exciting dining options. Benefit from excellent connectivity with nearby amenities and major roadways. 9532 S Kolmar Ave offers a lifestyle of ease and comfort - schedule your showing today!
Closed
$519,000
9532 S Kolmar Ave, Oak Lawn, IL 60453
5beds
2,356sqft
Single Family Residence
Built in 1969
7,980 Square Feet Lot
$545,100 Zestimate®
$220/sqft
$3,639 Estimated rent
Home value
$545,100
$512,000 - $578,000
$3,639/mo
Zestimate® history
Owner options
List your home for rent
$3,639/mo
Rent Zestimate®
Find your next renter with Zillow Rental Manager. Plus, with online applications, you can quickly screen prospective tenants – for free.
$3,639/mo
Rent Zestimate®
Refinance and save
$3,709/mo
Est. payment
Refinancing to a lower rate could help reduce your monthly payments and save thousands over the life of the loan.
$3,709/mo
Est. payment
Explore your selling options
Work with a Zillow partner agent
Leverage their expertise and Zillow's premium Showcase listings to get your home seen by more buyers.
Get startedList with your own agent
Get your home in front of millions of buyers by listing it on Zillow.
Learn how to do itSell it yourself
Take full control of how buyers see your home on Zillow by listing For Sale by Owner (FSBO).
List your homeWhat's special
Fantastic in-law suiteThoughtful featuresBeautifully updated homeTons of storage spaceFull kitchen
Zillow last checked:
Listing updated:
Listed by:
Chris Katsulis 847-707-5286,
THE NAV AGENCY,
Dylan Rusniak 773-726-8614,
THE NAV AGENCY
Bought with:
Christina Anderson
Village Realty Inc
Source: MRED as distributed by MLS GRID,MLS#: 12324844
Facts & features
Interior
Bedrooms & bathrooms
- Bedrooms: 5
- Bathrooms: 4
- Full bathrooms: 4
Rooms
- Room types: Bedroom 5, Den, Kitchen
Primary bedroom
- Features: Flooring (Hardwood), Bathroom (Full)
- Level: Main
- Area: 165 Square Feet
- Dimensions: 11X15
Bedroom 2
- Features: Flooring (Hardwood)
- Level: Main
- Area: 168 Square Feet
- Dimensions: 14X12
Bedroom 3
- Features: Flooring (Hardwood)
- Level: Main
- Area: 165 Square Feet
- Dimensions: 11X15
Bedroom 4
- Level: Main
- Area: 143 Square Feet
- Dimensions: 11X13
Bedroom 5
- Level: Basement
- Area: 144 Square Feet
- Dimensions: 12X12
Den
- Level: Basement
- Area: 144 Square Feet
- Dimensions: 12X12
Dining room
- Features: Flooring (Hardwood), Window Treatments (Blinds)
- Level: Main
- Area: 176 Square Feet
- Dimensions: 11X16
Family room
- Features: Flooring (Ceramic Tile), Window Treatments (Blinds)
- Level: Main
- Area: 238 Square Feet
- Dimensions: 14X17
Kitchen
- Features: Kitchen (Island), Flooring (Ceramic Tile), Window Treatments (Blinds)
- Level: Main
- Area: 210 Square Feet
- Dimensions: 14X15
Kitchen 2nd
- Level: Basement
- Area: 150 Square Feet
- Dimensions: 15X10
Living room
- Features: Flooring (Hardwood), Window Treatments (Blinds)
- Level: Main
- Area: 360 Square Feet
- Dimensions: 20X18
Heating
- Natural Gas
Cooling
- Central Air
Appliances
- Included: Range, Microwave, Dishwasher
Features
- 1st Floor Full Bath
- Flooring: Hardwood
- Basement: Finished,Full
Interior area
- Total structure area: 0
- Total interior livable area: 2,356 sqft
Property
Parking
- Total spaces: 2
- Parking features: Concrete, Garage Door Opener, Garage, On Site, Garage Owned, Attached
- Attached garage spaces: 2
- Has uncovered spaces: Yes
Accessibility
- Accessibility features: No Disability Access
Features
- Patio & porch: Deck, Patio
Lot
- Size: 7,980 Square Feet
- Dimensions: 60X133
Details
- Parcel number: 24101010190000
- Special conditions: None
- Other equipment: Ceiling Fan(s)
Construction
Type & style
- Home type: SingleFamily
- Architectural style: Bungalow
- Property subtype: Single Family Residence
Materials
- Brick
- Roof: Asphalt
Condition
- New construction: No
- Year built: 1969
- Major remodel year: 2024
Utilities & green energy
- Sewer: Public Sewer
- Water: Lake Michigan
Community & HOA
HOA
- Services included: None
Location
- Region: Oak Lawn
Financial & listing details
- Price per square foot: $220/sqft
- Tax assessed value: $300,000
- Annual tax amount: $8,161
- Date on market: 3/31/2025
- Listing terms: Other
- Ownership: Fee Simple
Price history
| Date | Event | Price |
|---|---|---|
| 8/15/2025 | Sold | $519,000-1.1%$220/sqft |
Source:  MRED as distributed by MLS GRID #12324844 Report a problem MRED as distributed by MLS GRID #12324844 Report a problem | ||
| 6/5/2025 | Contingent | $525,000$223/sqft |
Source: MRED as distributed by MLS GRID #12324844 Report a problem | ||
| 5/19/2025 | Price change | $525,000-4.4%$223/sqft |
Source: MRED as distributed by MLS GRID #12324844 Report a problem | ||
| 3/31/2025 | Listed for sale | $549,000-8.5%$233/sqft |
Source: MRED as distributed by MLS GRID #12324844 Report a problem | ||
| 12/15/2024 | Listing removed | $599,900$255/sqft |
Source: MRED as distributed by MLS GRID #12223232 Report a problem | ||
| 12/9/2024 | Listed for sale | $599,900-1.7%$255/sqft |
Source: MRED as distributed by MLS GRID #12223232 Report a problem | ||
| 9/16/2024 | Listing removed | $609,999$259/sqft |
Source: MRED as distributed by MLS GRID #12160673 Report a problem | ||
| 9/10/2024 | Listed for sale | $609,999-1.6%$259/sqft |
Source: MRED as distributed by MLS GRID #12160673 Report a problem | ||
| 9/3/2024 | Listing removed | $619,900$263/sqft |
Source: MRED as distributed by MLS GRID #12133144 Report a problem | ||
| 8/28/2024 | Price change | $619,900-1.6%$263/sqft |
Source: MRED as distributed by MLS GRID #12133144 Report a problem | ||
| 8/13/2024 | Listed for sale | $629,900+125%$267/sqft |
Source: MRED as distributed by MLS GRID #12133144 Report a problem | ||
| 12/18/2017 | Sold | $280,000-5.1%$119/sqft |
Source: MRED as distributed by MLS GRID #09480989 Report a problem | ||
| 10/14/2017 | Pending sale | $295,000$125/sqft |
Source: Home Plus Realty Corp #09480989 Report a problem | ||
| 8/14/2017 | Price change | $295,000-1.2%$125/sqft |
Source: Home Plus Realty Corp #09480989 Report a problem | ||
| 6/12/2017 | Price change | $298,500-0.5%$127/sqft |
Source: Home Plus Realty Corp #09480989 Report a problem | ||
| 9/28/2016 | Price change | $299,900-3.2%$127/sqft |
Source: Home Plus Realty Corp #09259111 Report a problem | ||
| 6/16/2016 | Listed for sale | $309,900$132/sqft |
Source: Home Plus Realty Corp #09259111 Report a problem | ||
Public tax history
| Year | Property taxes | Tax assessment |
|---|---|---|
| 2024 | $8,482 +3.9% | $30,000 |
| 2023 | $8,162 +8.1% | $30,000 +28.5% |
| 2022 | $7,550 +1.8% | $23,353 |
| 2021 | $7,418 +0.9% | $23,353 |
| 2020 | $7,351 -0.2% | $23,353 -1.7% |
| 2019 | $7,368 -11.1% | $23,746 |
| 2018 | $8,284 -0.2% | $23,746 |
| 2017 | $8,299 +0.9% | $23,746 +5.7% |
| 2016 | $8,227 +1.1% | $22,458 |
| 2015 | $8,137 +1.1% | $22,458 |
| 2014 | $8,045 -3.9% | $22,458 -13.6% |
| 2013 | $8,368 +136.1% | $26,007 |
| 2012 | $3,544 +6.7% | $26,007 |
| 2011 | $3,321 +20.5% | $26,007 -17.2% |
| 2010 | $2,755 +1.4% | $31,398 |
| 2009 | $2,719 -47.3% | $31,398 -5% |
| 2008 | $5,154 +1.6% | $33,051 +37% |
| 2007 | $5,073 +64.6% | $24,123 |
| 2006 | $3,083 +2.7% | $24,123 |
| 2005 | $3,002 -10.1% | $24,123 +10.8% |
| 2004 | $3,339 -1.2% | $21,762 |
| 2003 | $3,380 +5.6% | $21,762 |
| 2002 | $3,201 -6.9% | $21,762 +11% |
| 2001 | $3,440 +2.7% | $19,601 |
| 2000 | $3,349 | $19,601 |
| 1999 | $3,349 | $19,601 |
Find assessor info on the county website
Neighborhood: 60453
Nearby homes
- $605,0006 bd6 ba4.3k sqft9528 S Kolmar Ave, Oak Lawn, IL 60453Sold
- $652,5003 bd3 ba3.3k sqft9548 S Kolmar Ave, Oak Lawn, IL 60453Off Market
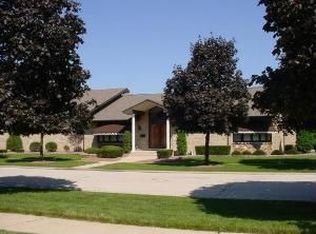
- $482,0004 bd4 ba2k sqft9524 S Kolmar Ave, Oak Lawn, IL 60453Off Market

- $341,1003 bd1 ba1.2k sqft9531 S Kenton Ave, Oak Lawn, IL 60453Off Market
- $313,3003 bd1 ba1.2k sqft9535 S Kenton Ave, Oak Lawn, IL 60453Off Market
- $308,9003 bd1 ba1.2k sqft9539 S Kenton Ave, Oak Lawn, IL 60453Off Market
- $275,0005 bd2 ba1.5k sqft9527 S Kenton Ave, Oak Lawn, IL 60453Sold
- $397,5005 bd3 ba1.2k sqft9523 S Kenton Ave, Oak Lawn, IL 60453Sold
Nearby schools
GreatSchools rating
- 6/10J M Hannum Elementary SchoolGrades: K-5Distance: 0.5 mi
- 8/10Oak Lawn-Hometown Middle SchoolGrades: 6-8Distance: 1.1 mi
- 3/10Oak Lawn Community High SchoolGrades: 9-12Distance: 1.7 mi
Schools provided by the listing agent
- District: 123
Source: MRED as distributed by MLS GRID. This data may not be complete. We recommend contacting the local school district to confirm school assignments for this home.
Get a cash offer in 3 minutes
Find out how much your home could sell for in as little as 3 minutes with a no-obligation cash offer.
Estimated market value
$545,100
Get a cash offer in 3 minutes
Find out how much your home could sell for in as little as 3 minutes with a no-obligation cash offer.
Estimated market value
$545,100
- Illinois
- Cook County
- Oak Lawn
- 60453
- 9532 S Kolmar Ave
Nearby cities
Nearby zip codes
Other Oak Lawn Topics
