Skip main navigation
Closed
  • $332,000

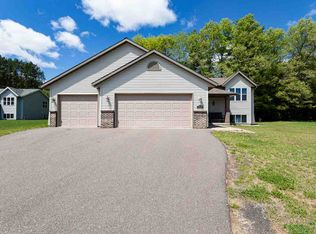
    9528 SANDHILL DRIVE, Schofield, WI 54476

    4beds
    1,930sqft
    Single Family Residence
    Built in 2015
    0.61 Acres Lot
    $335,700 Zestimate®
    $172/sqft
    $2,791 Estimated rent

    Home value

    $335,700

    $269,000 - $423,000

    $2,791/mo

    Zestimate® history
    Loading
    Loading...

    Owner options

    List your home for rent

    $2,791/mo

    Rent Zestimate®

    Find your next renter with Zillow Rental Manager. Plus, with online applications, you can quickly screen prospective tenants – for free.

    Learn more

    $2,791/mo

    Rent Zestimate®

    Refinance and save

    $2,150/mo

    Est. payment

    Refinancing to a lower rate could help reduce your monthly payments and save thousands over the life of the loan.

    See today's rates

    $2,150/mo

    Est. payment

    Explore your selling options

    Work with a Zillow partner agent

    Leverage their expertise and Zillow's premium Showcase listings to get your home seen by more buyers.

    Get started

    List with your own agent

    Get your home in front of millions of buyers by listing it on Zillow.

    Learn how to do it

    Sell it yourself

    Take full control of how buyers see your home on Zillow by listing For Sale by Owner (FSBO).

    List your home

    What's special

    Spacious family roomOpen-concept main levelCustom closetsVaulted ceilingsBeautiful laminate flooring throughoutAll appliances are includedQuiet cul-de-sac
    Welcome home to this beautifully updated 4 bedroom, 2 bath property tucked away on a quiet cul-de-sac. The living room and hallway lead to two bedrooms, each featuring custom closets, along with a full bath. The open-concept main level boasts vaulted ceilings and seamlessly connects the living room, kitchen, and dining area, with a sliding door leading to the upper deck - perfect for entertaining. All appliances are included. The lower level offers a spacious family room with beautiful laminate flooring throughout, two additional bedrooms with custom closets, and a second bath. The backyard extends beyond the fence line to a peaceful creek, providing extra privacy and a serene natural setting. Contact me today for your private showing.

    Zillow last checked:

    Listing updated:

    Listed by:

    NICOLE ERICKSON Phone:715-432-0751,

    RE/MAX EXCEL

    Bought with:

    Lora M Cordova

    Source: WIREX MLS,MLS#: 22600470MLS LogoOriginating MLS: Central WI Board of REALTORS

    Facts & features

    Interior

    Bedrooms & bathrooms
    • Bedrooms: 4
    • Bathrooms: 2
    • Full bathrooms: 2
    Primary bedroom
    • Level: Upper
    • Area: 144
    • Dimensions: 12 x 12
    Bedroom 2
    • Level: Upper
    • Area: 120
    • Dimensions: 12 x 10
    Bedroom 3
    • Level: Lower
    • Area: 120
    • Dimensions: 12 x 10
    Bedroom 4
    • Level: Lower
    • Area: 120
    • Dimensions: 12 x 10
    Dining room
    • Level: Upper
    • Area: 110
    • Dimensions: 11 x 10
    Family room
    • Level: Lower
    • Area: 260
    • Dimensions: 20 x 13
    Kitchen
    • Level: Upper
    • Area: 120
    • Dimensions: 12 x 10
    Living room
    • Level: Upper
    • Area: 168
    • Dimensions: 14 x 12
    Heating
    • Electric, Natural Gas, Forced Air
    Cooling
    • Central Air
    Appliances
    • Included: Refrigerator, Range/Oven, Dishwasher, Microwave, Washer, Dryer
    Features
    • Ceiling Fan(s), Cathedral/vaulted ceiling
    • Flooring: Carpet, Vinyl
    • Basement: Finished,Full,Sump Pump
    Interior area
    • Total structure area: 1,930
    • Total interior livable area: 1,930 sqft
    • Finished area above ground: 980
    • Finished area below ground: 950

    Property

    Parking
    • Total spaces: 2
    • Parking features: 2 Car, Attached, Garage Door Opener
    • Attached garage spaces: 2
    Features
    • Levels: Bi-Level
    • Patio & porch: Deck
    Lot
    • Size: 0.61 Acres
    Details
    • Parcel number: 17628083111042
    • Zoning: Residential
    • Special conditions: Arms Length

    Construction

    Type & style
    • Home type: SingleFamily
    • Architectural style: Raised Ranch
    • Property subtype: Single Family Residence
    Materials
    • Brick, Vinyl Siding, Other
    • Roof: Composition/Fiberglass,Shingle
    Condition
    • 11-20 Years
    • New construction: No
    • Year built: 2015

    Utilities & green energy

    • Sewer: Public Sewer
    • Water: Public

    Community & neighborhood

    Security
    • Security features: Smoke Detector(s)
    Location
    • Region: Schofield
    • Municipality: Rothschild

    Other

    Other facts
    • Listing terms: Arms Length Sale

    Price history

    DateEventPrice
    3/27/2026Sold$332,000-2.4%$172/sqft
    Source: WIREX MLS #22600470 Report a problem
    2/17/2026Contingent$340,000$176/sqft
    Source: WIREX MLS #22600470 Report a problem
    2/9/2026Listed for sale$340,000+36%$176/sqft
    Source: WIREX MLS #22600470 Report a problem
    7/27/2022Listing removed--
    Source: WIREX MLS #22102685 Report a problem
    7/26/2021Sold$250,000+8.7%$130/sqft
    Source: WIREX MLS #22102685 Report a problem
    6/3/2021Listed for sale$229,900+21.6%$119/sqft
    Source: CWMLS #22102685 Report a problem
    4/16/2020Sold$189,000+36%$98/sqft
    Source: Public Record Report a problem
    1/14/2016Sold$139,000$72/sqft
    Source: Public Record Report a problem

    Public tax history

    YearProperty taxesTax assessment
    2024$3,954 -9.7%$270,700 +34.5%
    2023$4,379 -3.5%$201,200
    2022$4,539 +16.5%$201,200 +6.5%
    2021$3,895 +1.1%$189,000 +26.6%
    2020$3,851 +3.4%$149,300
    2019$3,725 +23.2%$149,300 +12.4%
    2018$3,022 +0.3%$132,800
    2017$3,014 +1.1%$132,800
    2016$2,979 +412%$132,800 +410.8%
    2015$582 +616.6%$26,000 +604.6%
    2014$81 $3,690

    Find assessor info on the county website

    Neighborhood: 54476

    Nearby schools

    GreatSchools rating
    Schools provided by the listing agent
    • Middle: D C Everest
    • High: D C Everest
    • District: D C Everest

    Source: WIREX MLS. This data may not be complete. We recommend contacting the local school district to confirm school assignments for this home.

    Get a cash offer in 3 minutes
    Find out how much your home could sell for in as little as 3 minutes with a no-obligation cash offer.
    Estimated market value
    $335,700
    Get a cash offer in 3 minutes
    Find out how much your home could sell for in as little as 3 minutes with a no-obligation cash offer.
    Estimated market value
    $335,700