Skip main navigation
Off market
  • $374,900

    9529 Sandhill Dr, Schofield, WI 54476

    5beds
    2,333sqft
    SingleFamily
    Built in 2015
    0.68 Acres Lot
    $374,900 Zestimate®
    $161/sqft
    $2,881 Estimated rent

    Home value

    $374,900

    $356,000 - $394,000

    $2,881/mo

    Zestimate® history
    Loading
    Loading...

    Owner options

    List your home for rent

    $2,881/mo

    Rent Zestimate®

    Find your next renter with Zillow Rental Manager. Plus, with online applications, you can quickly screen prospective tenants – for free.

    Learn more

    $2,881/mo

    Rent Zestimate®

    Refinance and save

    $1,982/mo

    Est. payment

    Refinancing to a lower rate could help reduce your monthly payments and save thousands over the life of the loan.

    See today's rates

    $1,982/mo

    Est. payment

    Explore your selling options

    Work with a Zillow partner agent

    Leverage their expertise and Zillow's premium Showcase listings to get your home seen by more buyers.

    Get started

    List with your own agent

    Get your home in front of millions of buyers by listing it on Zillow.

    Learn how to do it

    Sell it yourself

    Take full control of how buyers see your home on Zillow by listing For Sale by Owner (FSBO).

    List your home

    What's special

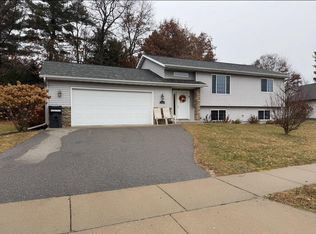
    This home is situated in a very private, quiet cul de sac neighborhood with no covenants! The inside boasts a large welcoming entry, 5 bedrooms with large closets in each, 2 full baths and a large LL family room. Open concept, vaulted living room, kitchen and dining area with sliding door to upper deck. All appliances included. The backyard is great for entertaining! Large patio area at the bottom of the deck that meets the pool, with locking safety stairs and hot tub. The whole yard is professionally landscaped and Tru-Green is paid for the year! If you have a green thumb, at the back of the property is a large garden area with 5-6 inches of trucked in black dirt. There is a waterline buried underground to the garden area for ease of watering. Oversized, drywalled and insulated 3 car garage.

    This property is off market, which means it's not currently listed for sale or rent on Zillow. This may be different from what's available on other websites or public sources.

    Facts & features

    Interior

    Bedrooms & bathrooms
    • Bedrooms: 5
    • Bathrooms: 2
    • Full bathrooms: 2
    Heating
    • Forced air, Gas
    Cooling
    • Central
    Appliances
    • Included: Dishwasher, Dryer, Freezer, Microwave, Range / Oven, Refrigerator, Washer
    Features
    • Flooring: Tile, Carpet, Laminate
    • Basement: Partial Finished, Sump Pump, Block, Daylight Window, Basement Storage, Laundry Hookups
    Interior area
    • Total interior livable area: 2,333 sqft

    Property

    Parking
    • Total spaces: 3
    • Parking features: Garage - Attached
    Features
    • Exterior features: Vinyl, Brick
    Lot
    • Size: 0.68 Acres
    Details
    • Parcel number: 17628083111055
    • Zoning: Residential

    Construction

    Type & style
    • Home type: SingleFamily
    Condition
    • Year built: 2015

    Community & neighborhood

    Location
    • Region: Schofield
    • Municipality: Village Of, Rothschild

    Other

    Other facts
    • Basement: Partial Finished, Sump Pump, Block, Daylight Window, Basement Storage, Laundry Hookups
    • Status Category: ACTIVE
    • APPLIANCES: Refrigerator, Range, Dishwasher, Microwave, Washer, Dryer, Freezer
    • COOLING: Central
    • FLOORING TYPE: Carpet, Tile, Laminate
    • FUEL TYPE: Natural Gas
    • GARAGE TYPE: Attached, Insulated Garage
    • HEAT TYPE: Forced Air
    • INTERIOR: Ceiling Fan(s), Smoke Detector, G. Door Opener, Cable Hookup, Window Treatments, High Speed Internet, Carbon Monoxide Detector, Vaulted/Cathedral Ceiling
    • ROOF: Shingle
    • WATER HEATER: Natural Gas
    • ZONING: Residential
    • Sewer/Water: Pb Sewer/Pb Water
    • Municipality: Village Of, Rothschild
    • SEWER/SEPTIC: City
    • UTILITY/LAUNDRY: Lower Level Utility
    • Full Bath 1 Level: U
    • UTILITY/LAUNDRY: Lower Level Laundry
    • DRIVEWAY: Blacktop/Asphalt
    • Full Bath 2 Level: L
    • Style: Raised Ranch
    • EXTERIOR: Brick, Vinyl
    • WAUSAU AREA SCH DIST: D.C. Everest
    • Status: Active - With Offer
    • LA1Agent Phone1 CountryId: United States (+1)
    • Electronic Consent: Yes
    • LO1OfficePhone1CountryId: United States (+1)
    • Zillow? Y/N: Yes
    • TOTAL SQ FT SOURCE: Blueprint
    • DOCUMENTS: Seller Condition Report
    • Listing Visibility Type: MLS Listing
    • Originating MLS: WIREX_CWBR
    • Tax #: 17628083111055

    Price history

    DateEventPrice
    7/26/2021Sold$280,000+5.7%$120/sqft
    Source: WIREX MLS #22102471 Report a problem
    5/25/2021Listed for sale$264,900+235.3%$114/sqft
    Source: WIREX MLS #22102471 Report a problem
    11/5/2015Sold$79,000-53.1%$34/sqft
    Source: Public Record Report a problem
    2/16/2015Sold$168,500$72/sqft
    Source: Public Record Report a problem

    Public tax history

    YearProperty taxesTax assessment
    2024$4,114 -4.3%$281,100 +34.6%
    2023$4,299 -0.2%$208,900
    2022$4,308 +6.1%$208,900
    2021$4,060 -2.5%$208,900 +24.5%
    2020$4,165 +4.3%$167,800
    2019$3,993 +4.1%$167,800
    2018$3,837 +0.3%$167,800
    2017$3,827 +1.5%$167,800 +0.3%
    2016$3,772 +37.4%$167,300 +33%
    2015$2,744 +3279.5%$125,800 +3309.2%
    2014$81 $3,690

    Find assessor info on the county website

    Neighborhood: 54476

    Nearby schools

    GreatSchools rating
    Get a cash offer in 3 minutes
    Find out how much your home could sell for in as little as 3 minutes with a no-obligation cash offer.
    Estimated market value
    $374,900
    Get a cash offer in 3 minutes
    Find out how much your home could sell for in as little as 3 minutes with a no-obligation cash offer.
    Estimated market value
    $374,900