Skip main navigation
Closed
  • $495,000

    9529 Jadeite Ln, Las Vegas, NV 89143

    2beds
    1,682sqft
    Townhouse
    Built in 2022
    6,969 Square Feet Lot
    $488,800 Zestimate®
    $294/sqft
    $2,676 Estimated rent

    Home value

    $488,800

    $464,000 - $513,000

    $2,676/mo

    Zestimate® history
    Loading
    Loading...

    Owner options

    List your home for rent

    $2,676/mo

    Rent Zestimate®

    Find your next renter with Zillow Rental Manager. Plus, with online applications, you can quickly screen prospective tenants – for free.

    Learn more

    $2,676/mo

    Rent Zestimate®

    Refinance and save

    $2,928/mo

    Est. payment

    Refinancing to a lower rate could help reduce your monthly payments and save thousands over the life of the loan.

    See today's rates

    $2,928/mo

    Est. payment

    Explore your selling options

    Work with a Zillow partner agent

    Leverage their expertise and Zillow's premium Showcase listings to get your home seen by more buyers.

    Get started

    List with your own agent

    Get your home in front of millions of buyers by listing it on Zillow.

    Learn how to do it

    Sell it yourself

    Take full control of how buyers see your home on Zillow by listing For Sale by Owner (FSBO).

    List your home

    What's special

    Sparkling poolCustom cabinetsNatural lightOverhead storage racksEpoxy flooringReverse osmosisGourmet kitchen
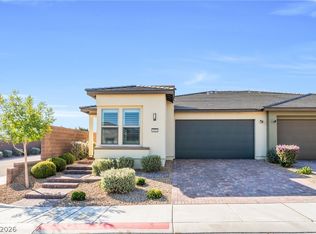
    JUST REDUCED! HUGE LOT! PRIDE OF OWNERSHIP! Pristine townhome is located within the highly desirable Trilogy of Sunstone 55+ age-restricted community. The paver-adorned driveway leads to an open floorplan flooded with natural light & featuring recessed can lighting + ceiling fans throughout. It boasts one of the largest lots in the subdivision without neighbors to the side & rear. Gourmet kitchen features top of the line appliances, custom cabinets, quartz counters.Den/office features a barn door + closet nook & can easily be used as a 3rd bedroom. Additional features: water softener, reverse osmosis, patio prewired for a fan, prewired for satellite TV, Ring doorbell, tankless water heater, paid off solar. Garage features epoxy flooring, shelving, & overhead storage racks. Water efficient desert landscaping is easy to maintain. Covered patio is perfect for entertaining. Access to world-class amenities, including a sparkling pool, cabanas, clubhouse & much more. Come see!!

    Zillow last checked:

    Listing updated:

    Listed by:

    William J. Alt BS.1001764 Billy@AltGroupLV.com,

    Urban Nest Realty

    Bought with:

    John Sullivan, S.0177607

    Huntington & Ellis, A Real Est

    Source: LVR,MLS#: 2535617MLS LogoOriginating MLS: Greater Las Vegas Association of Realtors Inc

    Facts & features

    Interior

    Bedrooms & bathrooms
    • Bedrooms: 2
    • Bathrooms: 3
    • Full bathrooms: 2
    • 1/2 bathrooms: 1
    Heating
    • Central, Gas
    Cooling
    • Central Air, Electric
    Appliances
    • Included: Built-In Electric Oven, Dryer, Dishwasher, Gas Cooktop, Disposal, Microwave, Refrigerator, Water Softener Owned, Tankless Water Heater, Water Purifier, Washer
    • Laundry: Cabinets, Electric Dryer Hookup, Main Level, Laundry Room, Sink
    Features
    • Bedroom on Main Level, Ceiling Fan(s), Primary Downstairs, Window Treatments
    • Flooring: Carpet, Ceramic Tile
    • Windows: Blinds, Double Pane Windows
    • Has fireplace: No
    Interior area
    • Total structure area: 1,682
    • Total interior livable area: 1,682 sqft

    Property

    Parking
    • Total spaces: 2
    • Parking features: Attached, Epoxy Flooring, Garage, Garage Door Opener, Inside Entrance, Private, Storage
    • Attached garage spaces: 2
    Features
    • Stories: 1
    • Patio & porch: Covered, Patio
    • Exterior features: Barbecue, Patio, Private Yard, Fire Pit
    • Pool features: Community
    • Fencing: Block,Back Yard
    Lot
    • Size: 6,969 Square Feet
    • Features: Desert Landscaping, Landscaped, Rocks, < 1/4 Acre
    Details
    • Parcel number: 12506311031
    • Zoning description: Single Family
    • Horse amenities: None

    Construction

    Type & style
    • Home type: Townhouse
    • Architectural style: One Story
    • Property subtype: Townhouse
    • Attached to another structure: Yes
    Materials
    • Frame, Stucco
    • Roof: Tile
    Condition
    • Good Condition,Resale
    • Year built: 2022

    Utilities & green energy

    • Electric: Photovoltaics Seller Owned
    • Sewer: Public Sewer
    • Water: Public
    • Utilities for property: Cable Available, Underground Utilities
    Green energy
    • Energy efficient items: Windows, Solar Panel(s)
    • Energy generation: Solar

    Community & HOA

    Community
    • Features: Pool
    • Security: Gated Community
    • Senior community: Yes
    • Subdivision: Parcel 3 At Sunstone Phase 1
    HOA
    • Has HOA: Yes
    • Amenities included: Clubhouse, Fitness Center, Gated, Pool, Recreation Room, Guard, Spa/Hot Tub, Tennis Court(s)
    • Services included: Association Management, Maintenance Grounds, Recreation Facilities, Security
    • HOA fee: $55 monthly
    • HOA name: Sunstone Master
    • HOA phone: 702-248-2262
    • Second HOA fee: $244 monthly
    • Third HOA fee: $132 monthly
    Location
    • Region: Las Vegas

    Financial & listing details

    • Price per square foot: $294/sqft
    • Tax assessed value: $484,103
    • Annual tax amount: $5,348
    • Date on market: 10/20/2023
    • Listing agreement: Exclusive Right To Sell
    • Listing terms: Cash,Conventional,FHA,VA Loan
    • Ownership: Townhouse

    Price history

    DateEventPrice
    5/22/2024Sold$495,000-0.8%$294/sqft
    Source: LVR #2535617 Report a problem
    4/22/2024Pending sale$499,000$297/sqft
    Source: LVR #2535617 Report a problem
    4/18/2024Price change$499,000-7.4%$297/sqft
    Source: LVR #2535617 Report a problem
    3/9/2024Price change$539,000-1.8%$320/sqft
    Source: LVR #2535617 Report a problem
    2/12/2024Price change$549,000-2.7%$326/sqft
    Source: LVR #2535617 Report a problem
    1/4/2024Price change$564,000-0.9%$335/sqft
    Source: LVR #2535617 Report a problem
    10/20/2023Listed for sale$569,000+9.3%$338/sqft
    Source: LVR #2535617 Report a problem
    12/28/2022Sold$520,638$310/sqft
    Source: Public Record Report a problem

    Public tax history

    YearProperty taxesTax assessment
    2026$5,557 +0.9%$169,436 -2.4%
    2025$5,508 +3%$173,557 +350.8%
    2024$5,348 +364.8%$38,500 +10%
    2023$1,150 +0%$35,000
    2022$1,150 $35,000
    Find assessor info on the county website

    Neighborhood: Tule Springs

    Nearby schools

    GreatSchools rating
    Schools provided by the listing agent
    • Elementary: Bilbray, James H.,Bilbray, James H.
    • Middle: Cadwallader Ralph
    • High: Arbor View

    Source: LVR. This data may not be complete. We recommend contacting the local school district to confirm school assignments for this home.

    Get a cash offer in 3 minutes
    Find out how much your home could sell for in as little as 3 minutes with a no-obligation cash offer.
    Estimated market value
    $488,800
    Get a cash offer in 3 minutes
    Find out how much your home could sell for in as little as 3 minutes with a no-obligation cash offer.
    Estimated market value
    $488,800