This stunning three-bedroom, three-bath home is, without question, the nicest townhome in the very desirable Martingham Quail Hollow community. The home has been extensively upgraded with exquisite finishes, and it enjoys a beautiful, landscaped setting that backs onto the Links at Perry Cabin Golf Course. The spacious great room opens to the charming, landscaped patio with an automatic awning that overlooks a peaceful, open vista. The gourmet kitchen includes beautiful granite counters, a tiled backsplash, high-end cabinetry with warm wood tones and stainless appliances. All three bathrooms are exquisitely finished with stunning tile work and designer vanities. Beautiful hardwood floors are throughout the unit and the closet space is more than generous. The great room features upgraded recessed lighting to feature your artwork and a gas fireplace with mantel. The main level also features a bedroom with ensuite bathroom. The upstairs owner’s suite includes a private balcony with Trex decking and awning that overlooks open space and a gorgeous bathroom with frameless glass shower enclosure. An additional ensuite guest suite and laundry closet is located on this level. A one-car garage with storage cabinetry and shelving is included. This exceptional Martingham townhome is located just minutes from the amenities, restaurants and shops of quaint St. Michaels. **Click on the camera icon to view the virtual tour and the floor plan keyed to photos.
Sold for $480,000
$480,000
9529 Quail Hollow Dr APT 503, Saint Michaels, MD 21663
3beds
1,800sqft
Condominium
Built in 1996
-- sqft lot
$470,500 Zestimate®
$267/sqft
$2,586 Estimated rent
Home value
$470,500
Estimated sales range
Not available
$2,586/mo
Zestimate® history
Owner options
List your home for rent
$2,586/mo
Rent Zestimate®
Find your next renter with Zillow Rental Manager. Plus, with online applications, you can quickly screen prospective tenants – for free.
$2,586/mo
Rent Zestimate®
Refinance and save
$3,210/mo
Est. payment
Refinancing to a lower rate could help reduce your monthly payments and save thousands over the life of the loan.
$3,210/mo
Est. payment
Explore your selling options
Work with a Zillow partner agent
Leverage their expertise and Zillow's premium Showcase listings to get your home seen by more buyers.
Get startedList with your own agent
Get your home in front of millions of buyers by listing it on Zillow.
Learn how to do itSell it yourself
Take full control of how buyers see your home on Zillow by listing For Sale by Owner (FSBO).
List your homeWhat's special
Exquisite finishesGas fireplace with mantelCharming landscaped patioBeautiful hardwood floorsStainless appliancesTiled backsplashAutomatic awning
Zillow last checked:
Listing updated:
Listed by:
Eugene Smith 410-443-1571,
TTR Sotheby's International Realty
Bought with:
Kathy Christensen, 602735
TTR Sotheby's International Realty
Source: Bright MLS,MLS#: MDTA2010244
Facts & features
Interior
Bedrooms & bathrooms
- Bedrooms: 3
- Bathrooms: 3
- Full bathrooms: 3
- Main level bathrooms: 1
- Main level bedrooms: 1
Basement
- Area: 0
Heating
- Heat Pump, Electric
Cooling
- Heat Pump, Electric
Appliances
- Included: Dishwasher, Disposal, Dryer, Ice Maker, Oven/Range - Gas, Refrigerator, Washer, Microwave, Stainless Steel Appliance(s), Electric Water Heater
- Laundry: Upper Level
Features
- Combination Dining/Living, Primary Bath(s), Chair Railings, Upgraded Countertops, Crown Molding, Entry Level Bedroom, Kitchen - Galley, Recessed Lighting
- Flooring: Hardwood, Wood
- Has basement: No
- Number of fireplaces: 1
- Fireplace features: Gas/Propane, Mantel(s)
Interior area
- Total structure area: 1,800
- Total interior livable area: 1,800 sqft
- Finished area above ground: 1,800
- Finished area below ground: 0
Property
Parking
- Total spaces: 1
- Parking features: Garage Door Opener, Shared Driveway, Driveway, Detached
- Garage spaces: 1
- Has uncovered spaces: Yes
Accessibility
- Accessibility features: None
Features
- Levels: Two
- Stories: 2
- Exterior features: Awning(s), Lighting, Balcony
- Pool features: None
- Has view: Yes
- View description: Golf Course
Lot
- Size: 8,171 Square Feet
- Features: Adjoins Golf Course
Details
- Additional structures: Above Grade, Below Grade
- Parcel number: 2102112809
- Zoning: RESIDENTIAL
- Special conditions: Standard
Construction
Type & style
- Home type: Condo
- Architectural style: Transitional
- Property subtype: Condominium
Materials
- Brick
Condition
- Excellent
- New construction: No
- Year built: 1996
Utilities & green energy
- Sewer: Public Sewer
- Water: Public
- Utilities for property: Broadband
Community & HOA
Community
- Condo and coop fee: $800 quarterly
- Subdivision: Quail Hollow
HOA
- Has HOA: Yes
- HOA fee: $310 annually
- HOA name: MARTINGHAM PROPERTY OWNERS ASSOCIATION
Location
- Region: Saint Michaels
Financial & listing details
- Price per square foot: $267/sqft
- Tax assessed value: $347,200
- Annual tax amount: $3,135
- Date on market: 5/1/2025
- Listing agreement: Exclusive Right To Sell
- Ownership: Fee Simple
Price history
| Date | Event | Price |
|---|---|---|
| 6/19/2025 | Sold | $480,000$267/sqft |
Source:  Bright MLS #MDTA2010244 Report a problem Bright MLS #MDTA2010244 Report a problem | ||
| 5/10/2025 | Pending sale | $480,000$267/sqft |
Source: Bright MLS #MDTA2010244 Report a problem | ||
| 5/1/2025 | Listed for sale | $480,000+17.1%$267/sqft |
Source: Bright MLS #MDTA2010244 Report a problem | ||
| 8/2/2018 | Sold | $410,000-3.5%$228/sqft |
Source: Agent Provided Report a problem | ||
| 6/18/2018 | Pending sale | $425,000$236/sqft |
Source: Benson & Mangold, LLC #1000487232 Report a problem | ||
| 5/4/2018 | Listed for sale | $425,000$236/sqft |
Source: Benson & Mangold, LLC #1000487232 Report a problem | ||
Public tax history
Tax history is unavailable.
Neighborhood: 21663
Nearby homes
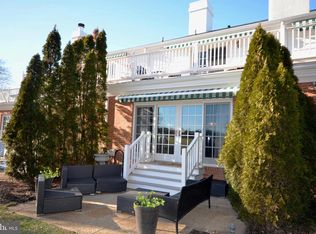
- $470,0003 bd3 ba1.8k sqft9529 Quail Hollow Dr APT 504, Saint Michaels, MD 21663Sold
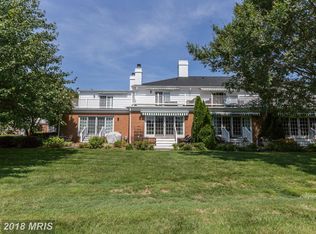
- $478,1003 bd3 ba1.7k sqft9529 Quail Hollow Dr, Saint Michaels, MD 21663Off Market
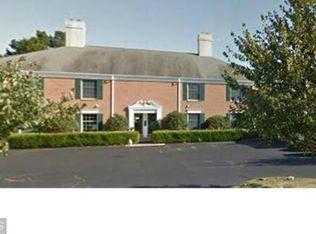
- $460,5003 bd3 ba1.8k sqft9529 Quail Hollow Dr, Saint Michaels, MD 21663Off Market
- $480,000-- bd2 ba1.6k sqft9529 Quail Hollow Dr, Saint Michaels, MD 21663Sold
- $467,3003 bd3 ba1.8k sqft9529 Quail Hollow Dr APT 505, Saint Michaels, MD 21663Off Market
- $506,800-- bd2 ba1.7k sqft9529 Quail Hollow Dr, Saint Michaels, MD 21663Off Market
- $470,0003 bd3 ba1.6k sqft9529 Quail Hollow Dr, Saint Michaels, MD 21663Sold
- $359,9002 bd3 ba1.8k sqft9531 Quail Hollow Dr APT 405, St Michaels, MD 21663For Sale
Nearby schools
GreatSchools rating
- 5/10St. Michaels Elementary SchoolGrades: PK-5Distance: 2.3 mi
- 5/10St. Michaels Middle/High SchoolGrades: 6-12Distance: 2.3 mi
Schools provided by the listing agent
- District: Talbot County Public Schools
Source: Bright MLS. This data may not be complete. We recommend contacting the local school district to confirm school assignments for this home.
Get a cash offer in 3 minutes
Find out how much your home could sell for in as little as 3 minutes with a no-obligation cash offer.
Estimated market value
$470,500
Get a cash offer in 3 minutes
Find out how much your home could sell for in as little as 3 minutes with a no-obligation cash offer.
Estimated market value
$470,500
- Maryland
- Talbot County
- Saint Michaels
- 21663
- 9529 Quail Hollow Dr Apartment 503
Nearby cities
Nearby zip codes
Other Saint Michaels Topics
