Located in the desirable Martingham community, this two-bedroom, two-and-a-half-bath condominium offers comfortable living just minutes from historic downtown St. Michaels. The main level features a spacious living room with hardwood flooring and a wood-burning fireplace, a convenient half bath, and a full-season sunroom overlooking the backyard with direct access to the outdoor space. A detached one-car garage provides additional parking and storage. Upstairs, both bedrooms feature en-suite baths, including a rear bedroom with a private balcony overlooking the backyard and The Links at Perry Cabin Golf Course. Brand-new carpeting has just been installed throughout the upper level, and the home also features a brand-new water heater. Conveniently located near shopping, dining, waterfront parks, and the many attractions of downtown St. Michaels, this property offers an excellent opportunity to enjoy Eastern Shore living.
For sale
$359,900
9531 Quail Hollow Dr APT 405, St Michaels, MD 21663
2beds
1,800sqft
:
Get pre-qualified$2,647/mo
Townhouse
Built in 1973
8,276 Square Feet Lot
$346,900 Zestimate®
$200/sqft
$296/mo HOA
What's special
Wood-burning fireplaceDetached one-car garageHardwood flooring
- 22 days |
- 416 |
- 11 |
Likely to sell faster than
Zillow last checked:
Listing updated:
Listed by:
Chuck Mangold JR. 410-924-8832,
Benson & Mangold, LLC 4108226665
Source: Bright MLS,MLS#: MDTA2014522
Facts & features
Interior
Bedrooms & bathrooms
- Bedrooms: 2
- Bathrooms: 3
- Full bathrooms: 2
- 1/2 bathrooms: 1
- Main level bathrooms: 1
Rooms
- Room types: Living Room, Dining Room, Primary Bedroom, Bedroom 2, Kitchen, Sun/Florida Room
Primary bedroom
- Features: Balcony Access, Flooring - Carpet
- Level: Upper
- Area: 228 Square Feet
- Dimensions: 12 X 19
Bedroom 2
- Features: Flooring - Carpet
- Level: Upper
- Area: 224 Square Feet
- Dimensions: 14 X 16
Dining room
- Features: Flooring - HardWood
- Level: Main
- Area: 170 Square Feet
- Dimensions: 10 X 17
Kitchen
- Level: Main
- Area: 72 Square Feet
- Dimensions: 9 X 8
Living room
- Features: Fireplace - Wood Burning, Flooring - Wood
- Level: Main
- Area: 260 Square Feet
- Dimensions: 13 X 20
Other
- Level: Main
- Area: 228 Square Feet
- Dimensions: 12 X 19
Heating
- Heat Pump, Electric
Cooling
- Central Air, Electric
Appliances
- Included: Dishwasher, Dryer, Oven/Range - Electric, Refrigerator, Washer, Water Heater, Electric Water Heater
Features
- Bathroom - Tub Shower, Bathroom - Walk-In Shower, Breakfast Area, Combination Dining/Living, Dining Area, Floor Plan - Traditional, Eat-in Kitchen, Kitchen - Galley, Kitchen - Table Space, Primary Bath(s), Recessed Lighting
- Flooring: Carpet, Wood
- Has basement: No
- Number of fireplaces: 1
- Fireplace features: Wood Burning
Interior area
- Total structure area: 1,800
- Total interior livable area: 1,800 sqft
- Finished area above ground: 1,800
- Finished area below ground: 0
Property
Parking
- Total spaces: 2
- Parking features: Garage Faces Front, Asphalt, Detached, Parking Lot
- Garage spaces: 1
- Has uncovered spaces: Yes
Accessibility
- Accessibility features: None
Features
- Levels: Two
- Stories: 2
- Exterior features: Balcony
- Pool features: None
Lot
- Size: 8,276 Square Feet
Details
- Additional structures: Above Grade, Below Grade
- Parcel number: 2102100606
- Zoning: RC
- Special conditions: Standard
Construction
Type & style
- Home type: Townhouse
- Architectural style: Traditional
- Property subtype: Townhouse
Materials
- Brick
- Foundation: Slab
Condition
- New construction: No
- Year built: 1973
Utilities & green energy
- Sewer: Public Sewer
- Water: Public
Community & HOA
Community
- Condo and coop fee: $810 quarterly
- Subdivision: Martingham
HOA
- Has HOA: Yes
- Amenities included: Common Grounds, Water/Lake Privileges
- Services included: Common Area Maintenance, Maintenance Structure, Maintenance Grounds, Management, Snow Removal
- HOA fee: $310 annually
- HOA name: MARTINGHAM PROPERTY OWNERS
- Second HOA name: Quail Hollow Condo Association
Location
- Region: St Michaels
Financial & listing details
- Price per square foot: $200/sqft
- Tax assessed value: $344,767
- Annual tax amount: $2,996
- Date on market: 7/16/2026
- Listing agreement: Exclusive Right To Sell
- Ownership: Fee Simple
Estimated market value
$346,900
$330,000 - $364,000
$2,243/mo
Price history
| Date | Event | Price |
|---|---|---|
| 7/16/2026 | Listed for sale | $359,900+525.9%$200/sqft |
Source:  Bright MLS #MDTA2014522 Report a problem Bright MLS #MDTA2014522 Report a problem | ||
| 2/7/1985 | Sold | $57,500$32/sqft |
Source: Agent Provided Report a problem | ||
Public tax history
| Year | Property taxes | Tax assessment |
|---|---|---|
| 2025 | -- | $327,400 +6.6% |
| 2024 | $2,772 +13.1% | $307,000 +7.1% |
| 2023 | $2,452 +16% | $286,600 +7.7% |
| 2022 | $2,114 +12.9% | $266,200 +6.5% |
| 2021 | $1,872 +7% | $249,900 +7% |
| 2020 | $1,750 +7.5% | $233,600 +7.5% |
| 2019 | $1,628 +10.2% | $217,300 +5.6% |
| 2018 | $1,477 +11.5% | $205,700 +6% |
| 2017 | $1,325 +48.6% | $194,100 +6.4% |
| 2016 | $892 | $182,500 |
| 2015 | $892 +7.3% | $182,500 |
| 2014 | $831 | $182,500 -20.4% |
| 2013 | -- | $229,200 |
| 2012 | -- | $229,200 |
| 2011 | -- | $229,200 -25.4% |
| 2010 | -- | $307,310 +8.5% |
| 2009 | -- | $283,180 +9.3% |
| 2008 | -- | $259,050 +10.3% |
| 2007 | -- | $234,920 +13.3% |
| 2006 | -- | $207,256 +15.4% |
| 2005 | -- | $179,593 +18.2% |
| 2004 | -- | $151,930 +1.6% |
| 2003 | -- | $149,482 +1.7% |
| 2002 | -- | $147,036 +1.7% |
| 2001 | -- | $144,590 |
Find assessor info on the county website
Monthly payment
Est. payment
Payment breakdown
Explore the cost of this home by adjusting the details. Changes won't be saved.Climate risks
Neighborhood: 21663
Nearby schools
GreatSchools rating
- 5/10St. Michaels Elementary SchoolGrades: PK-5Distance: 2.3 mi
- 5/10St. Michaels Middle/High SchoolGrades: 6-12Distance: 2.3 mi
Schools provided by the listing agent
- District: Talbot County Public Schools
Source: Bright MLS. This data may not be complete. We recommend contacting the local school district to confirm school assignments for this home.
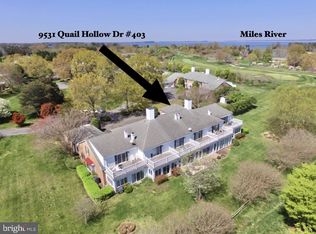
- $335,0002 bd3 ba1.8k sqft9531 Quail Hollow Dr APT 403, Saint Michaels, MD 21663Sold
- $480,0003 bd3 ba1.8k sqft9529 Quail Hollow Dr APT 503, Saint Michaels, MD 21663Sold

- $414,600-- bd2 ba1.7k sqft9531 Quail Hollow Dr #2-7446, St Michaels, MD 21663Off Market
- $360,900-- bd2 ba1.8k sqft9531 Quail Hollow Dr APT 404, Saint Michaels, MD 21663Off Market
- $384,5002 bd3 ba1.6k sqft9531 Quail Hollow Dr APT 402, Saint Michaels, MD 21663Off Market
- $398,000-- bd2 ba1.7k sqft9531 Quail Hollow Dr APT 401, Saint Michaels, MD 21663Off Market
- $---- bd-- ba-- sqft9531 Quail Hollow Dr APT 406, Saint Michaels, MD 21663Off Market
- $470,0003 bd3 ba1.8k sqft9529 Quail Hollow Dr APT 504, Saint Michaels, MD 21663Sold
A local agent can set up tours, give advice and negotiate with sellers.
A local lender can help you make sure your offer is ready when you are.
Similar homes
- $374,0002 bd3 ba1.8k sqftQuail Hollow, Saint Michaels, MD 21663For Sale

 MLS ID #MDTA2012128, Cornelia C Heckenbach, Long & Foster Real Estate, Inc.. Bright MLS
 - $359,0002 bd3 ba1.4k sqft24700 Deepwater Point Dr Unit 23, St Michaels, MD 21663For Sale
 MLS ID #MDTA2013354, Tracy Higgs Wagner, Meredith Fine Properties. Bright MLS
 - $385,0002 bd3 ba1.4k sqft24700 Deepwater Point Dr Unit 20, Saint Michaels, MD 21663For Sale
 MLS ID #MDTA2013730, Monica Penwell, TTR Sotheby's International Realty. Bright MLS
 - $455,0003 bd3 ba1.8k sqft9518 Quail Hollow Dr APT 702, Saint Michaels, MD 21663For Sale
 MLS ID #MDTA2012850, Barbara Watkins, Benson & Mangold, LLC. Bright MLS
 - $425,0003 bd2 ba1.1k sqft101 Brooks Ln, Saint Michaels, MD 21663For SaleMLS ID #MDTA2012900, Stacie Luhrman, Benson & Mangold, LLC. Bright MLS
- $459,9004 bd4 ba2.4k sqft104 Madison Ave, Saint Michaels, MD 21663For SaleMLS ID #MDTA2014616, Chuck Mangold JR., Benson & Mangold, LLC. Bright MLS
- $295,0003 bd2 ba1.4k sqft9745 Tilghman Island Rd, McDaniel, MD 21647For SaleMLS ID #MDTA2014678, Marla Baines, Meredith Fine Properties. Bright MLS
- $350,0004 bd2 ba2.2k sqft29397 Petunia Dr, Easton, MD 21601For SaleMLS ID #MDTA2014680, Brian Petzold, Benson & Mangold, LLC. Bright MLS
- $430,0004 bd3 ba1.8k sqft9818 Tilghman Island Rd, McDaniel, MD 21647For SaleMLS ID #MDTA2013498, Val Brown, Coldwell Banker Realty. Bright MLS
- $375,0002 bd3 ba1.5k sqft123 Kentmorr Rd, Stevensville, MD 21666For SaleMLS ID #MDQA2018098, Haley Frampton, Douglas Realty LLC. Bright MLS
- $389,9003 bd3 ba2.3k sqft29027 Superior Cir, Easton, MD 21601For SaleMLS ID #MDTA2014706, Jenn Angel-Fuhlman, Coldwell Banker Realty. Bright MLS
- $349,9003 bd3 ba1.3k sqft7412 Tour Dr, Easton, MD 21601For SaleMLS ID #MDTA2014656, Chuck Mangold JR., Benson & Mangold, LLC. Bright MLS
- $389,5003 bd3 ba1.5k sqft27990 Woods Rd, Easton, MD 21601For SaleMLS ID #MDTA2014092, Marla Baines, Meredith Fine Properties. Bright MLS
- $344,0002 bd3 ba1.3k sqft28491 Pinehurst Cir, Easton, MD 21601For SaleMLS ID #MDTA2014658, Kimberly Crouch, Benson & Mangold, LLC. Bright MLS
- $499,0004 bd4 ba2.4k sqft1211 Washington Dr, Saint Michaels, MD 21663For SaleMLS ID #MDTA2012942, Cornelia C Heckenbach, Long & Foster Real Estate, Inc.. Bright MLS
- $499,0004 bd4 ba2.4k sqft1215 Washington Dr, Saint Michaels, MD 21663For SaleMLS ID #MDTA2012950, Cornelia C Heckenbach, Long & Foster Real Estate, Inc.. Bright MLS
- $394,7934 bd3 ba2.3k sqft29281 Superior Cir, Easton, MD 21601For SaleMLS ID #MDTA2014634, Jenn Angel-Fuhlman, Coldwell Banker Realty. Bright MLS
- $449,0003 bd2 ba1.6k sqft202 Allegany Rd, Stevensville, MD 21666For SaleMLS ID #MDQA2018072, Lucy Rose, Long & Foster Real Estate, Inc.. Bright MLS
- $375,0002 bd2 ba1.3k sqft8805 Cummings Rd, Wittman, MD 21676For SaleMLS ID #MDTA2012268, Wink Cowee, Benson & Mangold, LLC. Bright MLS
- $399,9003 bd2 ba1.5k sqft22582 Pot Pie Rd, Wittman, MD 21676For SaleMLS ID #MDTA2012878, Chuck Mangold JR., Benson & Mangold, LLC. Bright MLS
