RDesirable Rio Vista Duplex – Live in One Unit and Let Rental Income Help Pay Your Mortgage! Opportunities to own one of these sought-after duplexes are rare. Located in the desirable Rio Vista water-access community, this property offers potential dock access (subject to owner approval, application, and applicable fees). The building features two mirror-image units, each offering: A kitchen with a cozy eating area Spacious open-concept living and dining room Two generously sized bedrooms One full bath and one half bath Whether you're looking for an owner-occupied investment property or a fully leased income-producing asset, this duplex presents excellent potential. These units have a strong rental history and are consistently in demand. Both units are currently tenant-occupied. THIS IS WHY WE DO NOT HAVE INTERIOR PICTURES For investors seeking additional opportunities, the neighboring building at 1211 Rio Vista is also available for purchase (MLS #MDTA2012942).EDUCED - REDUCED - DO NOT WAIT TO SEE THIS DESIREABLE RIO VISTA LIVING -MOVE IN ONE
For sale
Price cut: $26K (6/3)
$499,000
1215 Washington Dr, Saint Michaels, MD 21663
4beds
2,420sqft
:
Get pre-qualified$3,202/mo
Single Family Residence
Built in 1988
0.34 Acres Lot
$485,300 Zestimate®
$206/sqft
$8/mo HOA
What's special
Two generously sized bedroomsPotential dock access
- 153 days |
- 282 |
- 4 |
Zillow last checked:
Listing updated:
Listed by:
Cornelia C Heckenbach 410-310-1229,
Long & Foster Real Estate, Inc. 4107450283
Source: Bright MLS,MLS#: MDTA2012950
Facts & features
Interior
Bedrooms & bathrooms
- Bedrooms: 4
- Bathrooms: 4
- Full bathrooms: 2
- 1/2 bathrooms: 2
- Main level bathrooms: 4
- Main level bedrooms: 4
Basement
- Area: 0
Heating
- Heat Pump, Electric
Cooling
- Other, Electric
Appliances
- Included: Electric Water Heater
Features
- Has basement: No
- Has fireplace: No
Interior area
- Total structure area: 2,420
- Total interior livable area: 2,420 sqft
- Finished area above ground: 2,420
- Finished area below ground: 0
Property
Parking
- Total spaces: 2
- Parking features: Crushed Stone, Driveway
- Uncovered spaces: 2
Accessibility
- Accessibility features: None
Features
- Levels: One
- Stories: 1
- Exterior features: Private Beach
- Pool features: Community
- Waterfront features: Canoe/Kayak, Private Access, River
- Body of water: Miles River
Lot
- Size: 0.34 Acres
Details
- Additional structures: Above Grade, Below Grade
- Parcel number: 2102105756
- Zoning: R
- Special conditions: Standard
Construction
Type & style
- Home type: SingleFamily
- Architectural style: Cape Cod
- Property subtype: Single Family Residence
- Attached to another structure: Yes
Materials
- Wood Siding
- Foundation: Slab
- Roof: Architectural Shingle
Condition
- New construction: No
- Year built: 1988
Utilities & green energy
- Sewer: Public Sewer
- Water: Public
- Utilities for property: Broadband
Community & HOA
Community
- Subdivision: Rio Vista
HOA
- Has HOA: Yes
- Amenities included: Picnic Area
- HOA fee: $100 annually
- HOA name: RIO VISTA COMMUNITY ASSOCIATION
Location
- Region: Saint Michaels
Financial & listing details
- Price per square foot: $206/sqft
- Tax assessed value: $337,667
- Annual tax amount: $3,066
- Date on market: 2/23/2026
- Listing agreement: Exclusive Right To Sell
- Ownership: Fee Simple
Estimated market value
$485,300
$461,000 - $510,000
$2,008/mo
Price history
| Date | Event | Price |
|---|---|---|
| 6/3/2026 | Price change | $499,000-5%$206/sqft |
Source:  Bright MLS #MDTA2012950 Report a problem Bright MLS #MDTA2012950 Report a problem | ||
| 2/24/2026 | Listed for sale | $525,000+173.5%$217/sqft |
Source: Bright MLS #MDTA2012950 Report a problem | ||
| 11/10/2020 | Sold | $191,973-12.7%$79/sqft |
Source: Public Record Report a problem | ||
| 9/22/2009 | Sold | $220,000+4.8%$91/sqft |
Source: Public Record Report a problem | ||
| 7/26/2004 | Sold | $210,000$87/sqft |
Source: Public Record Report a problem | ||
Public tax history
| Year | Property taxes | Tax assessment |
|---|---|---|
| 2025 | -- | $335,000 +6.6% |
| 2024 | $2,838 +13% | $314,300 +7.1% |
| 2023 | $2,511 +15.9% | $293,600 +7.6% |
| 2022 | $2,167 +10.6% | $272,900 +4.3% |
| 2021 | $1,960 +4.5% | $261,600 +4.5% |
| 2020 | $1,875 +4.7% | $250,300 +4.7% |
| 2019 | $1,791 +4.3% | $239,000 |
| 2018 | $1,716 +5.2% | $239,000 |
| 2017 | $1,632 +4% | $239,000 -2.1% |
| 2016 | $1,569 | $244,100 |
| 2015 | $1,569 +6.5% | $244,100 |
| 2014 | $1,473 | $244,100 -7.9% |
| 2013 | -- | $265,100 |
| 2012 | -- | $265,100 |
| 2011 | -- | $265,100 -11.6% |
| 2010 | -- | $300,040 +13.3% |
| 2009 | -- | $264,882 +15.3% |
| 2008 | -- | $229,726 +18.1% |
| 2007 | -- | $194,570 +6.9% |
| 2006 | -- | $182,006 +7.4% |
| 2005 | -- | $169,443 +8% |
| 2004 | -- | $156,880 +0.4% |
| 2003 | -- | $156,196 +0.4% |
| 2002 | -- | $155,513 +0.4% |
| 2001 | -- | $154,830 |
Find assessor info on the county website
Monthly payment
Est. payment
Payment breakdown
Explore the cost of this home by adjusting the details. Changes won't be saved.Climate risks
Neighborhood: 21663
Nearby schools
GreatSchools rating
- 5/10St. Michaels Elementary SchoolGrades: PK-5Distance: 0.8 mi
- 5/10St. Michaels Middle/High SchoolGrades: 6-12Distance: 0.8 mi
Schools provided by the listing agent
- District: Talbot County Public Schools
Source: Bright MLS. This data may not be complete. We recommend contacting the local school district to confirm school assignments for this home.
- $400,900-- bd3 ba2.4k sqft1217 Washington Dr, Saint Michaels, MD 21663Off Market
- $467,0004 bd4 ba2.4k sqft1213 Washington Dr, Saint Michaels, MD 21663Off Market
- $424,400-- bd3 ba2.4k sqft1219 Washington Dr, Saint Michaels, MD 21663Off Market
- $499,0004 bd4 ba2.4k sqft1211 Washington Dr, Saint Michaels, MD 21663For Sale
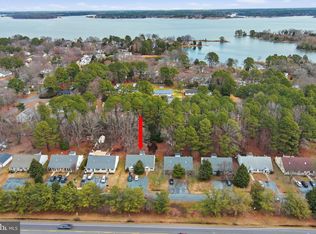
- $445,5004 bd3 ba1.8k sqft1221 Washington Dr, Saint Michaels, MD 21663Off Market
- $304,100-- bd1 ba1.1k sqft1214 Jefferson Ave, Saint Michaels, MD 21663Off Market
- $351,1002 bd2 ba1.4k sqft1212 Jefferson Ave, Saint Michaels, MD 21663Off Market
- $402,000-- bd3 ba2.4k sqft1209 Washington Dr, Saint Michaels, MD 21663Off Market
A local agent can set up tours, give advice and negotiate with sellers.
A local lender can help you make sure your offer is ready when you are.
Similar homes
- $598,0003 bd2 ba2.3k sqft204 Lincoln Ave, Saint Michaels, MD 21663For Sale

 MLS ID #MDTA2013092, Cornelia C Heckenbach, Long & Foster Real Estate, Inc.. Bright MLS
 - $739,0004 bd3 ba2.7k sqft24965 Back Creek Dr, Saint Michaels, MD 21663For Sale
 MLS ID #MDTA2013112, Kathleen Coale, Benson & Mangold, LLC. Bright MLS
 - $479,0003 bd2 ba1.7k sqft8000 Bozman Neavitt Rd, Bozman, MD 21612For Sale
 MLS ID #MDTA2013128, Kimberly Crouch, Benson & Mangold, LLC. Bright MLS
 - $495,0003 bd2 ba1.6k sqft8658 Cummings Rd, Wittman, MD 21676For Sale
 MLS ID #MDTA2014404, Kimberly Crouch, Benson & Mangold, LLC. Bright MLS
 - $549,9004 bd3 ba2.2k sqft161 Greenwood Creek Rd, Queenstown, MD 21658For SaleMLS ID #MDQA2017866, Bryanna Schafer Dean, Chesapeake Real Estate Associates, LLC. Bright MLS
- $575,0004 bd3 ba2.4k sqft6705 Tilghman Island Rd, Sherwood, MD 21665For SaleMLS ID #MDTA2013270, Kimberly Crouch, Benson & Mangold, LLC. Bright MLS
- $509,0003 bd3 ba2.3k sqft7432 Karen Ave, Easton, MD 21601For SaleMLS ID #MDTA2014442, Kelly Showell, Benson & Mangold, LLC. Bright MLS
- $449,0004 bd3 ba1.5k sqft312 Spring Dr, Easton, MD 21601For SaleMLS ID #MDTA2014148, Janet Larson, Benson & Mangold, LLC. Bright MLS
- $575,0004 bd3 ba2.2k sqft316 Spring Dr, Easton, MD 21601For SaleMLS ID #MDTA2012298, Traci Jordan, Meredith Fine Properties. Bright MLS
- $480,0003 bd3 ba2.3k sqft29638 Janets Way, Easton, MD 21601For SaleMLS ID #MDTA2013288, Judy Moore, Benson & Mangold, LLC. Bright MLS
- $550,0004 bd3 ba2.2k sqft10490 Longwoods Rd, Easton, MD 21601For SaleMLS ID #MDTA2013434, Brian Gearhart, Benson & Mangold, LLC. Bright MLS
- $469,0002 bd1 ba1.2k sqft1609 Deep Point Rd, Woolford, MD 21677For SaleMLS ID #MDDO2012692, Cristina Bustamante, Long & Foster Real Estate, Inc.. Bright MLS
- $515,0004 bd2 ba2k sqft931 Petinot Pl, Stevensville, MD 21666For SaleMLS ID #MDQA2016338, Michael Roenigk, Chaney Homes, LLC. Bright MLS
- $475,0003 bd3 ba2.3k sqft7344 Casey Ave, Easton, MD 21601For SaleMLS ID #MDTA2012644, Judy Moore, Benson & Mangold, LLC. Bright MLS
- $515,0002 bd2 ba1.5k sqft6394 Bozman Neavitt Rd, Neavitt, MD 21652For SaleMLS ID #MDTA2012936, Joan Wetmore, TTR Sotheby's International Realty. Bright MLS
- $499,9003 bd3 ba2.2k sqft7 Hatsawap Rd, Cambridge, MD 21613For SaleMLS ID #MDDO2011604, Barbara Watkins, Benson & Mangold, LLC. Bright MLS
- $499,9904 bd3 ba3.4k sqft2669 Ocean Gtwy, Trappe, MD 21673For SaleMLS ID #MDTA2012186, Barbara Watkins, Benson & Mangold, LLC. Bright MLS
- $459,0003 bd3 ba1.7k sqft132 Pennick Dr, Stevensville, MD 21666For SaleMLS ID #MDQA2017844, Jennifer Chaney, Chaney Homes, LLC. Bright MLS
- $449,0003 bd2 ba1.5k sqft6390 Bozman Neavitt Rd, Neavitt, MD 21652For SaleMLS ID #MDTA2013010, Brian Petzold, Benson & Mangold, LLC. Bright MLS
- $550,0003 bd2 ba2.4k sqft30050 Beaver Dam Rd, Trappe, MD 21673For SaleMLS ID #MDTA2013954, Sara Reynolds, Coldwell Banker Chesapeake Real Estate Company. Bright MLS
