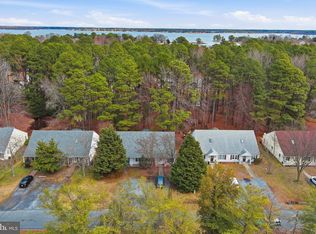
Desirable Rio Vista Duplex – Live in One Unit and Rent the Other! Rare opportunity to own a duplex in the sought-after Rio Vista community. Move into one unit and generate rental income from the other to help offset your mortgage payments. Properties like this seldom come on the market. Located in a water-access community, residents may enjoy dock access upon approval of the owner's application and payment of applicable fees. The property features two mirror-image units, each offering: Kitchen with a cozy breakfast area Spacious open-concept living and dining room Two generously sized bedrooms One full bath and one half bath This duplex presents an excellent investment opportunity with a strong rental history. Both units are currently tenant-occupied and rent well. Additional opportunity: The neighboring duplex at 1215 is also available for purchase (MLS #MDTA2012950).UST REDUCED - DONT WAIT TO LOOK AT THIS DESIREABLE RIO VISTA LIVING -MOVE
For sale
Price cut: $26K (6/3)
$499,000
1211 Washington Dr, Saint Michaels, MD 21663
4beds
2,420sqft
:
Get pre-qualified$3,236/mo
Single Family Residence
Built in 1987
0.34 Acres Lot
$485,400 Zestimate®
$206/sqft
$8/mo HOA
What's special
Two generously sized bedroomsDock access upon approval
- 151 days |
- 302 |
- 2 |
Zillow last checked:
Listing updated:
Listed by:
Cornelia C Heckenbach 410-310-1229,
Long & Foster Real Estate, Inc. 4107450283
Source: Bright MLS,MLS#: MDTA2012942
Facts & features
Interior
Bedrooms & bathrooms
- Bedrooms: 4
- Bathrooms: 4
- Full bathrooms: 2
- 1/2 bathrooms: 2
- Main level bathrooms: 4
- Main level bedrooms: 4
Basement
- Area: 0
Heating
- Heat Pump, Electric
Cooling
- Other, Electric
Appliances
- Included: Electric Water Heater
Features
- Has basement: No
- Has fireplace: No
Interior area
- Total structure area: 2,420
- Total interior livable area: 2,420 sqft
- Finished area above ground: 2,420
- Finished area below ground: 0
Property
Parking
- Total spaces: 2
- Parking features: Crushed Stone, Gravel, Driveway, Off Street, Parking Lot
- Uncovered spaces: 2
Accessibility
- Accessibility features: None
Features
- Levels: One
- Stories: 1
- Pool features: Community
- Waterfront features: Canoe/Kayak, Private Access, River
- Body of water: Miles River
Lot
- Size: 0.34 Acres
Details
- Additional structures: Above Grade, Below Grade
- Parcel number: 2102105748
- Zoning: R
- Special conditions: Standard
Construction
Type & style
- Home type: SingleFamily
- Architectural style: Bungalow
- Property subtype: Single Family Residence
- Attached to another structure: Yes
Materials
- Wood Siding
- Foundation: Crawl Space
- Roof: Architectural Shingle
Condition
- New construction: No
- Year built: 1987
Utilities & green energy
- Sewer: Public Sewer
- Water: Public
- Utilities for property: Broadband
Community & HOA
Community
- Subdivision: Rio Vista
HOA
- Has HOA: Yes
- Amenities included: Boat Dock/Slip, Picnic Area, Water/Lake Privileges
- HOA fee: $100 annually
- HOA name: RIO VISTA COMMUNITY ASSOCIATION
Location
- Region: Saint Michaels
Financial & listing details
- Price per square foot: $206/sqft
- Tax assessed value: $332,933
- Annual tax amount: $3,023
- Date on market: 2/23/2026
- Listing agreement: Exclusive Right To Sell
- Ownership: Fee Simple
Estimated market value
$485,400
$461,000 - $510,000
$1,888/mo
Price history
| Date | Event | Price |
|---|---|---|
| 6/3/2026 | Price change | $499,000-5%$206/sqft |
Source:  Bright MLS #MDTA2012942 Report a problem Bright MLS #MDTA2012942 Report a problem | ||
| 2/24/2026 | Listed for sale | $525,000+98.1%$217/sqft |
Source: Bright MLS #MDTA2012942 Report a problem | ||
| 4/14/2021 | Sold | $265,000+35.9%$110/sqft |
Source: Public Record Report a problem | ||
| 1/20/2004 | Sold | $195,000+34.5%$81/sqft |
Source: Public Record Report a problem | ||
| 6/26/1995 | Sold | $145,000$60/sqft |
Source: Public Record Report a problem | ||
Public tax history
| Year | Property taxes | Tax assessment |
|---|---|---|
| 2025 | -- | $330,300 +6.6% |
| 2024 | $2,799 +13% | $309,933 +7% |
| 2023 | $2,477 +15.9% | $289,567 +7.6% |
| 2022 | $2,137 +10.5% | $269,200 +4.3% |
| 2021 | $1,934 +4.5% | $258,133 +4.5% |
| 2020 | $1,851 +4.7% | $247,067 +4.7% |
| 2019 | $1,768 +4.3% | $236,000 |
| 2018 | $1,695 +5.2% | $236,000 |
| 2017 | $1,611 +4% | $236,000 -2.1% |
| 2016 | $1,549 | $241,000 |
| 2015 | $1,549 +5.3% | $241,000 |
| 2014 | $1,471 | $241,000 -9% |
| 2013 | -- | $264,800 |
| 2012 | -- | $264,800 |
| 2011 | -- | $264,800 -11% |
| 2010 | -- | $297,450 +13.1% |
| 2009 | -- | $263,102 +15% |
| 2008 | -- | $228,756 +17.7% |
| 2007 | -- | $194,410 +7.2% |
| 2006 | -- | $181,406 +7.7% |
| 2005 | -- | $168,403 +8.4% |
| 2004 | -- | $155,400 +2.7% |
| 2003 | -- | $151,332 +2.8% |
| 2002 | -- | $147,266 +2.8% |
| 2001 | -- | $143,200 |
Find assessor info on the county website
Monthly payment
Est. payment
Payment breakdown
Explore the cost of this home by adjusting the details. Changes won't be saved.Climate risks
Neighborhood: 21663
Nearby schools
GreatSchools rating
- 5/10St. Michaels Elementary SchoolGrades: PK-5Distance: 0.8 mi
- 5/10St. Michaels Middle/High SchoolGrades: 6-12Distance: 0.8 mi
Schools provided by the listing agent
- District: Talbot County Public Schools
Source: Bright MLS. This data may not be complete. We recommend contacting the local school district to confirm school assignments for this home.
- $467,0004 bd4 ba2.4k sqft1213 Washington Dr, Saint Michaels, MD 21663Off Market
- $402,000-- bd3 ba2.4k sqft1209 Washington Dr, Saint Michaels, MD 21663Off Market
- $467,000-- bd3 ba2.4k sqft1207 Washington Dr, Saint Michaels, MD 21663Off Market
- $499,0004 bd4 ba2.4k sqft1215 Washington Dr, Saint Michaels, MD 21663For Sale
- $425,000-- bd3 ba2.4k sqftWashington Dr, Saint michaels, MD 21663Sold
- $400,300-- bd3 ba2.4k sqftWashington Dr, Saint michaels, MD 21663Off Market
- $400,900-- bd3 ba2.4k sqft1217 Washington Dr, Saint Michaels, MD 21663Off Market
- $425,0004 bd4 ba2.4k sqft1205-1206 Washington Dr, Saint Michaels, MD 21663Sold
A local agent can set up tours, give advice and negotiate with sellers.
A local lender can help you make sure your offer is ready when you are.
Similar homes
- $459,9004 bd4 ba2.4k sqft104 Madison Ave, Saint Michaels, MD 21663For Sale

 MLS ID #MDTA2014616, Chuck Mangold JR., Benson & Mangold, LLC. Bright MLS
 - $499,0004 bd4 ba2.4k sqft1215 Washington Dr, Saint Michaels, MD 21663For SaleMLS ID #MDTA2012950, Cornelia C Heckenbach, Long & Foster Real Estate, Inc.. Bright MLS
- $650,0003 bd3 ba2.9k sqft24895 Back Creek Dr, Saint Michaels, MD 21663For Sale
 MLS ID #MDTA2014610, Chuck Mangold JR., Benson & Mangold, LLC. Bright MLS
 - $598,0003 bd2 ba2.3k sqft204 Lincoln Ave, Saint Michaels, MD 21663For Sale
 MLS ID #MDTA2013092, Cornelia C Heckenbach, Long & Foster Real Estate, Inc.. Bright MLS
 - $739,0004 bd3 ba2.7k sqft24965 Back Creek Dr, Saint Michaels, MD 21663For SaleMLS ID #MDTA2013112, Kathleen Coale, Benson & Mangold, LLC. Bright MLS
- $630,0004 bd3 ba2.8k sqft9206 Martingham Dr, Saint Michaels, MD 21663For SaleMLS ID #MDTA2014180, Salar Hakimi, Samson Properties. Bright MLS
- $679,0004 bd3 ba2k sqftMartingham Homeowners, Saint Michaels, MD 21663For SaleMLS ID #MDTA2013746, Dawn Lednum, Chesapeake Bay Real Estate Plus, LLC. Bright MLS
- $479,0003 bd2 ba1.7k sqft8000 Bozman Neavitt Rd, Bozman, MD 21612For SaleMLS ID #MDTA2013128, Kimberly Crouch, Benson & Mangold, LLC. Bright MLS
- $510,0003 bd3 ba2.3k sqft7466 Karen Ave, Easton, MD 21601For SaleMLS ID #MDTA2014520, Judy Moore, Benson & Mangold, LLC. Bright MLS
- $495,0003 bd2 ba1.6k sqft8658 Cummings Rd, Wittman, MD 21676For SaleMLS ID #MDTA2014404, Kimberly Crouch, Benson & Mangold, LLC. Bright MLS
- $455,0003 bd3 ba1.8k sqft9518 Quail Hollow Dr APT 702, Saint Michaels, MD 21663For SaleMLS ID #MDTA2012850, Barbara Watkins, Benson & Mangold, LLC. Bright MLS
- $595,0003 bd3 ba1.9k sqft11 Londonderry Dr, Easton, MD 21601For SaleMLS ID #MDTA2014554, Sheila Washburn, Benson & Mangold, LLC. Bright MLS
- $449,9004 bd3 ba1.8k sqft9818 Tilghman Island Rd, McDaniel, MD 21647For SaleMLS ID #MDTA2013498, Val Brown, Coldwell Banker Realty. Bright MLS
- $515,0003 bd3 ba2.3k sqft29692 Maribel Ln, Easton, MD 21601For SaleMLS ID #MDTA2014550, Judy Moore, Benson & Mangold, LLC. Bright MLS
- $429,9003 bd3 ba2k sqft7033 Thorneton Rd, Royal Oak, MD 21662For SaleMLS ID #MDTA2013786, Kelly Showell, Benson & Mangold, LLC. Bright MLS
- $575,0004 bd3 ba2.4k sqft6705 Tilghman Island Rd, Sherwood, MD 21665For SaleMLS ID #MDTA2013270, Kimberly Crouch, Benson & Mangold, LLC. Bright MLS
- $309,0003 bd2 ba1.3k sqft203 Canton St, Saint Michaels, MD 21663For SaleMLS ID #MDTA2013846, Melanie Hopkins, Coldwell Banker Chesapeake Real Estate Company. Bright MLS
- $519,0003 bd2 ba1.6k sqft21869 Albie Rd, Sherwood, MD 21665For SaleMLS ID #MDTA2013232, Bill Wieland, Benson & Mangold, LLC. Bright MLS
- $509,0003 bd3 ba2.3k sqft7432 Karen Ave, Easton, MD 21601For SaleMLS ID #MDTA2014442, Kelly Showell, Benson & Mangold, LLC. Bright MLS
- $449,0004 bd3 ba1.5k sqft312 Spring Dr, Easton, MD 21601For SaleMLS ID #MDTA2014148, Janet Larson, Benson & Mangold, LLC. Bright MLS
