Situated in the Back Creek Landing community just minutes from historic downtown St. Michaels, this thoughtfully designed two-story home offers comfortable main-level living with spacious gathering areas and desirable community amenities. A covered front porch welcomes you inside, where hardwood flooring extends throughout the main level. The open kitchen features a gas cooktop, breakfast nook, and overlooks the expansive living room highlighted by a cathedral ceiling and gas fireplace. A formal dining room and private office just off the entry provide flexible spaces for entertaining and working from home. The main-level primary suite is designed for comfort and accessibility, featuring a glass-enclosed stone tile roll-in shower. A mudroom and laundry room with utility sink are conveniently located just inside the attached two-car garage, which is equipped with a wheelchair lift. Upstairs, two additional bedrooms share a full bath, while a spacious recreation room above the garage offers exceptional flexibility for a media room, playroom, fitness space, or guest overflow. Back Creek Landing offers residents a variety of amenities, including nature trails winding through the neighborhood and around community ponds, a picnic area with a gazebo, community dock access to San Domingo Creek, kayak storage, and opportunities to enjoy the water by kayak or paddleboard. A neighborhood trail provides convenient access to St. Michaels Market, and the shops, restaurants, waterfront, and attractions of downtown St. Michaels are just minutes away.
Pending
$650,000
24895 Back Creek Dr, Saint Michaels, MD 21663
3beds
2,902sqft
:
Get pre-qualified$4,334/mo
Single Family Residence
Built in 2004
0.31 Acres Lot
$651,200 Zestimate®
$224/sqft
$100/mo HOA
What's special
- 11 days |
- 707 |
- 34 |
Likely to sell faster than
Zillow last checked:
Listing updated:
Listed by:
Chuck Mangold JR. 410-924-8832,
Benson & Mangold, LLC 4108226665
Source: Bright MLS,MLS#: MDTA2014610
Facts & features
Interior
Bedrooms & bathrooms
- Bedrooms: 3
- Bathrooms: 3
- Full bathrooms: 2
- 1/2 bathrooms: 1
- Main level bathrooms: 2
- Main level bedrooms: 1
Rooms
- Room types: Living Room, Dining Room, Primary Bedroom, Bedroom 2, Bedroom 3, Kitchen, Office, Recreation Room
Primary bedroom
- Level: Main
Bedroom 2
- Level: Upper
Bedroom 3
- Level: Upper
Dining room
- Level: Main
Kitchen
- Level: Main
Living room
- Level: Main
Office
- Level: Main
Recreation room
- Level: Upper
Heating
- Heat Pump, Electric
Cooling
- Central Air, Electric
Appliances
- Included: Microwave, Built-In Range, Cooktop, Dishwasher, Disposal, Dryer, Oven, Refrigerator, Washer, Water Heater, Electric Water Heater
Features
- Bathroom - Stall Shower, Bathroom - Tub Shower, Bathroom - Walk-In Shower, Breakfast Area, Ceiling Fan(s), Dining Area, Entry Level Bedroom, Open Floorplan, Formal/Separate Dining Room, Primary Bath(s), Recessed Lighting, Walk-In Closet(s)
- Flooring: Carpet, Wood
- Has basement: No
- Number of fireplaces: 1
- Fireplace features: Gas/Propane
Interior area
- Total structure area: 2,902
- Total interior livable area: 2,902 sqft
- Finished area above ground: 2,902
- Finished area below ground: 0
Property
Parking
- Total spaces: 4
- Parking features: Garage Faces Front, Garage Door Opener, Inside Entrance, Asphalt, Attached, Driveway
- Attached garage spaces: 2
- Uncovered spaces: 2
Accessibility
- Accessibility features: Roll-in Shower, Wheelchair Mod, Stair Lift
Features
- Levels: Two
- Stories: 2
- Patio & porch: Deck, Porch
- Pool features: None
Lot
- Size: 0.31 Acres
- Features: Backs to Trees
Details
- Additional structures: Above Grade, Below Grade
- Parcel number: 2102115042
- Zoning: R
- Special conditions: Standard
Construction
Type & style
- Home type: SingleFamily
- Architectural style: Colonial
- Property subtype: Single Family Residence
Materials
- Frame
- Foundation: Crawl Space
Condition
- New construction: No
- Year built: 2004
Utilities & green energy
- Sewer: Public Sewer
- Water: Well
Community & HOA
Community
- Subdivision: Back Creek Landing
HOA
- Has HOA: Yes
- HOA fee: $1,200 annually
- HOA name: BACK CREEK C/O HEIDI CLARK
Location
- Region: Saint Michaels
Financial & listing details
- Price per square foot: $224/sqft
- Tax assessed value: $600,467
- Annual tax amount: $5,111
- Date on market: 7/24/2026
- Listing agreement: Exclusive Right To Sell
- Ownership: Fee Simple
Estimated market value
$651,200
$619,000 - $684,000
$3,253/mo
Price history
| Date | Event | Price |
|---|---|---|
| 7/29/2026 | Pending sale | $650,000$224/sqft |
Source:  Bright MLS #MDTA2014610 Report a problem Bright MLS #MDTA2014610 Report a problem | ||
| 7/24/2026 | Listed for sale | $650,000+38.5%$224/sqft |
Source: Bright MLS #MDTA2014610 Report a problem | ||
| 1/29/2004 | Sold | $469,305$162/sqft |
Source: Public Record Report a problem | ||
Public tax history
| Year | Property taxes | Tax assessment |
|---|---|---|
| 2025 | -- | $558,500 +8.6% |
| 2024 | $4,643 +15.5% | $514,200 +9.4% |
| 2023 | $4,020 +18.9% | $469,900 +10.4% |
| 2022 | $3,379 +6% | $425,600 |
| 2021 | $3,189 | $425,600 |
| 2020 | $3,189 -1.5% | $425,600 -1.5% |
| 2019 | $3,237 +4.3% | $432,100 |
| 2018 | $3,103 +5.2% | $432,100 |
| 2017 | $2,950 +5.2% | $432,100 -3.8% |
| 2016 | $2,805 | $449,100 |
| 2015 | $2,805 +9.7% | $449,100 |
| 2014 | $2,557 | $449,100 -20.4% |
| 2013 | -- | $564,500 |
| 2012 | -- | $564,500 |
| 2011 | -- | $564,500 -12% |
| 2010 | -- | $641,810 +6.5% |
| 2009 | -- | $602,740 +6.9% |
| 2008 | -- | $563,670 +7.4% |
| 2007 | -- | $524,600 +6.1% |
| 2006 | -- | $494,370 +6.5% |
| 2005 | -- | $464,140 +398.3% |
| 2004 | -- | $93,150 +5.5% |
| 2003 | -- | $88,332 |
Find assessor info on the county website
Monthly payment
Est. payment
Payment breakdown
Explore the cost of this home by adjusting the details. Changes won't be saved.Climate risks
Neighborhood: 21663
Nearby schools
GreatSchools rating
- 5/10St. Michaels Elementary SchoolGrades: PK-5Distance: 0.9 mi
- 5/10St. Michaels Middle/High SchoolGrades: 6-12Distance: 0.9 mi
Schools provided by the listing agent
- District: Talbot County Public Schools
Source: Bright MLS. This data may not be complete. We recommend contacting the local school district to confirm school assignments for this home.
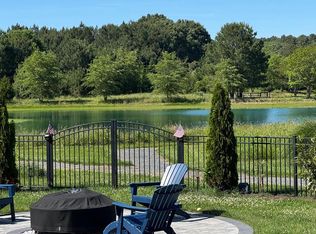
- $849,8005 bd5 ba3.4k sqft24896 Back Creek Dr, Saint Michaels, MD 21663For Sale
- $693,200-- bd2 ba3k sqft24899 Back Creek Dr, Saint Michaels, MD 21663Off Market
- $717,100-- bd2 ba3k sqft24903 Back Creek Dr, Saint Michaels, MD 21663Off Market
- $884,000-- bd2 ba3.2k sqft24885 Back Creek Dr, Saint Michaels, MD 21663Off Market
- $785,400-- bd2 ba2.9k sqft24891 Back Creek Dr, Saint Michaels, MD 21663Off Market
- $731,900-- bd2 ba2.9k sqft24892 Back Creek Dr, Saint Michaels, MD 21663Off Market
- $839,6004 bd5 ba2.9k sqft24902 Back Creek Dr, Saint Michaels, MD 21663Off Market
- $754,9004 bd3 ba3k sqft24906 Back Creek Dr, Saint Michaels, MD 21663Off Market
A local agent can set up tours, give advice and negotiate with sellers.
A local lender can help you make sure your offer is ready when you are.
Similar homes
- $795,0004 bd3 ba1.9k sqft9359 Martingham Cir, Saint Michaels, MD 21663For Sale

 MLS ID #MDTA2013550, Cornelia C Heckenbach, Long & Foster Real Estate, Inc.. Bright MLS
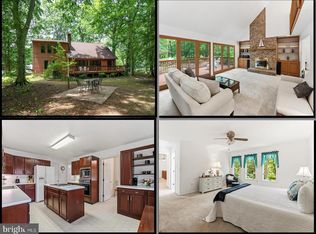
 - $650,0003 bd3 ba2.8k sqft24 Fairway Is, Grasonville, MD 21638For Sale
 MLS ID #MDQA2017648, Jimmy White, Long & Foster Real Estate, Inc.. Bright MLS
 - $699,9994 bd3 ba2.8k sqft7586 Easton Club Dr, Easton, MD 21601For Sale
 MLS ID #MDTA2013024, Tiffany Cloud, Meredith Fine Properties. Bright MLS
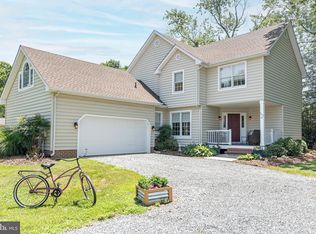
 - $655,0004 bd3 ba2.6k sqft209 3rd St, Oxford, MD 21654For Sale
 MLS ID #MDTA2013162, Debbie McQuaid, TTR Sotheby's International Realty. Bright MLS
 - $549,9004 bd3 ba3k sqft29700 Lexington St, Easton, MD 21601For SaleMLS ID #MDTA2014578, Sarah Robins, Coldwell Banker Realty. Bright MLS
- $715,0003 bd3 ba2.4k sqft28288 Hemmersley St, Easton, MD 21601For SaleMLS ID #MDTA2013660, Coard Benson, Benson & Mangold, LLC. Bright MLS
- $669,9003 bd2 ba1.9k sqft116 Mallard Dr, Stevensville, MD 21666For SaleMLS ID #MDQA2017616, Heather Dolan, Chesapeake Real Estate Associates, LLC. Bright MLS
- $589,0004 bd2 ba2.3k sqft729 Kimberly Way, Stevensville, MD 21666For SaleMLS ID #MDQA2017936, Justin Kennedy, Samson Properties. Bright MLS
- $575,0004 bd3 ba2.4k sqft6705 Tilghman Island Rd, Sherwood, MD 21665For SaleMLS ID #MDTA2013270, Kimberly Crouch, Benson & Mangold, LLC. Bright MLS
- $669,9004 bd3 ba2.8k sqft220 Creeks End Ln, Stevensville, MD 21666For SaleMLS ID #MDQA2017920, Curtis Lemay, Real Estate Depot. Bright MLS
- $599,0003 bd3 ba2.7k sqft7425 Michael Ave, Easton, MD 21601For SaleMLS ID #MDTA2013578, Barbara Watkins, Benson & Mangold, LLC. Bright MLS
- $635,0004 bd3 ba2.7k sqft376 Web Foot Ln, Stevensville, MD 21666For SaleMLS ID #MDQA2017998, Linda Austin, Long & Foster Real Estate, Inc.. Bright MLS
- $559,0003 bd3 ba2.5k sqft28642 Clubhouse Dr, Easton, MD 21601For SaleMLS ID #MDTA2013374, Jana Meredith, Meredith Fine Properties. Bright MLS
- $699,9004 bd2 ba2k sqft5078 Lerch Dr, Shady Side, MD 20764For SaleMLS ID #MDAA2152608, Cindy Taylor, CENTURY 21 New Millennium. Bright MLS
- $799,9004 bd3 ba2.8k sqft803 Seabreeze Rd, Cambridge, MD 21613For SaleMLS ID #MDDO2012806, Tim Meadowcroft, Long & Foster Real Estate, Inc.. Bright MLS
- $649,9004 bd3 ba2.5k sqft303 Creeks End Ln, Stevensville, MD 21666For SaleMLS ID #MDQA2016894, Dee Dee Miller, Paul Wesley Real Estate. Bright MLS
- $750,0003 bd4 ba2.5k sqft30420 Deep Branch Rd, Trappe, MD 21673For SaleMLS ID #MDTA2014614, Henry Gibbons-Neff, Meredith Fine Properties. Bright MLS
- $510,0003 bd3 ba2.8k sqft29833 Hillary Ave, Easton, MD 21601For SaleMLS ID #MDTA2014254, Alicia G Dulin, Benson & Mangold, LLC. Bright MLS
- $599,9003 bd3 ba1.9k sqft4794 Sailors Ln, Oxford, MD 21654For SaleMLS ID #MDTA2014120, Chuck Mangold JR., Benson & Mangold, LLC. Bright MLS
- $455,0003 bd3 ba1.8k sqft9518 Quail Hollow Dr APT 702, Saint Michaels, MD 21663For SaleMLS ID #MDTA2012850, Barbara Watkins, Benson & Mangold, LLC. Bright MLS
