Welcome to 24896 Back Creek Drive Saint Michaels, a coastal home with one of the most beautiful back yard pond views available in the entire community! This property has so much a buyer may desire--modern, coastal design, open concept living, soaring ceilings, a large fenced back yard, broad views of a beautiful pond, water access approx 0.2 miles down the community pathway to San Domingo Creek for kayaking/paddleboarding, an abundance of space, a kitchen with a spectacular gas stove and two ovens, a gas fireplace, recently planted privacy trees, an encapsulated crawl space and so much more! You will be the envy of family and/or friends as you all sit around the enormous 90" flat screen television over the fireplace to take in sporting events or shows (television conveys with the property) or when you sit around the new hardscape fire pit boasting a new, large pellet/wood burning stove (which also conveys, along with the four new Adirondack chairs)! If you prefer to take in the spectacular water view from the nice deck or the large four season sunroom, either is an excellent option! The primary suite is on the main floor with all other bedrooms upstairs. There is an option to have an upstairs primary en suite if you prefer being on the same floor as other bedrooms. This property has sold in past listed as a five bedroom property so is listed as such again. Please be advised two of the five bedrooms do not have closets; wardrobes have been used in past listing of the property. Closets can easily be built in those two bedrooms--there is tremendous space to do so. Recent seller upgrades include a newly paved driveway, fire pit hardscape and pellet/wood fire pit (which conveys with the sale of the property), kitchen cabinet handles/pulls, entire exterior of the home was power washed, The crawl space is encapsulated. This property is very close to a grocery store, coffee place, bank and gas station. St Michaels' Historic District can be reached in mere minutes by car or on foot. The Y, community pool, Miles River Yacht Club, Chesapeake Bay Maritime Museum, Inn at Perry Cabin, golf, are all in proximity.
Under contract
$849,800
24896 Back Creek Dr, Saint Michaels, MD 21663
5beds
3,452sqft
:
Get pre-qualified$5,599/mo
Single Family Residence
Built in 2004
0.38 Acres Lot
$853,500 Zestimate®
$246/sqft
$100/mo HOA
What's special
Gas fireplaceFour new adirondack chairsModern coastal designRecently planted privacy treesNew hardscape fire pitSoaring ceilingsNewly paved driveway
- 38 days |
- 87 |
- 0 |
Zillow last checked:
Listing updated:
Listed by:
Tiffany Cloud 570-751-8637,
Meredith Fine Properties 4107458060
Source: Bright MLS,MLS#: MDTA2013974
Facts & features
Interior
Bedrooms & bathrooms
- Bedrooms: 5
- Bathrooms: 5
- Full bathrooms: 4
- 1/2 bathrooms: 1
- Main level bathrooms: 2
- Main level bedrooms: 1
Basement
- Area: 0
Heating
- Heat Pump, Electric
Cooling
- Central Air, Electric
Appliances
- Included: Electric Water Heater
- Laundry: Has Laundry, Main Level
Features
- Flooring: Hardwood, Carpet, Ceramic Tile
- Has basement: No
- Number of fireplaces: 1
- Fireplace features: Gas/Propane
Interior area
- Total structure area: 3,452
- Total interior livable area: 3,452 sqft
- Finished area above ground: 3,452
- Finished area below ground: 0
Property
Parking
- Total spaces: 4
- Parking features: Garage Faces Front, Garage Door Opener, Storage, Attached, Driveway
- Attached garage spaces: 2
- Uncovered spaces: 2
Accessibility
- Accessibility features: None
Features
- Levels: Two
- Stories: 2
- Pool features: None
- Waterfront features: Canoe/Kayak, Pond
- Body of water: San Domingo Creek
Lot
- Size: 0.38 Acres
Details
- Additional structures: Above Grade, Below Grade
- Parcel number: 2102114992
- Zoning: RESIDENTIAL
- Special conditions: Standard
Construction
Type & style
- Home type: SingleFamily
- Architectural style: Coastal
- Property subtype: Single Family Residence
Materials
- Frame
- Foundation: Crawl Space
Condition
- Excellent
- New construction: No
- Year built: 2004
Utilities & green energy
- Sewer: Public Sewer
- Water: Well
Community & HOA
Community
- Subdivision: Back Creek
HOA
- Has HOA: Yes
- HOA fee: $100 monthly
Location
- Region: Saint Michaels
Financial & listing details
- Price per square foot: $246/sqft
- Tax assessed value: $707,900
- Annual tax amount: $6,054
- Date on market: 6/19/2026
- Listing agreement: Exclusive Right To Sell
- Listing terms: Cash,Conventional,FHA,VA Loan
- Ownership: Fee Simple
Estimated market value
$853,500
$811,000 - $896,000
$4,029/mo
Price history
| Date | Event | Price |
|---|---|---|
| 6/19/2026 | Contingent | $849,800$246/sqft |
Source:  Bright MLS #MDTA2013974 Report a problem Bright MLS #MDTA2013974 Report a problem | ||
| 6/19/2026 | Listed for sale | $849,800+10.4%$246/sqft |
Source: Bright MLS #MDTA2013974 Report a problem | ||
| 12/30/2022 | Sold | $769,900$223/sqft |
Source: Bright MLS #MDTA2003570 Report a problem | ||
| 8/4/2022 | Contingent | $769,900$223/sqft |
Source: Bright MLS #MDTA2003570 Report a problem | ||
| 7/14/2022 | Listed for sale | $769,900+14.9%$223/sqft |
Source: Bright MLS #MDTA2003570 Report a problem | ||
| 6/10/2005 | Sold | $670,000+21.9%$194/sqft |
Source: Public Record Report a problem | ||
| 8/20/2004 | Sold | $549,770$159/sqft |
Source: Public Record Report a problem | ||
Public tax history
| Year | Property taxes | Tax assessment |
|---|---|---|
| 2025 | -- | $661,500 +9.3% |
| 2024 | $5,463 +16.4% | $605,000 +10.3% |
| 2023 | $4,692 +20.1% | $548,500 +11.5% |
| 2022 | $3,906 +6.7% | $492,000 +0.7% |
| 2021 | $3,661 +0.7% | $488,667 +0.7% |
| 2020 | $3,636 +0.7% | $485,333 +0.7% |
| 2019 | $3,611 +4.3% | $482,000 |
| 2018 | $3,461 +5.2% | $482,000 |
| 2017 | $3,291 +5.5% | $482,000 -0.7% |
| 2016 | $3,119 | $485,300 |
| 2015 | $3,119 +8% | $485,300 |
| 2014 | $2,888 | $485,300 -20.2% |
| 2013 | -- | $608,100 |
| 2012 | -- | $608,100 |
| 2011 | -- | $608,100 -11.4% |
| 2010 | -- | $686,100 +6.5% |
| 2009 | -- | $644,072 +7% |
| 2008 | -- | $602,046 +7.5% |
| 2007 | -- | $560,020 +5.9% |
| 2006 | -- | $528,836 +6.3% |
| 2005 | -- | $497,653 +392% |
| 2004 | -- | $101,150 +5.4% |
| 2003 | -- | $95,952 |
Find assessor info on the county website
Monthly payment
Est. payment
Payment breakdown
Explore the cost of this home by adjusting the details. Changes won't be saved.Climate risks
Neighborhood: 21663
Nearby schools
GreatSchools rating
- 5/10St. Michaels Elementary SchoolGrades: PK-5Distance: 0.9 mi
- 5/10St. Michaels Middle/High SchoolGrades: 6-12Distance: 0.9 mi
Schools provided by the listing agent
- District: Talbot County Public Schools
Source: Bright MLS. This data may not be complete. We recommend contacting the local school district to confirm school assignments for this home.
- $860,9004 bd5 ba2.9k sqft24902 Back Creek Dr, Saint Michaels, MD 21663Off Market
- $770,500-- bd2 ba2.9k sqft24892 Back Creek Dr, Saint Michaels, MD 21663Off Market
- $773,3004 bd3 ba3k sqft24906 Back Creek Dr, Saint Michaels, MD 21663Off Market
- $650,0003 bd3 ba2.9k sqft24895 Back Creek Dr, Saint Michaels, MD 21663For Sale

- $730,900-- bd2 ba3k sqft24899 Back Creek Dr, Saint Michaels, MD 21663Off Market
- $754,000-- bd2 ba3k sqft24903 Back Creek Dr, Saint Michaels, MD 21663Off Market
- $765,0003 bd3 ba3.1k sqft24912 Back Creek Dr, Saint Michaels, MD 21663Sold
- $898,900-- bd2 ba3.2k sqft24885 Back Creek Dr, Saint Michaels, MD 21663Off Market
A local agent can set up tours, give advice and negotiate with sellers.
A local lender can help you make sure your offer is ready when you are.
Similar homes
- $850,0004 bd4 ba3.3k sqft28391 Masters Ct, Easton, MD 21601For Sale

 MLS ID #MDTA2014518, Judy Moore, Benson & Mangold, LLC. Bright MLS
 - $795,0004 bd3 ba1.9k sqft9359 Martingham Cir, Saint Michaels, MD 21663For Sale
 MLS ID #MDTA2013550, Cornelia C Heckenbach, Long & Foster Real Estate, Inc.. Bright MLS
 - $679,0004 bd3 ba2k sqftMartingham Homeowners, Saint Michaels, MD 21663For Sale
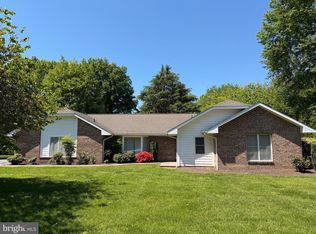 MLS ID #MDTA2013746, Dawn Lednum, Chesapeake Bay Real Estate Plus, LLC. Bright MLS
 - $825,0004 bd3 ba2.4k sqft116 Prospect Bay Dr W, Grasonville, MD 21638For Sale
 MLS ID #MDQA2017832, Lori G Woods-Fortney, Berkshire Hathaway HomeServices Homesale Realty. Bright MLS
 - $1,049,0003 bd3 ba2.2k sqft504 Seymour Ave, Saint Michaels, MD 21663For SaleMLS ID #MDTA2013438, Barbara Watkins, Benson & Mangold, LLC. Bright MLS
- $598,0003 bd2 ba2.3k sqft204 Lincoln Ave, Saint Michaels, MD 21663For SaleMLS ID #MDTA2013092, Cornelia C Heckenbach, Long & Foster Real Estate, Inc.. Bright MLS
- $859,9905 bd4 ba2.7k sqft350 Prospect Bay Dr W, Grasonville, MD 21638For SaleMLS ID #MDQA2017132, Cindy Taylor, CENTURY 21 New Millennium. Bright MLS
- $1,195,0004 bd5 ba3.5k sqft114 W Chestnut St, St Michaels, MD 21663For SaleMLS ID #MDTA2013116, Wink Cowee, Benson & Mangold, LLC. Bright MLS
- $895,0003 bd3 ba2.5k sqft2810 Harvest Ct, Chester, MD 21619For SaleMLS ID #MDQA2017934, Deb Laite, Blackwell Real Estate, LLC. Bright MLS
- $895,0005 bd4 ba3.4k sqft8020 Easton Village Dr, Easton, MD 21601For SaleMLS ID #MDTA2013460, Chuck Mangold JR., Benson & Mangold, LLC. Bright MLS
- $875,0004 bd3 ba2.5k sqft108 Prospect Bay Dr W, Grasonville, MD 21638For SaleMLS ID #MDQA2017368, Jimmy White, Long & Foster Real Estate, Inc.. Bright MLS
- $849,9004 bd3 ba3.4k sqft120 Placeks Ln, Stevensville, MD 21666New ConstructionMLS ID #MDQA2016038, George Bailey, Keller Williams Flagship. Bright MLS
- $699,9994 bd3 ba2.8k sqft7586 Easton Club Dr, Easton, MD 21601For SaleMLS ID #MDTA2013024, Tiffany Cloud, Meredith Fine Properties. Bright MLS
- $799,9004 bd3 ba3.7k sqft29583 Skipton Estates Dr, Cordova, MD 21625For SaleMLS ID #MDTA2013490, Bryan Wieland, Benson & Mangold, LLC. Bright MLS
- $799,0004 bd4 ba2.6k sqft8050 Easton Village Dr, Easton, MD 21601For SaleMLS ID #MDTA2012962, Annie Witte Raymond, Coldwell Banker Realty. Bright MLS
- $765,0003 bd3 ba2.1k sqft10554 Miracle House Cir, Claiborne, MD 21624For SaleMLS ID #MDTA2013778, Dawn Lednum, Chesapeake Bay Real Estate Plus, LLC. Bright MLS
- $925,0005 bd3 ba2.9k sqft28715 Jacks Field Rd, Wye Mills, MD 21679For SaleMLS ID #MDTA2012932, Brian Gearhart, Benson & Mangold, LLC. Bright MLS
- $994,0005 bd3 ba3k sqft14 Fairway Is, Grasonville, MD 21638For SaleMLS ID #MDQA2017226, Jimmy White, Long & Foster Real Estate, Inc.. Bright MLS
- $800,0005 bd4 ba4.2k sqft5331 Sweetwater Dr, West River, MD 20778For SaleMLS ID #MDAA2149332, Ray Mudd, Schwartz Realty, Inc.. Bright MLS
- $997,0005 bd4 ba2.6k sqft101 Beachside Dr, Stevensville, MD 21666For SaleMLS ID #MDQA2017028, Candice Friday, Coastal Realty Maryland. Bright MLS
