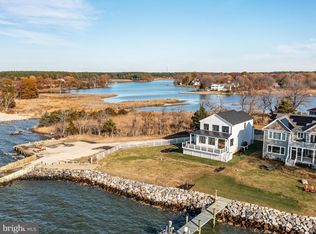
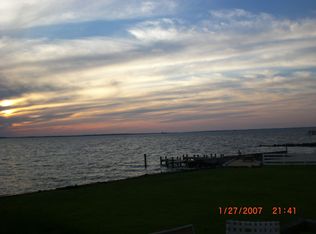
Wonderful opportunity for your waterfront sanctuary in the serene Tower Gardens community! Set along the tranquil banks of Carter Creek with the Chesapeake Bay as your stunning backdrop, this enchanting cottage is nestled on a generous 1.51-acre lot, offering not just a home, but a lifestyle. As you step inside, you're greeted by a canvas awaiting your personal touch. The living room boasts a cozy wood-burning stove insert, decorative beamed ceilings, and windows providing a serene view of the water. Adjacent, the dining room features a sliding glass door leading to the deck, perfect for enjoying waterfront dining experiences. The main level offers a convenient primary bedroom with an attached full bath, while the upper level unveils a captivating den. This versatile space is a haven of tranquility, featuring windows on all sides that frame breathtaking water vistas. A skylight bathes the room in natural light, creating an inviting atmosphere for a study, family room, or recreation room. Step outside onto the expansive upper porch that spans the length of the home, offering views of the Chesapeake Bay and the surrounding landscape. Step outside and explore the property's delightful features, including a charming slate walkway leading to the main entrance, a storage shed for added convenience, and mature trees providing shade and privacy. This home features a one-car garage that has been converted into a spacious utility room and laundry room, as well as a separate storage room for organization and convenience, with the option to convert it back into a parking space. Embrace outdoor living with sunsets over Carter Creek and cozy fire pit nights, enhanced by the ample space for outdoor activities on the property and in the water. The Tower Gardens community amenities include a boat ramp, dock, fire pit area, beach, and playground, perfect for outdoor enthusiasts. With easy access to nearby attractions such as the Blue Heron Golf Course, Sandy Point State Park, and Annapolis, this waterfront haven offers the perfect blend of serenity and convenience. Don't miss your chance to make this waterfront retreat your own! Some photos have been enhanced with virtual staging.
Sold for $650,000
$650,000
101 Beachside Dr, Stevensville, MD 21666
3beds
2,218sqft
Single Family Residence
Built in 1974
1.51 Acres Lot
$958,500 Zestimate®
$293/sqft
$4,306 Estimated rent
Home value
$958,500
$911,000 - $1.01M
$4,306/mo
Zestimate® history
Owner options
List your home for rent
$4,306/mo
Rent Zestimate®
Find your next renter with Zillow Rental Manager. Plus, with online applications, you can quickly screen prospective tenants – for free.
$4,306/mo
Rent Zestimate®
Refinance and save
$4,099/mo
Est. payment
Refinancing to a lower rate could help reduce your monthly payments and save thousands over the life of the loan.
$4,099/mo
Est. payment
Explore your selling options
Work with a Zillow partner agent
Leverage their expertise and Zillow's premium Showcase listings to get your home seen by more buyers.
Get startedList with your own agent
Get your home in front of millions of buyers by listing it on Zillow.
Learn how to do itSell it yourself
Take full control of how buyers see your home on Zillow by listing For Sale by Owner (FSBO).
List your homeWhat's special
Zillow last checked:
Listing updated:
Listed by:
Karla Pinato 443-204-2400,
Northrop Realty,
Listing Team: Karla Pinato Team, Co-Listing Agent: Stacy Lynn Sherno 410-903-7339,
Northrop Realty
Bought with:
Candice Friday, 820
Coastal Realty Maryland
Source: Bright MLS,MLS#: MDQA2009248
Facts & features
Interior
Bedrooms & bathrooms
- Bedrooms: 3
- Bathrooms: 2
- Full bathrooms: 2
- Main level bathrooms: 1
- Main level bedrooms: 1
Rooms
- Room types: Living Room, Dining Room, Primary Bedroom, Bedroom 2, Bedroom 3, Kitchen, Den, Laundry
Basement
- Area: 0
Heating
- Baseboard, Electric
Cooling
- None
Appliances
- Included: Cooktop, Dishwasher, Exhaust Fan, Disposal, Oven/Range - Electric, Refrigerator, Water Heater, Extra Refrigerator/Freezer, Electric Water Heater
- Laundry: Has Laundry, Main Level, Laundry Room
Features
- Attic, Attic/House Fan, Ceiling Fan(s), Combination Dining/Living, Dining Area, Entry Level Bedroom, Open Floorplan, Pantry, Beamed Ceilings, Dry Wall
- Flooring: Carpet, Ceramic Tile
- Doors: Sliding Glass
- Windows: Casement, Screens, Skylight(s)
- Has basement: No
- Number of fireplaces: 1
- Fireplace features: Brick, Insert, Mantel(s), Wood Burning, Wood Burning Stove
Interior area
- Total structure area: 2,218
- Total interior livable area: 2,218 sqft
- Finished area above ground: 2,218
- Finished area below ground: 0
Property
Parking
- Parking features: Concrete, Driveway
- Has uncovered spaces: Yes
Accessibility
- Accessibility features: Other
Features
- Levels: Two
- Stories: 2
- Patio & porch: Deck, Porch
- Pool features: None
- Has view: Yes
- View description: Water, Creek/Stream, Scenic Vista
- Has water view: Yes
- Water view: Water,Creek/Stream
- Waterfront features: Boat/Launch Ramp - Public, Fishing Allowed, Canoe/Kayak, Private Access, Boat - Powered, Public Access, Beach Access
- Body of water: Carter Creek
- Frontage length: Water Frontage Ft: 50
Lot
- Size: 1.51 Acres
- Features: Front Yard, Rear Yard, SideYard(s)
Details
- Additional structures: Above Grade, Below Grade
- Parcel number: 1804024958
- Zoning: NC-20
- Special conditions: Standard
Construction
Type & style
- Home type: SingleFamily
- Architectural style: Colonial
- Property subtype: Single Family Residence
Materials
- Vinyl Siding
- Foundation: Other
Condition
- New construction: No
- Year built: 1974
Utilities & green energy
- Sewer: Public Sewer
- Water: Well
Community & HOA
Community
- Security: Main Entrance Lock
- Subdivision: Tower Gardens
HOA
- Has HOA: Yes
- Amenities included: Boat Ramp, Water/Lake Privileges, Beach Access, Tot Lots/Playground
- Services included: Management, Common Area Maintenance
- HOA fee: $150 annually
Location
- Region: Stevensville
Financial & listing details
- Price per square foot: $293/sqft
- Tax assessed value: $409,800
- Annual tax amount: $3,860
- Date on market: 5/16/2024
- Listing agreement: Exclusive Right To Sell
- Ownership: Fee Simple
Price history
| Date | Event | Price |
|---|---|---|
| 8/1/2026 | Listing removed | $997,000$450/sqft |
Source:  Bright MLS #MDQA2017028 Report a problem Bright MLS #MDQA2017028 Report a problem | ||
| 6/4/2026 | Listed for sale | $997,000$450/sqft |
Source: Bright MLS #MDQA2017028 Report a problem | ||
| 5/30/2026 | Listing removed | $997,000$450/sqft |
Source: Bright MLS #MDQA2017030 Report a problem | ||
| 4/22/2026 | Listed for sale | $997,000-13.2%$450/sqft |
Source: Bright MLS #MDQA2017030 Report a problem | ||
| 4/22/2026 | Listing removed | $1,149,000$518/sqft |
Source: Bright MLS #MDQA2016434 Report a problem | ||
| 4/9/2026 | Price change | $1,149,000-4.3%$518/sqft |
Source: Bright MLS #MDQA2016434 Report a problem | ||
| 3/10/2026 | Listed for sale | $1,200,000+12.3%$541/sqft |
Source: Bright MLS #MDQA2016434 Report a problem | ||
| 3/9/2026 | Listing removed | $1,069,000$482/sqft |
Source: Bright MLS #MDQA2016088 Report a problem | ||
| 2/3/2026 | Listed for sale | $1,069,000+1.9%$482/sqft |
Source: Bright MLS #MDQA2016088 Report a problem | ||
| 1/21/2026 | Listing removed | $1,049,000$473/sqft |
Source: Bright MLS #MDQA2015656 Report a problem | ||
| 1/14/2026 | Price change | $1,049,000-4.6%$473/sqft |
Source: Bright MLS #MDQA2015656 Report a problem | ||
| 12/1/2025 | Listed for sale | $1,100,000-4.3%$496/sqft |
Source: Bright MLS #MDQA2015656 Report a problem | ||
| 12/1/2025 | Listing removed | $1,149,000$518/sqft |
Source: Bright MLS #MDQA2015506 Report a problem | ||
| 10/31/2025 | Listed for sale | $1,149,000+4.5%$518/sqft |
Source: Bright MLS #MDQA2015506 Report a problem | ||
| 9/28/2025 | Listing removed | $1,100,000$496/sqft |
Source: Bright MLS #MDQA2014566 Report a problem | ||
| 9/16/2025 | Price change | $1,100,000+10.1%$496/sqft |
Source: Bright MLS #MDQA2014566 Report a problem | ||
| 8/19/2025 | Price change | $999,000-0.1%$450/sqft |
Source: Bright MLS #MDQA2014566 Report a problem | ||
| 7/28/2025 | Listed for sale | $999,999-9%$451/sqft |
Source: Bright MLS #MDQA2014360 Report a problem | ||
| 7/22/2025 | Listing removed | $1,099,000$495/sqft |
Source: Bright MLS #MDQA2014236 Report a problem | ||
| 7/15/2025 | Listed for sale | $1,099,000-0.1%$495/sqft |
Source: Bright MLS #MDQA2014236 Report a problem | ||
| 7/15/2025 | Listing removed | $1,100,000$496/sqft |
Source: Bright MLS #MDQA2013516 Report a problem | ||
| 6/3/2025 | Listed for sale | $1,100,000-8.3%$496/sqft |
Source: Bright MLS #MDQA2013516 Report a problem | ||
| 5/12/2025 | Listing removed | -- |
Source: Owner Report a problem | ||
| 2/11/2025 | Listed for sale | $1,200,000+84.6%$541/sqft |
Source: Owner Report a problem | ||
| 9/26/2024 | Sold | $650,000+120.3%$293/sqft |
Source: Bright MLS #MDQA2009248 Report a problem | ||
| 12/19/2001 | Sold | $295,000$133/sqft |
Source: Public Record Report a problem | ||
Public tax history
| Year | Property taxes | Tax assessment |
|---|---|---|
| 2025 | $4,157 +3.7% | $441,333 +3.7% |
| 2024 | $4,009 +3.8% | $425,567 +3.8% |
| 2023 | $3,860 +3% | $409,800 |
| 2022 | $3,748 +1.2% | $409,800 +6.2% |
| 2021 | $3,702 +6.3% | $386,000 +6.3% |
| 2020 | $3,483 +1.5% | $363,200 |
| 2019 | $3,433 +1.5% | $363,200 +3% |
| 2018 | $3,383 -0.3% | $352,733 +1.5% |
| 2017 | $3,393 +136.1% | $347,500 +1.4% |
| 2016 | $1,437 | $342,700 +1.4% |
| 2015 | $1,437 | $337,900 +1.4% |
| 2014 | $1,437 | $333,100 |
| 2013 | -- | $333,100 |
| 2012 | -- | $333,100 -19.9% |
| 2011 | -- | $415,630 +5.1% |
| 2010 | -- | $395,496 +5.4% |
| 2009 | -- | $375,363 +5.7% |
| 2008 | -- | $355,230 +6.8% |
| 2007 | -- | $332,620 +7.3% |
| 2006 | -- | $310,010 +7.9% |
| 2005 | -- | $287,400 +16.3% |
| 2004 | -- | $247,220 +19.4% |
| 2003 | -- | $207,040 +24.1% |
| 2002 | -- | $166,860 +4.3% |
| 2001 | -- | $159,912 |
Find assessor info on the county website
Neighborhood: 21666
Nearby homes
- $189,000-- bd-- ba-- sqft101 Beachside Dr, Stevensville, MD 21666Off Market
- $1,300,0003 bd3 ba2k sqft100 Beachside Dr, Stevensville, MD 21666Sold
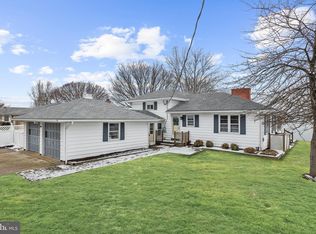
- $1,016,9003 bd2 ba1k sqft102 Beachside Dr, Stevensville, MD 21666Off Market
- $895,8003 bd2 ba1.7k sqft104 Beachside Dr, Stevensville, MD 21666Off Market
- $1,042,0003 bd2 ba1.9k sqft106 Beachside Dr, Stevensville, MD 21666Off Market
- $774,3003 bd3 ba2.4k sqft312 Calvert Rd, Stevensville, MD 21666Off Market
- $800,0003 bd2 ba1.7k sqft108 Beachside Dr, Stevensville, MD 21666Sold
- $1,125,0004 bd3 ba2.9k sqft110 Beachside Dr, Stevensville, MD 21666Sold
Nearby schools
GreatSchools rating
- 9/10Matapeake Elementary SchoolGrades: PK-5Distance: 6.1 mi
- 7/10Matapeake Middle SchoolGrades: 6-8Distance: 6 mi
- 5/10Kent Island High SchoolGrades: 9-12Distance: 8.4 mi
Schools provided by the listing agent
- District: Queen Anne's County Public Schools
Source: Bright MLS. This data may not be complete. We recommend contacting the local school district to confirm school assignments for this home.
Get a cash offer in 3 minutes
Find out how much your home could sell for in as little as 3 minutes with a no-obligation cash offer.
Estimated market value
$958,500
Get a cash offer in 3 minutes
Find out how much your home could sell for in as little as 3 minutes with a no-obligation cash offer.
Estimated market value
$958,500
- Maryland
- Queen Annes County
- Stevensville
- 21666
- 101 Beachside Dr
Nearby cities
Nearby neighborhoods
Nearby zip codes
Other Stevensville Topics
