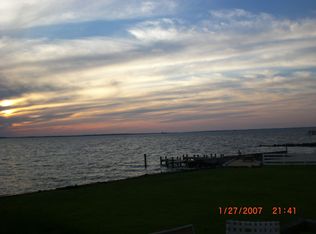
Gorgeous Chesapeake Bayfront Coastal Farmhouse! Enjoy the most serene sunsets every night from your back deck or covered wrap-around porch. Elevated homesite with new riprap along the water's edge. This new home features hardiplank siding with stone veneer garage front, oversized garage door, wrap around composite porch/deck with stainless steel cable rails, and a low-maintenance exterior! Inside the home, modern farmhouse meets coastal living with beautiful finishes that make this home completely turn-key! Gas fireplace in the family room with shiplap trim, solid wood floors, LED overhead lighting, Craftsman style trim and casing, a modern kitchen that opens to the main living space, custom steel railings, and the list just goes on and on. The waterviews are so impressive, you'll feel like you're on a cruise ship! The first floor also features a walk in pantry with custom built ins and powder room. The second floor master suite will blow your mind with the incredible water views and sunsets! Enjoy the water views even while you're in the shower!!! Wood floors run through the upstairs hallway and into the two additional bedrooms, both featuring water views. The full baths feature tile floors as well as tile surrounds for an elevated feel. Ceiling fans and designer lights are already installed!
Sold for $1,300,000
$1,300,000
100 Beachside Dr, Stevensville, MD 21666
3beds
2,000sqft
Single Family Residence
Built in 2024
0.34 Acres Lot
$1,365,200 Zestimate®
$650/sqft
$3,566 Estimated rent
Home value
$1,365,200
$1.16M - $1.61M
$3,566/mo
Zestimate® history
Owner options
List your home for rent
$3,566/mo
Rent Zestimate®
Find your next renter with Zillow Rental Manager. Plus, with online applications, you can quickly screen prospective tenants – for free.
$3,566/mo
Rent Zestimate®
Refinance and save
$6,502/mo
Est. payment
Refinancing to a lower rate could help reduce your monthly payments and save thousands over the life of the loan.
$6,502/mo
Est. payment
Explore your selling options
Work with a Zillow partner agent
Leverage their expertise and Zillow's premium Showcase listings to get your home seen by more buyers.
Get startedList with your own agent
Get your home in front of millions of buyers by listing it on Zillow.
Learn how to do itSell it yourself
Take full control of how buyers see your home on Zillow by listing For Sale by Owner (FSBO).
List your homeWhat's special
Zillow last checked:
Listing updated:
Listed by:
David Dauses 443-994-4180,
Coldwell Banker Waterman Realty
Bought with:
Chuck Mangold JR., 527518
Benson & Mangold, LLC
Source: Bright MLS,MLS#: MDQA2012544
Facts & features
Interior
Bedrooms & bathrooms
- Bedrooms: 3
- Bathrooms: 3
- Full bathrooms: 2
- 1/2 bathrooms: 1
- Main level bathrooms: 1
Basement
- Area: 0
Heating
- Central, Heat Pump, Electric
Cooling
- Central Air, Heat Pump, Electric
Appliances
- Included: Electric Water Heater
Features
- Has basement: No
- Number of fireplaces: 1
- Fireplace features: Gas/Propane
Interior area
- Total structure area: 2,000
- Total interior livable area: 2,000 sqft
- Finished area above ground: 2,000
- Finished area below ground: 0
Property
Parking
- Total spaces: 2
- Parking features: Garage Faces Front, Inside Entrance, Garage Door Opener, Attached
- Attached garage spaces: 2
Accessibility
- Accessibility features: Other
Features
- Levels: Two
- Stories: 2
- Pool features: None
- On waterfront: Yes
- Waterfront features: Bay
- Frontage length: Water Frontage Ft: 80
Lot
- Size: 0.34 Acres
Details
- Additional structures: Above Grade, Below Grade
- Parcel number: 1804019164
- Zoning: NC-20
- Special conditions: Standard
Construction
Type & style
- Home type: SingleFamily
- Architectural style: Contemporary,Coastal,Traditional,Other
- Property subtype: Single Family Residence
Materials
- Other, Tile, Stick Built, Stone, Masonry, HardiPlank Type, Frame, CPVC/PVC, Concrete, Combination, Blown-In Insulation, Batts Insulation, Block, Asphalt
- Foundation: Crawl Space, Flood Vent, Block
Condition
- Excellent
- New construction: Yes
- Year built: 2024
Utilities & green energy
- Sewer: Public Sewer
- Water: Well
Community & HOA
Community
- Subdivision: Tower Gardens
HOA
- Has HOA: Yes
- HOA fee: $150 annually
Location
- Region: Stevensville
Financial & listing details
- Price per square foot: $650/sqft
- Tax assessed value: $533,667
- Annual tax amount: $2,513
- Date on market: 3/11/2025
- Listing agreement: Exclusive Right To Sell
- Ownership: Fee Simple
Price history
| Date | Event | Price |
|---|---|---|
| 4/18/2025 | Sold | $1,300,000-3.7%$650/sqft |
Source:  Bright MLS #MDQA2012544 Report a problem Bright MLS #MDQA2012544 Report a problem | ||
| 3/21/2025 | Contingent | $1,350,000$675/sqft |
Source: Bright MLS #MDQA2012544 Report a problem | ||
| 3/11/2025 | Listed for sale | $1,350,000-3.6%$675/sqft |
Source: Bright MLS #MDQA2012544 Report a problem | ||
| 3/11/2025 | Listing removed | $1,399,900$700/sqft |
Source: Bright MLS #MDQA2011686 Report a problem | ||
| 2/25/2025 | Price change | $1,399,900-6.7%$700/sqft |
Source: Bright MLS #MDQA2011686 Report a problem | ||
| 2/13/2025 | Price change | $1,500,000+0%$750/sqft |
Source: Bright MLS #MDQA2011686 Report a problem | ||
| 12/2/2024 | Price change | $1,499,9000%$750/sqft |
Source: Bright MLS #MDQA2011686 Report a problem | ||
| 11/26/2024 | Listed for sale | $1,500,000+100%$750/sqft |
Source: Bright MLS #MDQA2011686 Report a problem | ||
| 12/15/2023 | Listing removed | -- |
Source: Bright MLS #MDQA2005498 Report a problem | ||
| 1/18/2023 | Listed for sale | $750,000+275%$375/sqft |
Source: Bright MLS #MDQA2005498 Report a problem | ||
| 12/27/2021 | Sold | $200,000+400%$100/sqft |
Source: Public Record Report a problem | ||
| 9/2/2005 | Sold | $40,000+14.3%$20/sqft |
Source: Public Record Report a problem | ||
| 1/18/2002 | Sold | $35,000$18/sqft |
Source: Public Record Report a problem | ||
Public tax history
| Year | Property taxes | Tax assessment |
|---|---|---|
| 2025 | $8,586 +229.6% | $911,500 +229.6% |
| 2024 | $2,605 +19.9% | $276,533 +19.9% |
| 2023 | $2,172 +551.4% | $230,600 +551.4% |
| 2022 | $333 -1.8% | $35,400 |
| 2021 | $340 -14.3% | $35,400 -14.3% |
| 2020 | $396 +5.1% | $41,300 |
| 2019 | $377 +5.4% | $41,300 +10.7% |
| 2018 | $358 -10.2% | $37,300 +5.7% |
| 2017 | $399 -16.5% | $35,300 |
| 2016 | $477 | $35,300 |
| 2015 | $477 | $35,300 -16.5% |
| 2014 | $477 | $42,300 |
| 2013 | -- | $42,300 |
| 2012 | -- | $42,300 -15% |
| 2011 | -- | $49,760 +3.5% |
| 2010 | -- | $48,092 +3.6% |
| 2009 | -- | $46,426 +3.7% |
| 2008 | -- | $44,760 +12.3% |
| 2007 | -- | $39,852 +14% |
| 2006 | -- | $34,946 +16.3% |
| 2005 | -- | $30,040 +0% |
| 2004 | -- | $30,026 +0% |
| 2003 | -- | $30,013 +0% |
| 2002 | -- | $30,000 |
| 2001 | -- | $30,000 |
Find assessor info on the county website
Neighborhood: 21666
Nearby homes
- $1,023,0003 bd2 ba1k sqft102 Beachside Dr, Stevensville, MD 21666Off Market
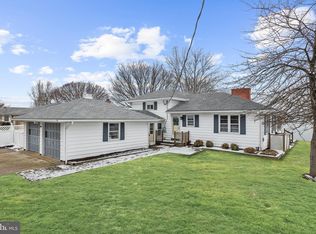
- $906,4003 bd2 ba1.7k sqft104 Beachside Dr, Stevensville, MD 21666Off Market
- $997,0005 bd4 ba2.6k sqft101 Beachside Dr, Stevensville, MD 21666For Sale

- $189,000-- bd-- ba-- sqft101 Beachside Dr, Stevensville, MD 21666Off Market
- $1,066,8003 bd2 ba1.9k sqft106 Beachside Dr, Stevensville, MD 21666Off Market
- $800,0003 bd2 ba1.7k sqft108 Beachside Dr, Stevensville, MD 21666Sold
- $1,125,0004 bd3 ba2.9k sqft110 Beachside Dr, Stevensville, MD 21666Sold
- $777,6003 bd3 ba2.4k sqft312 Calvert Rd, Stevensville, MD 21666Off Market
Nearby schools
GreatSchools rating
- 9/10Matapeake Elementary SchoolGrades: PK-5Distance: 6.1 mi
- 7/10Matapeake Middle SchoolGrades: 6-8Distance: 6 mi
- 5/10Kent Island High SchoolGrades: 9-12Distance: 8.4 mi
Schools provided by the listing agent
- District: Queen Anne's County Public Schools
Source: Bright MLS. This data may not be complete. We recommend contacting the local school district to confirm school assignments for this home.
Get a cash offer in 3 minutes
Find out how much your home could sell for in as little as 3 minutes with a no-obligation cash offer.
Estimated market value
$1,365,200
Get a cash offer in 3 minutes
Find out how much your home could sell for in as little as 3 minutes with a no-obligation cash offer.
Estimated market value
$1,365,200
- Maryland
- Queen Annes County
- Stevensville
- 21666
- 100 Beachside Dr
Nearby cities
Nearby neighborhoods
Nearby zip codes
Other Stevensville Topics
