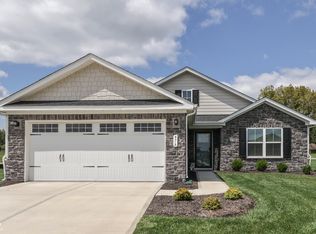
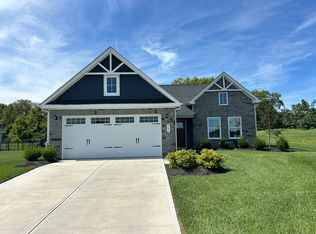
Move in soon and enjoy living on the golf course just in time for spring. Why wait on new construction when you can have a better-than-new home available right now? This stylish 3-bedroom, 3-bath ranch offers a fully finished basement-an upgrade not offered by the builder-complete with a large utility and storage room and the flexibility to easily add a 4th bedroom, home office, or additional living space. The gourmet kitchen is a standout, featuring quartz countertops and smart pull-out shelving designed to maximize both space and organization. Elegant shutter window coverings on every window-including the back slider-add a refined touch throughout the home. Step outside to the covered deck and take in wide-open views of Fuzzy Zoeller's links-style Timbergate Golf Course, perfectly positioned off the back of the 13th green-an ideal setting for morning coffee or evening entertaining. Additional upgrades include a fully insulated and drywalled garage, a tankless water heater for endless hot water, and thoughtful finishes throughout. No upgrade was overlooked when building this home. Plus, enjoy peace of mind with a transferable builder warranty. This is your opportunity to move in now and start enjoying golf course living this spring-let's make it yours.
Sold
Zillow last checked:
Listing updated:
Bought with:
Heather Babb
CENTURY 21 Scheetz
Scott Babb
CENTURY 21 Scheetz
Source: MIBOR as distributed by MLS GRID,MLS#: 22061233
Price history
| Date | Event | Price |
|---|---|---|
| 2/17/2026 | Sold | $425,000$125/sqft |
Source:  MIBOR as distributed by MLS GRID #22061233 Report a problem MIBOR as distributed by MLS GRID #22061233 Report a problem | ||
| 1/15/2026 | Pending sale | $425,000$125/sqft |
Source: MIBOR as distributed by MLS GRID #22061233 Report a problem | ||
| 1/12/2026 | Price change | $425,000-2.3%$125/sqft |
Source: MIBOR as distributed by MLS GRID #22061233 Report a problem | ||
| 10/10/2025 | Price change | $435,000-1.1%$128/sqft |
Source: MIBOR as distributed by MLS GRID #22061233 Report a problem | ||
| 9/28/2025 | Price change | $440,000-2.2%$130/sqft |
Source: MIBOR as distributed by MLS GRID #22061233 Report a problem | ||
| 9/10/2025 | Listed for sale | $450,000$133/sqft |
Source: MIBOR as distributed by MLS GRID #22061233 Report a problem | ||
Get a cash offer in 3 minutes
Find out how much your home could sell for in as little as 3 minutes with a no-obligation cash offer.
Estimated market value
$428,800
