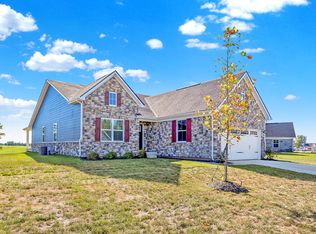
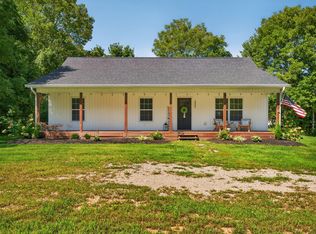
Welcome to 959 Independence Drive in the highly desirable Timbergate Subdivision, where low-maintenance living meets upscale comfort and golf course views! This beautifully upgraded 3-bedroom, 2 full bath home offers immediate possession, stunning views of the 13th green and over $30,000 in thoughtful upgrades since construction. Step inside to an open-concept layout featuring a spacious living room that flows seamlessly into the dining area and kitchen-perfect for everyday living and entertaining. The kitchen is a standout with granite countertops, a large center island, and all appliances included. Durable vinyl plank flooring runs throughout the main living areas, while plush carpeting adds comfort in the bedrooms. Custom faux-wood blinds have been installed throughout the home. Designed for efficiency and convenience, this home includes an on-demand gas water heater, water softener, and a whole house water filtration system. The finished garage adds even more functionality, while the energy-efficient construction helps keep utility costs low. Enjoy outdoor living at its best with a covered back patio plus an extended open patio-ideal for a future hot tub or entertaining space. The spacious lot offers added privacy, enhanced by beautiful low-maintenance landscaping, full sod installation (front and back), and sidewalks on both sides of the home. The HOA takes care of lawn care and snow removal-making this a truly low-maintenance lifestyle. Exterior finishes include attractive stone and composite cement siding for long-term durability and curb appeal. With recent price increases on the Eden Cay model, you can't even build this home today for this price, making it an incredible value. Move-in ready and packed with upgrades, this is a rare opportunity to own a better-than-new home in Timbergate.
Active
$370,000
959 Independence Dr, Edinburgh, IN 46124
3beds
1,696sqft
Residential, Single Family Residence
Built in 2025
0.34 Acres Lot
$-- Zestimate®
$218/sqft
$150/mo HOA
What's special
Golf course viewsExtended open patioBeautiful low-maintenance landscapingFinished garageGranite countertopsOpen-concept layoutCovered back patio
- 195 days
- 357
- 5
Zillow last checked:
Listing updated:
Listed by:
Drew Wyant drew@1percentlists.com,
1 Percent Lists Indiana Real Estate
Source: MIBOR as distributed by MLS GRID,MLS#: 22094578
Facts & features
Interior
Bedrooms & bathrooms
- Bedrooms: 3
- Bathrooms: 2
- Full bathrooms: 2
- Main level bathrooms: 2
- Main level bedrooms: 3
Primary bedroom
- Level: Main
- Area: 195 Square Feet
- Dimensions: 13x15
Bedroom 2
- Level: Main
- Area: 154 Square Feet
- Dimensions: 11x14
Bedroom 3
- Level: Main
- Area: 143 Square Feet
- Dimensions: 13x11
Dining room
- Level: Main
- Area: 126 Square Feet
- Dimensions: 9x14
Kitchen
- Level: Main
- Area: 210 Square Feet
- Dimensions: 14x15
Laundry
- Features: Tile-Ceramic
- Level: Main
- Area: 48 Square Feet
- Dimensions: 6x8
Living room
- Level: Main
- Area: 256 Square Feet
- Dimensions: 16x16
Heating
- Forced Air
Cooling
- Central Air
Appliances
- Included: Dishwasher, Dryer, ENERGY STAR Qualified Appliances, Disposal, Gas Water Heater, MicroHood, Microwave, Electric Oven, Refrigerator, Tankless Water Heater, Washer, Water Purifier, Water Softener Owned
- Laundry: Connections All, Main Level
Features
- Attic Access, High Ceilings, Kitchen Island, Eat-in Kitchen, Pantry, Walk-In Closet(s)
- Windows: Wood Work Painted
- Has basement: No
- Attic: Access Only
Interior area
- Total structure area: 1,696
- Total interior livable area: 1,696 sqft
Property
Parking
- Total spaces: 2
- Parking features: Attached, Concrete, Garage Door Opener
- Attached garage spaces: 2
- Details: Garage Parking Other(Finished Garage, Garage Door Opener)
Accessibility
- Accessibility features: Hallway - 36 Inch Wide, Accessible Doors
Features
- Levels: One
- Stories: 1
- Patio & porch: Covered, Patio
- Exterior features: Sprinkler System
- Has view: Yes
- View description: Golf Course
Lot
- Size: 0.34 Acres
- Features: Curbs, On Golf Course, Sidewalks, Storm Sewer, Street Lights, Trees-Small (Under 20 Ft)
Details
- Parcel number: 411234041120000002
- Horse amenities: None
Construction
Type & style
- Home type: SingleFamily
- Architectural style: Ranch
- Property subtype: Residential, Single Family Residence
Materials
- Cement Siding, Stone
- Foundation: Slab
Condition
- New construction: No
- Year built: 2025
Details
- Builder name: Ryan Homes
Utilities & green energy
- Electric: 200+ Amp Service
- Water: Public
Community & HOA
Community
- Features: Low Maintenance Lifestyle
- Subdivision: Timbergate
HOA
- Has HOA: Yes
- Amenities included: Maintenance, Management, Snow Removal
- Services included: Entrance Common, Lawncare, Maintenance, Management, Snow Removal
- HOA fee: $150 monthly
Location
- Region: Edinburgh
Financial & listing details
- Price per square foot: $218/sqft
- Annual tax amount: $3,000
- Date on market: 4/10/2026
- Cumulative days on market: 197 days
Estimated market value
Not available
Estimated sales range
Not available
Not available
Price history
| Date | Event | Price |
|---|---|---|
| 6/17/2026 | Price change | $370,000-3.9%$218/sqft |
Source:  MIBOR as distributed by MLS GRID #22094578 Report a problem MIBOR as distributed by MLS GRID #22094578 Report a problem | ||
| 6/1/2026 | Price change | $385,000-2.5%$227/sqft |
Source: MIBOR as distributed by MLS GRID #22094578 Report a problem | ||
| 4/20/2026 | Price change | $395,000-2.5%$233/sqft |
Source: MIBOR as distributed by MLS GRID #22094578 Report a problem | ||
| 4/10/2026 | Listed for sale | $405,000$239/sqft |
Source: MIBOR as distributed by MLS GRID #22094578 Report a problem | ||
Public tax history
Tax history is unavailable.
Monthly payment
Est. payment
Payment breakdown
Explore the cost of this home by adjusting the details. Changes won't be saved.Climate risks
Neighborhood: 46124
Nearby schools
Schools provided by the listing agent
- Elementary: East Side Elementary School
- Middle: Edinburgh Comm Middle School
- High: Edinburgh Community High School
Source: MIBOR as distributed by MLS GRID. This data may not be complete. We recommend contacting the local school district to confirm school assignments for this home.
Similar homes
- $284,9903 bd2 ba1.5k sqft1094 Capitol Dr, Edinburgh, IN 46124New Construction
 Ryan Homes
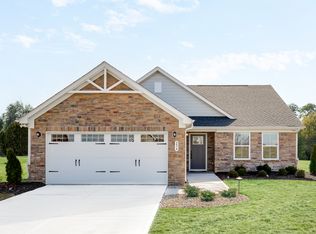
 - from $284,9903 bd2 ba1.5k sqftGrand Cayman Plan, Timbergate Ranches, Edinburgh, IN 46124New ConstructionRyan Homes
- $329,9003 bd2 ba1.8k sqft4432 Sedgewick Ct, Columbus, IN 47201Active
 MLS ID #22132071, Becky Dehart-Kiel, 1 Percent Lists Indiana Real Estate. MIBOR as distributed by MLS GRID
 - $399,0003 bd2 ba1.4k sqft5452 S State Road 135, Morgantown, IN 46160Active
 MLS ID #22120863, Penny Scroggins, Bear Real Estate Sales, LLC. MIBOR as distributed by MLS GRID
