Skip main navigation
Closed
  • $655,000

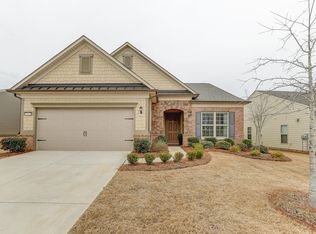
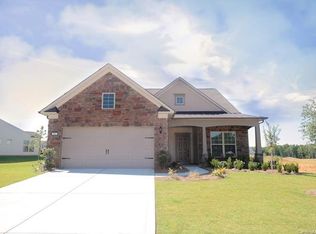
    953 Kirby Dr, Fort Mill, SC 29715

    3beds
    2,198sqft
    Single Family Residence
    Built in 2018
    0.21 Acres Lot
    $640,100 Zestimate®
    $298/sqft
    $2,792 Estimated rent

    Home value

    $640,100

    $602,000 - $679,000

    $2,792/mo

    Zestimate® history
    Loading
    Loading...

    Owner options

    List your home for rent

    $2,792/mo

    Rent Zestimate®

    Find your next renter with Zillow Rental Manager. Plus, with online applications, you can quickly screen prospective tenants – for free.

    Learn more

    $2,792/mo

    Rent Zestimate®

    Refinance and save

    $4,116/mo

    Est. payment

    Refinancing to a lower rate could help reduce your monthly payments and save thousands over the life of the loan.

    See today's rates

    $4,116/mo

    Est. payment

    Explore your selling options

    Work with a Zillow partner agent

    Leverage their expertise and Zillow's premium Showcase listings to get your home seen by more buyers.

    Get started

    List with your own agent

    Get your home in front of millions of buyers by listing it on Zillow.

    Learn how to do it

    Sell it yourself

    Take full control of how buyers see your home on Zillow by listing For Sale by Owner (FSBO).

    List your home

    What's special

    Walk-in pantryOversized islandSpacious dining areaStainless steel appliancesScreened-in patioOpen floor planDrop zone
    Welcome to this beautiful Martin Ray model in the amenity-rich neighborhood of Carolina Orchards (55+). Entertain with ease in this open floor plan. Kitchen has stainless steel appliances, granite countertops, cabinets with soft close drawers/doors, oversized island, butler's pantry & walk-in pantry. The Kitchen opens to a spacious Dining Area and oversized Living Room. Primary Suite overlooks a large common-area and features a large closet, linen closet and spa-like bathroom with a huge walk-in shower, double sinks and granite countertops. So much space in this home: 2nd and 3rd Bedroom, Full Bath with tub and granite countertops, Office, spacious Laundry Room, Drop Zone, and many closets! Enjoy the outdoors on your screened-in patio and private back yard.

    Zillow last checked:

    Listing updated:

    Listing Provided by:

    Michael Flory mike@milltownre.com,

    Premier South

    Bought with:

    Amy Gamble

    Helen Adams Realty

    Source: Canopy MLS as distributed by MLS GRID,MLS#: 4246239MLS Logo

    Facts & features

    Interior

    Bedrooms & bathrooms
    • Bedrooms: 3
    • Bathrooms: 2
    • Full bathrooms: 2
    • Main level bedrooms: 3
    Primary bedroom
    • Level: Main
    Bedroom s
    • Level: Main
    Bedroom s
    • Level: Main
    Bathroom full
    • Level: Main
    Bathroom full
    • Level: Main
    Dining area
    • Level: Main
    Kitchen
    • Level: Main
    Laundry
    • Level: Main
    Living room
    • Level: Main
    Office
    • Level: Main
    Heating
    • Central
    Cooling
    • Central Air
    Appliances
    • Included: Dishwasher, Electric Cooktop, Electric Oven, Exhaust Hood, Microwave, Refrigerator
    • Laundry: Laundry Room
    Features
    • Has basement: No
    Interior area
    • Total structure area: 2,198
    • Total interior livable area: 2,198 sqft
    • Finished area above ground: 2,198
    • Finished area below ground: 0

    Property

    Parking
    • Total spaces: 2
    • Parking features: Driveway, Attached Garage, Garage on Main Level
    • Attached garage spaces: 2
    • Has uncovered spaces: Yes
    Features
    • Levels: One
    • Stories: 1
    • Exterior features: Lawn Maintenance
    Lot
    • Size: 0.21 Acres
    Details
    • Parcel number: 0202102309
    • Zoning: RES
    • Special conditions: Standard

    Construction

    Type & style
    • Home type: SingleFamily
    • Property subtype: Single Family Residence
    Materials
    • Brick Partial, Cedar Shake, Fiber Cement
    • Foundation: Slab
    • Roof: Shingle
    Condition
    • New construction: No
    • Year built: 2018
    Details
    • Builder model: Martin Ray
    • Builder name: Pulte

    Utilities & green energy

    • Sewer: County Sewer
    • Water: County Water

    Community & neighborhood

    Location
    • Region: Fort Mill
    • Subdivision: Carolina Orchards

    HOA & financial

    HOA
    • Has HOA: Yes
    • HOA fee: $318 monthly
    • Association name: CAMS

    Other

    Other facts
    • Listing terms: Cash,Conventional,FHA,VA Loan
    • Road surface type: Concrete, Paved

    Price history

    DateEventPrice
    6/17/2025Sold$655,000-3%$298/sqft
    Source: Canopy MLS as distributed by MLS GRID #4246239 Report a problem
    4/18/2025Listed for sale$675,000+81.8%$307/sqft
    Source: Canopy MLS as distributed by MLS GRID #4246239 Report a problem
    3/8/2018Sold$371,374$169/sqft
    Source: Public Record Report a problem

    Public tax history

    YearProperty taxesTax assessment
    2025$4,257 +13.6%$17,645 +15%
    2024$3,748 +2.3%$15,343 +0.1%
    2023$3,663 +3%$15,333
    2022$3,556 +370.6%$15,333
    2021$756 $15,333
    2020-- $15,333 +4%
    2019-- $14,740
    2018-- $14,740 +277.9%
    2017-- $3,900

    Find assessor info on the county website

    Neighborhood: 29715

    Nearby schools

    GreatSchools rating
    Get a cash offer in 3 minutes
    Find out how much your home could sell for in as little as 3 minutes with a no-obligation cash offer.
    Estimated market value
    $640,100
    Get a cash offer in 3 minutes
    Find out how much your home could sell for in as little as 3 minutes with a no-obligation cash offer.
    Estimated market value
    $640,100