Skip main navigation
Closed
  • $620,000

    952 Kirby Dr, Fort Mill, SC 29715

    2beds
    1,878sqft
    Single Family Residence
    Built in 2017
    0.17 Acres Lot
    $617,800 Zestimate®
    $330/sqft
    $2,456 Estimated rent

    Home value

    $617,800

    $587,000 - $649,000

    $2,456/mo

    Zestimate® history
    Loading
    Loading...

    Owner options

    List your home for rent

    $2,456/mo

    Rent Zestimate®

    Find your next renter with Zillow Rental Manager. Plus, with online applications, you can quickly screen prospective tenants – for free.

    Learn more

    $2,456/mo

    Rent Zestimate®

    Refinance and save

    $3,896/mo

    Est. payment

    Refinancing to a lower rate could help reduce your monthly payments and save thousands over the life of the loan.

    See today's rates

    $3,896/mo

    Est. payment

    Explore your selling options

    Work with a Zillow partner agent

    Leverage their expertise and Zillow's premium Showcase listings to get your home seen by more buyers.

    Get started

    List with your own agent

    Get your home in front of millions of buyers by listing it on Zillow.

    Learn how to do it

    Sell it yourself

    Take full control of how buyers see your home on Zillow by listing For Sale by Owner (FSBO).

    List your home

    What's special

    Beautiful landscapingWalk-in pantryLots of hardscapeDirect vent hoodQuartz countertopsGourmet kitchenGas grill connection
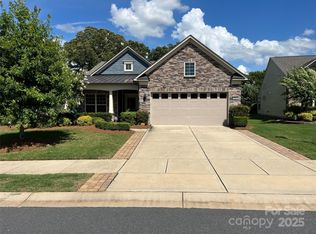
    If you love an amazing kitchen -- this is the home for you. Castle Rock model in the 55+ community of Carolina Orchards. Gourmet Kitchen with raised dish washer, quartz countertops, roll outs & soft close cabinets, gas cooktop, direct vent hood, pendant lighting over island, under cabinet lighting, backsplash, walk-in pantry. A front Office with glass doors is ideal for work or quiet reading. Great Room with corner fireplace. Primary Bedroom looks out onto your private yard and has a tray ceiling. You will think you are at the spa in your primary Bath with zero-entry walk-in shower. The Laundry Room with cabinets includes the washer and dryer. The Sunroom leads out to a private paver patio with pergola, gas grill connection, and beautiful landscaping. Drop Zone leads out to your two car Garage with built-in cabinets and pull-down attic stairs to storage. Eco smart window/doors provide added insulation. Professionally landscaped - full sprinkler system, lawn maintenance included, and lots of hardscape complete the perfect home. Tons of amenities--indoor/outdoor pools hot tubs, 8 lit pickleball courts, 4 lit tennis courts, 2 bocce courts, dog park, playground, fitness center, full time activities director. Come join us in the Orchards. It's a great place to call home. Don't miss this one.

    Zillow last checked:

    Listing updated:

    Listing Provided by:

    Caroline DeLuise TheDeLuiseTeam@gmail.com,

    Southern Nest Realty Inc

    Bought with:

    Doe Steely

    Coldwell Banker Realty

    Source: Canopy MLS as distributed by MLS GRID,MLS#: 4362070MLS Logo

    Facts & features

    Interior

    Bedrooms & bathrooms
    • Bedrooms: 2
    • Bathrooms: 2
    • Full bathrooms: 2
    • Main level bedrooms: 2
    Primary bedroom
    • Level: Main
    Bedroom s
    • Level: Main
    Bathroom full
    • Level: Main
    Bathroom full
    • Level: Main
    Dining area
    • Level: Main
    Great room
    • Level: Main
    Kitchen
    • Level: Main
    Laundry
    • Level: Main
    Other
    • Level: Main
    Office
    • Level: Main
    Heating
    • Central
    Cooling
    • Central Air
    Appliances
    • Included: Bar Fridge, Dishwasher, Disposal, Electric Oven, Gas Cooktop, Microwave, Refrigerator, Washer/Dryer
    • Laundry: Laundry Room
    Features
    • Breakfast Bar, Drop Zone, Kitchen Island, Open Floorplan, Pantry, Walk-In Closet(s), Walk-In Pantry
    • Flooring: Carpet, Laminate, Tile
    • Doors: Insulated Door(s)
    • Windows: Insulated Windows
    • Has basement: No
    • Attic: Pull Down Stairs
    • Fireplace features: Gas Log, Great Room
    Interior area
    • Total structure area: 1,878
    • Total interior livable area: 1,878 sqft
    • Finished area above ground: 1,878
    • Finished area below ground: 0

    Property

    Parking
    • Total spaces: 2
    • Parking features: Attached Garage, Garage on Main Level
    • Attached garage spaces: 2
    Accessibility
    • Accessibility features: Two or More Access Exits, Bath Grab Bars, Roll-In Shower, No Interior Steps
    Features
    • Levels: One
    • Stories: 1
    • Exterior features: In-Ground Irrigation, Lawn Maintenance
    • Pool features: Community
    Lot
    • Size: 0.17 Acres
    • Dimensions: 70 x 126
    Details
    • Parcel number: 0202102289
    • Zoning: RES
    • Special conditions: Standard

    Construction

    Type & style
    • Home type: SingleFamily
    • Architectural style: Ranch
    • Property subtype: Single Family Residence
    Materials
    • Fiber Cement, Stone Veneer
    • Foundation: Slab
    Condition
    • New construction: No
    • Year built: 2017
    Details
    • Builder model: Castle Rock
    • Builder name: Pulte

    Utilities & green energy

    • Sewer: County Sewer
    • Water: County Water

    Community & neighborhood

    Community
    • Community features: Fifty Five and Older, Clubhouse, Dog Park, Fitness Center, Game Court, Picnic Area, Playground, Recreation Area, Sidewalks, Sport Court, Street Lights, Tennis Court(s), Walking Trails
    Senior living
    • Senior community: Yes
    Location
    • Region: Fort Mill
    • Subdivision: Carolina Orchards

    HOA & financial

    HOA
    • Has HOA: Yes
    • HOA fee: $321 monthly
    • Association name: CAMS
    • Association phone: 704-731-5560

    Other

    Other facts
    • Listing terms: Cash,Conventional
    • Road surface type: Concrete, Paved

    Price history

    DateEventPrice
    5/15/2026Sold$620,000+3.9%$330/sqft
    Source: Canopy MLS as distributed by MLS GRID #4362070 Report a problem
    4/11/2026Pending sale$597,000$318/sqft
    Source: Canopy MLS as distributed by MLS GRID #4362070 Report a problem
    4/10/2026Listed for sale$597,000+45.6%$318/sqft
    Source: Canopy MLS as distributed by MLS GRID #4362070 Report a problem
    2/27/2020Sold$410,000-4.6%$218/sqft
    Source: Canopy MLS as distributed by MLS GRID #3575174 Report a problem
    12/13/2019Listed for sale$429,900+18.2%$229/sqft
    Source: Wilkinson ERA Real Estate #3575174 Report a problem
    10/5/2017Sold$363,794$194/sqft
    Source: Public Record Report a problem

    Public tax history

    YearProperty taxesTax assessment
    2025$3,899 +12.7%$18,132 +12.3%
    2024$3,461 +2.3%$16,143 +0.1%
    2023$3,382 +3%$16,134
    2022$3,283 +334.5%$16,134
    2021$756 $16,134 +9%
    2020-- $14,806 +7.4%
    2019-- $13,780
    2018-- $13,780 +253.3%
    2017-- $3,900

    Find assessor info on the county website

    Neighborhood: 29715

    Nearby schools

    GreatSchools rating
    Get a cash offer in 3 minutes
    Find out how much your home could sell for in as little as 3 minutes with a no-obligation cash offer.
    Estimated market value
    $617,800
    Get a cash offer in 3 minutes
    Find out how much your home could sell for in as little as 3 minutes with a no-obligation cash offer.
    Estimated market value
    $617,800