Skip main navigation
Off market
  • $566,300

    964 Kirby Dr, Fort Mill, SC 29715

    2beds
    1,877sqft
    SingleFamily
    Built in 2017
    7,840 Square Feet Lot
    $566,300 Zestimate®
    $302/sqft
    $2,388 Estimated rent

    Home value

    $566,300

    $538,000 - $595,000

    $2,388/mo

    Zestimate® history
    Loading
    Loading...

    Owner options

    List your home for rent

    $2,388/mo

    Rent Zestimate®

    Find your next renter with Zillow Rental Manager. Plus, with online applications, you can quickly screen prospective tenants – for free.

    Learn more

    $2,388/mo

    Rent Zestimate®

    Refinance and save

    $3,605/mo

    Est. payment

    Refinancing to a lower rate could help reduce your monthly payments and save thousands over the life of the loan.

    See today's rates

    $3,605/mo

    Est. payment

    Explore your selling options

    Work with a Zillow partner agent

    Leverage their expertise and Zillow's premium Showcase listings to get your home seen by more buyers.

    Get started

    List with your own agent

    Get your home in front of millions of buyers by listing it on Zillow.

    Learn how to do it

    Sell it yourself

    Take full control of how buyers see your home on Zillow by listing For Sale by Owner (FSBO).

    List your home

    What's special

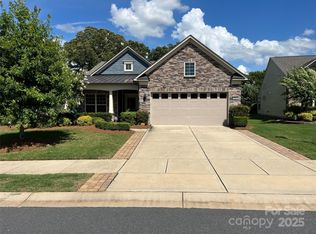
    $10,000 PRICE ADJUSTMENT. Gorgeous Castle Rock model. If you want a kitchen w/tons of cab & a huge island w/pendant lighting - this is your model. Upgraded kitchen w/grey cab w/pull-outs, beautiful granite, subway tile backsplash, gas cooktop w/direct hood vent, raised DW, under cabinet lighting, ss appliances includes refrigerator. Family rm w/FP. Ofc/flex rm. Sun rm. Master Bath w/HUGE walk-in shower w/rainfall shower head & grab bars. Plantation shutters throughout. Insulated doors & window package. Energy saving radiant barrier sheathing. Windows & keypad entry on garage doors Relax on your covered lanai overlooking your private back yd. Come join us in the Orchards. It is a great place to call home. 55+ amenities inc clubhouse, fitness center, ball rm, meeting rms, grandkids play area, dog park, indoor & outdoor pools & hot tubs, 8 lit pickleball cts, 4 lit tennis cts, 2 Bocce cts, aerobics rm, full-time act director, numerous clubs & activities to choose from.

    This property is not currently displayed as for sale or rent on Zillow. This may be different from what's on other websites or public sources.

    Facts & features

    Interior

    Bedrooms & bathrooms
    • Bedrooms: 2
    • Bathrooms: 2
    • Full bathrooms: 2
    Heating
    • Forced air, Gas
    Appliances
    • Included: Dishwasher, Garbage disposal
    • Laundry: Main Level
    Features
    • Kitchen Island, Walk-In Closet(s), Wired for Data, Open Floorplan, Walk-In Pantry, Split BR Plan
    • Flooring: Tile, Carpet, Laminate
    • Doors: Screen Door(s), g-Insulated Door(s)
    • Windows: Insulated Windows, Window Treatments
    • Attic: Pull Down Stairs
    • Has fireplace: Yes
    • Fireplace features: Great Room, Gas Log, Gas Vented
    Interior area
    • Total interior livable area: 1,877 sqft
    • Finished area below ground: 0

    Property

    Parking
    • Total spaces: 2
    • Parking features: Garage - Attached
    Features
    • Exterior features: Other
    • Has spa: Yes
    • Spa features: Community
    Lot
    • Size: 7,840 Square Feet
    • Features: Level
    Details
    • Parcel number: 0202102286
    • Zoning: RES
    • Special conditions: Estate

    Construction

    Type & style
    • Home type: SingleFamily
    • Architectural style: Ranch
    Condition
    • Year built: 2017
    Details
    • Builder model: Castle Rock
    • Builder name: Pulte Homes

    Utilities & green energy

    • Water: County Water

    Community & HOA

    Community
    • Features: Fitness Center, Fifty Five Plus Active Community
    • Senior community: Yes
    HOA
    • Has HOA: Yes
    • HOA fee: $270 monthly
    Location
    • Region: Fort Mill

    Financial & listing details

    • Price per square foot: $302/sqft
    • Tax assessed value: $460,000
    • Annual tax amount: $4,436

    Price history

    DateEventPrice
    11/5/2020Sold$432,000-3.8%$230/sqft
    Source: Canopy MLS as distributed by MLS GRID #3646575 Report a problem
    9/28/2020Pending sale$449,000$239/sqft
    Source: Wilkinson ERA Real Estate #3646575 Report a problem
    9/15/2020Price change$449,000-2.2%$239/sqft
    Source: Wilkinson ERA Real Estate #3646575 Report a problem
    8/4/2020Listed for sale$459,000+29.5%$245/sqft
    Source: Wilkinson ERA Real Estate #3646575 Report a problem
    12/21/2017Sold$354,344$189/sqft
    Source: Public Record Report a problem

    Public tax history

    YearProperty taxesTax assessment
    2025$4,436 +10.3%$18,400 +11.6%
    2024$4,023 +3.9%$16,492 +1.6%
    2023$3,872 -67.6%$16,225 -33.3%
    2022$11,966 +1483.7%$24,338
    2021$756 $24,338 +120.9%
    2020-- $11,017 +15%
    2019-- $9,580 -33.3%
    2018-- $14,370 +268.5%
    2017-- $3,900
    Find assessor info on the county website

    Neighborhood: 29715

    Nearby schools

    GreatSchools rating
    Get a cash offer in 3 minutes
    Find out how much your home could sell for in as little as 3 minutes with a no-obligation cash offer.
    Estimated market value
    $566,300
    Get a cash offer in 3 minutes
    Find out how much your home could sell for in as little as 3 minutes with a no-obligation cash offer.
    Estimated market value
    $566,300