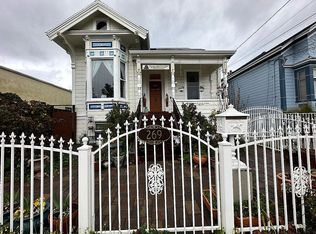
Renovated, private, sunny duplex that's like a house/cluster-home with decent-sized backyard with 2 paved patios, attached garage and 2 private carports
Air conditioning in Living Room
Renovated kitchen (dual-sink, new cabinets, granite countertops and tiled floor)
Built-in Microwave over range
gas stove/range
Fridge
dishwasher and garbage disposal
Washer and dryer in attached garage
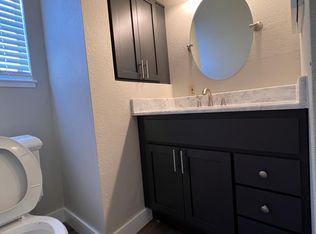
Renovated Bath with tiled floor
Laminate flooring (Livingroom, hallway and bedrooms)
Spacious Living Room and Bedrooms
Hallway door to Kitchen/dining area insolates kitchen/cooking odors from living room and rest of living quarters
Privacy - No neighbor window in view of bedroom windows or glass sliding door
Quiet - Only one garage wall and far-side wall of kitchen shared with neighbor
Single-car attached garage with ample storage space
Private carports - 2 for parking, in addition to garage and driveway (eliminates the need to re-park on street sweeping days).
Large Backyards; 2 patios with pavers; great for entertainment/gatherings
Fruit trees with area available for planters/growing your own vegetables
Automatic sprinklers in front and back yards
Owner pays for
- Water,
- Garbage, and
- Front and Backyard Maintenance.
No cat or dog.
Convenient/quick access to Freeways 17, 280 and 87.
Light-rail and bus lines within walking distance
Santana Row, Pruneyard, downtown Campbell and downtown San Jose are within 5-9 minutes' drive.
Safeway, Whole Foods, and Trader Joe's all within 1.5 miles
Within Walking Distance: San Jose City College, Schools, bus, light-rail, public Library with fitness center, gymnasium and more.
Near e-bay.
See DETAILS below.
Shown by Appointment
Available July 14, 2026.
email if interested or text/call
- shown by appointment
DETAILS:
Living Room:
Generous size with covered patio at entry
Sliding door can Isolate living room from the rest of the living quarters including hallway for privacy.
Air-conditioned
Kitchen-Dining (remodeled):
Custom Cabinets
Granite countertops
Dual kitchen sink
Gas Stove/Range,
built-in Microwave over range
Fridge
Dishwasher and Garbage Disposal
Kitchen door Isolates kitchen (for sounds and cooking odors) from the rest of the living quarters (living room, hall and bedrooms).
2 Generous Size bedrooms:
Privacy - No neighbor windows in view -
Master bedroom includes glass sliding door that opens to one of two Patios with pavers,
Lots of sunlight in winter, less in the summer (glass facing South).
Second bedroom window also faces South.,
Washer and Dryer included in garage.
Private Parking for 4 Cars:
Private, attached garage with ample storage space and driveway.
2 Private, carports for extra parking and to eliminate the need to re-park on street sweeping days.
Large Private Backyard Surrounding Two Sides:
2 large patio areas and Walkway all with pavers;
great for hosting gatherings;
could use space for fire pit lounging, dining, barbecuing, gardening, etc.;
Fruit trees and area available for personal vegetable garden/planter;
Automatic/programmable Sprinklers in front and backyards.
Safeway, Whole Foods, and Trader Joe's all within 1.5 miles
ebay within 1.6 miles
Within Walking Distance:
San Jose City College, and its Athletic and Track Facilities/fields.
Sherman Oaks Elementary school;
Del Mar High school;
Public library - Bascom Branch;
Fitness center and a full gymnasium also at the Bascom Branch Library;
Waterworks Aquatics Swimming School
Streetlight Records;
Sam's Barbeque;
Public Transportation (bus, light-rail) within Walking Distance:
Light-Rail VTA Station on Fruitdale is 0.6 miles (Green line - to downtown Campbell, and downtown San Jose);
Multiple Bus Stops less than mile; on
- Bascom,
- Fruitdale/Bascom Ave, and
- Fruitdale/Leigh Ave
Convenient/quick access to Freeways 17, 280 and 87.
Santana Row, Pruneyard, downtown Campbell and downtown San Jose are within 5-9 minutes' drive.
Yearly Lease:
$3,680/month Security Deposit: $3,700
Owner pays for
- Water,
- Garbage, and
- Front and Backyard Maintenance.
Official credit report/ Application fee per applicant is $40.
House for rent
Accepts Zillow applications
$3,480/mo
953 Princess Anne Dr, San Jose, CA 95128
2beds
860sqft
This listing now includes required monthly fees in the total monthly price. Price shown reflects the lease term provided. Learn more|
Single family residence
Available now
No pets
Air conditioner, wall unit
In unit laundry
Attached garage parking
What's special
Dual kitchen sinkDishwasher and garbage disposalBuilt-in microwave over range
- 35 days |
- -- |
- -- |
Zillow last checked:
Listing updated:
Travel times
Facts & features
Interior
Bedrooms & bathrooms
- Bedrooms: 2
- Bathrooms: 1
- Full bathrooms: 1
Cooling
- Air Conditioner, Wall Unit
Appliances
- Included: Dishwasher, Garbage Disposal, Microwave Oven, Oven, Refrigerator, dryer, washer
- Laundry: In Unit
Features
- Flooring: Hardwood, Tile
Interior area
- Total interior livable area: 860 sqft
Property
Parking
- Parking features: Attached, Garage, Off Street, On Street
- Has attached garage: Yes
- Details: Contact manager
Features
- Patio & porch: Patio
- Has view: Yes
- View description: Bedrooms' Privacy: No neighbor windows in view of bedroom windows;
Lot
- Features: Private, Sprinklers In Front
Details
- Additional structures: Garage(s)
- Parcel number: 28232048
Construction
Type & style
- Home type: SingleFamily
- Property subtype: Single Family Residence
Utilities & green energy
- Utilities for property: Garbage
Community & HOA
HOA
- Amenities included: Parking
Location
- Region: San Jose
Financial & listing details
- Lease term: 1 Year
Nearby apartments for rent
Price history
| Date | Event | Price |
|---|---|---|
| 7/25/2026 | Price change | $3,480-2.8%$4/sqft |
Source: Zillow Rentals Report a problem | ||
| 7/19/2026 | Price change | $3,580-2.7%$4/sqft |
Source: Zillow Rentals Report a problem | ||
| 7/8/2026 | Price change | $3,680-2.6%$4/sqft |
Source: Zillow Rentals Report a problem | ||
| 6/19/2026 | Listed for rent | $3,780+16.3%$4/sqft |
Source: Zillow Rentals Report a problem | ||
| 1/22/2024 | Listing removed | -- |
Source: Zillow Rentals Report a problem | ||
| 12/7/2023 | Listed for rent | $3,250+12.8%$4/sqft |
Source: Zillow Rentals Report a problem | ||
| 5/14/2021 | Listing removed | -- |
Source: Zillow Rental Manager Report a problem | ||
| 4/23/2021 | Price change | $2,880-5.3%$3/sqft |
Source: Zillow Rental Manager Report a problem | ||
| 4/22/2021 | Listed for rent | $3,040$4/sqft |
Source: Zillow Rental Manager Report a problem | ||
Neighborhood: Willow Glen
Nearby schools
GreatSchools rating
- 7/10Sherman Oaks Elementary SchoolGrades: K-8Distance: 0.2 mi
- 5/10Del Mar High SchoolGrades: 9-12Distance: 0.3 mi