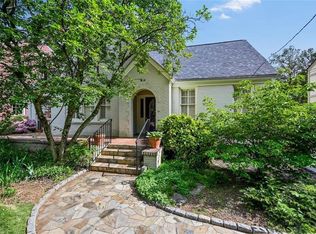
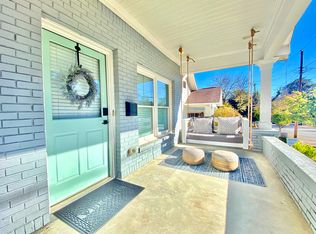
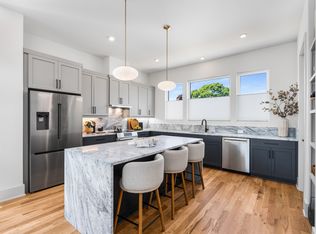
Experience modern intown living at its finest in this striking, loft-style architectural gem in the heart of historic Reynoldstown. Designed with an open-concept flow and soaring ceilings accented by exposed beams, the interior blends industrial warmth with refined luxury, anchored by radiant-heated polished concrete floors throughout. The gourmet chef's kitchen serves as the centerpiece of the home, appointed with premium marble countertops, stainless steel appliances, a spacious center prep island, and custom cabinetry. Unwind in the expansive primary suite featuring a spa-inspired en-suite bath with designer tile, and a generous walk-in closet with custom shelving. Across the hall, a bright and versatile guest bedroom offers the ideal setup for visitors, a quiet home office, or a creative studio, served directly by an immaculate full hall bathroom complete with contemporary fixtures, elegant tile, and a deep soaking tub. The hallway door leads to a private, fully fenced backyard and side patioan idyllic oasis for outdoor dining, entertaining, or petscomplemented by rare dedicated off-street parking.
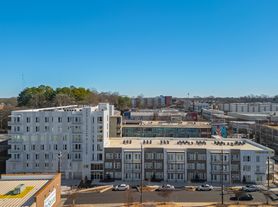
Beyond the front door, immerse yourself in one of Atlanta's most vibrant and walkable eastside neighborhoods. Located just steps from the Atlanta BeltLine Eastside Trail, your morning routine and weekend plans connect effortlessly to Lang-Carson Park, Krog Street Market, Inman Park, and the bustling dining scene along Memorial Drive and Cabbagetown. Enjoy local favorites like Muchacho, Breaker Breaker, and Petit Chou right down the block, along with boutique fitness studios, neighborhood green spaces, and community art. With quick access to I-20, the Downtown Connector, and MARTA, this residence delivers an unbeatable blend of urban connectivity, neighborhood character, and sophisticated comfort.
The Highland Residential Group, LLC
House for rent
Single family residence
Available now
Cats, dogs OK
What's special
Loft-style architectural gemOpen-concept flowRare dedicated off-street parkingPrivate fully fenced backyardStainless steel appliancesPremium marble countertopsSpacious center prep island
- 17 days |
- -- |
- -- |
Zillow last checked:
Listing updated:
Travel times

Let’s turn your rent into credit progress
Build credit history with every on-time payment and get credit for the payment you’re already making.
Facts & features
Interior
Bedrooms & bathrooms
- Bedrooms: 2
- Bathrooms: 2
- Full bathrooms: 2
Features
- Walk In Closet
Interior area
- Total interior livable area: 1,178 sqft
Property
Parking
- Details: Contact manager
Details
- Parcel number: 14001300060042
Construction
Type & style
- Home type: SingleFamily
- Property subtype: Single Family Residence
Community & HOA
Location
- Region: Atlanta
Financial & listing details
- Lease term: Contact For Details
Price history
| Date | Event | Price |
|---|---|---|
| 11/3/2026 | Listed for rent | $3,650+46%$3/sqft |
Source: Zillow Rentals Report a problem | ||
| 2/21/2017 | Listing removed | $2,500$2/sqft |
Source: Ritan Property Group Report a problem | ||
| 2/7/2017 | Listed for rent | $2,500$2/sqft |
Source: Ritan Property Group Report a problem | ||
| 2/16/2007 | Sold | $289,900+427.1%$246/sqft |
Source: Public Record Report a problem | ||
| 3/7/2005 | Sold | $55,000$47/sqft |
Source: Public Record Report a problem | ||