Best of the Best at Barcelona in Skokie! Welcome to this stunning, fully renovated 2-bedroom, 2-bathroom residence featuring one oversized parking spaces and desirable south-facing exposure. Meticulously updated within the last three years, this exceptional home has been transformed from the subfloor up, including soundproofing, a designer kitchen, luxurious bathrooms, flooring, lighting, windows, and more. Step into the inviting open-concept living and dining area, perfect for entertaining guests and enjoying everyday living. The beautifully redesigned kitchen features custom cabinetry, quartz countertops, stainless steel appliances, elegant porcelain tile flooring, and a charming breakfast area ideal for morning coffee and family meals. The spacious primary suite offers a professionally organized walk-in closet and a luxurious en-suite bathroom featuring gorgeous white and gray porcelain tile, a double vanity, and an oversized walk-in shower with both handheld and rainfall showerheads. The generously sized second bedroom also includes a professionally organized closet. The second full bathroom is equally impressive, showcasing matching porcelain tile finishes and a relaxing soaking tub. Throughout the home, you'll find beautiful engineered hardwood flooring, stylish modern light fixtures, and quality craftsmanship at every turn. Enjoy outdoor living on the large private balcony overlooking the beautifully landscaped grounds-perfect for relaxing or grilling. Additional features include: Storage unit conveniently located on the same floor Laundry room on the third floor, with the option to install in-unit laundry (subject to Village approval). Heat and A/C system less than one year old. New thermal-pane windows with enhanced insulation. Two elevators for added convenience. New roof on the building. Residents enjoy beautifully maintained gardens and a sparkling outdoor pool, perfect for summer enjoyment. Ideally located near Old Orchard Mall, restaurants, grocery stores, movie theaters, schools, public transportation, major highways, and much more. This truly move-in-ready home has been renovated with exceptional care and attention to detail. Just unpack and start enjoying everything this remarkable residence has to offer.
Closed
$350,000
9530 Lamon Ave APT 407, Skokie, IL 60077
2beds
1,662sqft
Condominium, Single Family Residence
Built in 1974
-- sqft lot
$350,200 Zestimate®
$211/sqft
$2,973 Estimated rent
Home value
$350,200
$319,000 - $385,000
$2,973/mo
Zestimate® history
Owner options
List your home for rent
$2,973/mo
Rent Zestimate®
Find your next renter with Zillow Rental Manager. Plus, with online applications, you can quickly screen prospective tenants – for free.
$2,973/mo
Rent Zestimate®
Refinance and save
$2,982/mo
Est. payment
Refinancing to a lower rate could help reduce your monthly payments and save thousands over the life of the loan.
$2,982/mo
Est. payment
Explore your selling options
Work with a Zillow partner agent
Leverage their expertise and Zillow's premium Showcase listings to get your home seen by more buyers.
Get startedList with your own agent
Get your home in front of millions of buyers by listing it on Zillow.
Learn how to do itSell it yourself
Take full control of how buyers see your home on Zillow by listing For Sale by Owner (FSBO).
List your homeWhat's special
Stylish modern light fixturesGenerously sized second bedroomLuxurious bathroomsDesigner kitchenCustom cabinetryDesirable south-facing exposureQuartz countertops
Zillow last checked:
Listing updated:
Listed by:
Elena Dan 773-230-5985,
Realty Advisors Elite LLC,
Marius Dan 312-208-6034,
Realty Advisors Elite LLC
Bought with:
Nijesh Chandran
Jay C Realty, Inc.
Source: MRED as distributed by MLS GRID,MLS#: 12669973
Facts & features
Interior
Bedrooms & bathrooms
- Bedrooms: 2
- Bathrooms: 2
- Full bathrooms: 2
Rooms
- Room types: Balcony/Porch/Lanai, Foyer, Office, Walk In Closet
Primary bedroom
- Features: Flooring (Hardwood), Bathroom (Full)
- Level: Fourth
- Area: 357 Square Feet
- Dimensions: 21X17
Bedroom 2
- Features: Flooring (Hardwood)
- Level: Fourth
- Area: 176 Square Feet
- Dimensions: 16X11
Balcony porch lanai
- Features: Flooring (Hardwood)
- Level: Fourth
- Area: 120 Square Feet
- Dimensions: 24X5
Dining room
- Features: Flooring (Hardwood)
- Level: Fourth
- Area: 168 Square Feet
- Dimensions: 14X12
Foyer
- Features: Flooring (Hardwood)
- Level: Fourth
- Area: 45 Square Feet
- Dimensions: 9X5
Kitchen
- Features: Kitchen (Eating Area-Table Space), Flooring (Hardwood), Window Treatments (Screens)
- Level: Fourth
- Area: 128 Square Feet
- Dimensions: 16X8
Living room
- Features: Flooring (Hardwood), Window Treatments (Screens)
- Level: Fourth
- Area: 252 Square Feet
- Dimensions: 18X14
Office
- Features: Flooring (Hardwood)
- Level: Fourth
- Area: 40 Square Feet
- Dimensions: 8X5
Walk in closet
- Level: Fourth
- Area: 84 Square Feet
- Dimensions: 14X6
Heating
- Electric, Forced Air
Cooling
- Central Air
Appliances
- Included: Range, Microwave, Dishwasher, Refrigerator
Features
- Elevator, Storage, Walk-In Closet(s), Dining Combo, Granite Counters
- Flooring: Hardwood
- Windows: Double Pane Windows
- Basement: None
Interior area
- Total structure area: 0
- Total interior livable area: 1,662 sqft
Property
Parking
- Total spaces: 1
- Parking features: Asphalt, Yes, Attached, Garage
- Attached garage spaces: 1
Accessibility
- Accessibility features: No Disability Access
Features
- Exterior features: Balcony
Lot
- Features: Common Grounds, Landscaped
Details
- Parcel number: 10162040201067
- Special conditions: None
- Other equipment: TV-Cable, Intercom, Ceiling Fan(s)
Construction
Type & style
- Home type: Condo
- Property subtype: Condominium, Single Family Residence
Materials
- Brick
- Foundation: Concrete Perimeter
- Roof: Tar/Gravel
Condition
- New construction: No
- Year built: 1974
- Major remodel year: 2023
Utilities & green energy
- Electric: Circuit Breakers
- Sewer: Public Sewer
- Water: Lake Michigan, Public
Community & HOA
Community
- Subdivision: Barcelona
HOA
- Has HOA: Yes
- Amenities included: Coin Laundry, Elevator in Residence, Storage, On Site Manager/Engineer, Pool, Elevator(s)
- Services included: Water, Parking, Insurance, Security, Pool, Exterior Maintenance, Lawn Care, Scavenger, Snow Removal
- HOA fee: $478 monthly
Location
- Region: Skokie
Financial & listing details
- Price per square foot: $211/sqft
- Tax assessed value: $197,870
- Annual tax amount: $5,712
- Date on market: 6/10/2026
- Listing terms: Cash
- Ownership: Condo
Price history
| Date | Event | Price |
|---|---|---|
| 7/17/2026 | Sold | $350,000$211/sqft |
Source:  MRED as distributed by MLS GRID #12669973 Report a problem MRED as distributed by MLS GRID #12669973 Report a problem | ||
| 7/6/2026 | Pending sale | $350,000$211/sqft |
Source: MRED as distributed by MLS GRID #12669973 Report a problem | ||
| 6/28/2026 | Contingent | $350,000$211/sqft |
Source: MRED as distributed by MLS GRID #12669973 Report a problem | ||
| 6/28/2026 | Listed for sale | $350,000$211/sqft |
Source: MRED as distributed by MLS GRID #12669973 Report a problem | ||
| 6/17/2026 | Contingent | $350,000$211/sqft |
Source: MRED as distributed by MLS GRID #12669973 Report a problem | ||
| 6/10/2026 | Listed for sale | $350,000+84.2%$211/sqft |
Source: MRED as distributed by MLS GRID #12669973 Report a problem | ||
| 7/7/2021 | Sold | $190,000+35.2%$114/sqft |
Source: Public Record Report a problem | ||
| 12/18/1995 | Sold | $140,500$85/sqft |
Source: Public Record Report a problem | ||
Public tax history
| Year | Property taxes | Tax assessment |
|---|---|---|
| 2024 | -- | $19,787 +0% |
| 2023 | $4,943 +2.7% | $19,786 |
| 2022 | $4,811 +510.4% | $19,786 +31.4% |
| 2021 | $788 +8.4% | $15,053 |
| 2020 | $727 -0.5% | $15,053 -9.9% |
| 2019 | $731 -8.7% | $16,703 +27.7% |
| 2018 | $800 +1% | $13,081 |
| 2017 | $792 -41.6% | $13,081 |
| 2016 | $1,356 -11.5% | $13,081 +30.7% |
| 2015 | $1,532 +4.6% | $10,010 |
| 2014 | $1,465 +48.6% | $10,010 |
| 2013 | $986 -26.6% | $10,010 +3.8% |
| 2012 | $1,344 -22.9% | $9,641 -24.4% |
| 2011 | $1,743 +14.5% | $12,753 -11.7% |
| 2010 | $1,522 +9% | $14,448 -25.2% |
| 2009 | $1,397 +2.6% | $19,318 -18.2% |
| 2008 | $1,361 -6.3% | $23,605 |
| 2007 | $1,452 -12.9% | $23,605 +5.9% |
| 2006 | $1,668 +4.7% | $22,300 |
| 2005 | $1,592 -2.5% | $22,300 |
| 2004 | $1,633 -12.3% | $22,300 +26.1% |
| 2003 | $1,862 +6.9% | $17,685 |
| 2002 | $1,742 -14% | $17,685 |
| 2001 | $2,025 +4.1% | $17,685 +11.2% |
| 2000 | $1,945 +0% | $15,909 |
| 1999 | $1,945 | $15,909 |
Find assessor info on the county website
Neighborhood: Old Orchard
Nearby homes
- $315,5003 bd2 ba1.7k sqft9530 Lamon Ave APT 102, Skokie, IL 60077Off Market
- $205,0001 bd1 ba114k sqft9530 Lamon Ave APT 103, Skokie, IL 60077Off Market

- $195,0001 bd1 ba1.1k sqft9530 Lamon Ave APT 104, Skokie, IL 60077Sold
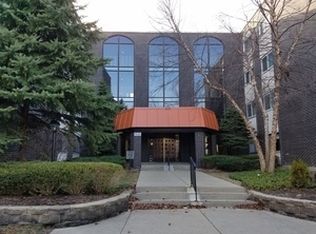
- $196,0001 bd1 ba1k sqft9530 Lamon Ave APT 105, Skokie, IL 60077Off Market
- $220,3001 bd1 ba1.1k sqft9530 Lamon Ave APT 106, Skokie, IL 60077Off Market
- $260,0002 bd2 ba1.5k sqft9530 Lamon Ave APT 107, Skokie, IL 60077Sold
- $298,9002 bd-- ba114k sqft9530 Lamon Ave APT 108, Skokie, IL 60077Off Market
- $279,3002 bd-- ba114k sqft9530 Lamon Ave APT 110, Skokie, IL 60077Off Market
- $311,8002 bd-- ba114k sqft9530 Lamon Ave APT 111, Skokie, IL 60077Off Market
Nearby schools
GreatSchools rating
- 7/10Jane Stenson SchoolGrades: K-5Distance: 0.6 mi
- 8/10Old Orchard Jr High SchoolGrades: PK,6-8Distance: 0.4 mi
- 7/10Niles North High SchoolGrades: 9-12Distance: 0.4 mi
Schools provided by the listing agent
- Elementary: Highland Elementary School
- Middle: Old Orchard Junior High School
- High: Niles North High School
- District: 68
Source: MRED as distributed by MLS GRID. This data may not be complete. We recommend contacting the local school district to confirm school assignments for this home.
Get a cash offer in 3 minutes
Find out how much your home could sell for in as little as 3 minutes with a no-obligation cash offer.
Estimated market value
$350,200
Get a cash offer in 3 minutes
Find out how much your home could sell for in as little as 3 minutes with a no-obligation cash offer.
Estimated market value
$350,200
- Illinois
- Cook County
- Skokie
- 60077
- Old Orchard
- 9530 Lamon Ave Apartment 407
Nearby cities
Nearby neighborhoods
Nearby zip codes
Other Skokie Topics
