Skip main navigation
Sold
  • Price Unknown

    9531 Beverly St, Overland Park, KS 66207

    4beds
    1,722sqft
    Single Family Residence
    Built in 1964
    8,401 Square Feet Lot
    $475,000 Zestimate®
    $--/sqft
    $2,338 Estimated rent

    Home value

    $475,000

    $447,000 - $504,000

    $2,338/mo

    Zestimate® history
    Loading
    Loading...

    Owner options

    List your home for rent

    $2,338/mo

    Rent Zestimate®

    Find your next renter with Zillow Rental Manager. Plus, with online applications, you can quickly screen prospective tenants – for free.

    Learn more

    $2,338/mo

    Rent Zestimate®

    Refinance and save

    Refinancing to a lower rate could help reduce your monthly payments and save thousands over the life of the loan.

    See today's rates

    Explore your selling options

    Work with a Zillow partner agent

    Leverage their expertise and Zillow's premium Showcase listings to get your home seen by more buyers.

    Get started

    List with your own agent

    Get your home in front of millions of buyers by listing it on Zillow.

    Learn how to do it

    Sell it yourself

    Take full control of how buyers see your home on Zillow by listing For Sale by Owner (FSBO).

    List your home

    What's special

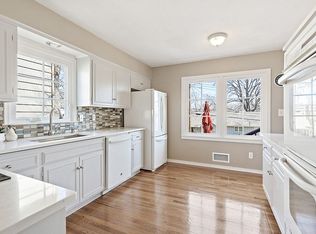
    Beautifully updated and ready for its next chapter! New interior and exterior paint create a bright, clean feel, while beautiful hardwood floors add warmth and character throughout much of the home. The refreshed kitchen features newly refaced white cabinetry, granite countertops, stainless steel appliances and plenty of workspace, with easy access to the deck and backyard. Spacious living and dining areas provide flexibility for everyday living and entertaining, while the inviting family room features a fireplace and additional space to gather and relax. The hall bath and primary bath have also been updated, along with a remodeled laundry room. Need more room? The unfinished basement provides abundant storage and plenty of possibilities for a workshop, home gym, hobby space or future finish. Many of the big-ticket items have already been taken care of, including a new air conditioner, furnace and humidifier in 2025 and a new water heater in 2024. Additional 2026 improvements include a freshly painted garage and new gas light in the front yard. Step outside to enjoy the refreshed deck and large, fully fenced backyard surrounded by mature trees--plenty of room for entertaining, gardening or simply relaxing outdoors. Conveniently located just a block from John Diemer Elementary and Indian Woods Middle School, with Meadowbrook Park, Downtown Overland Park and the newly renovated OP Farmers Market just minutes away. Easy access to shopping, dining and major highways puts so much of Overland Park within easy reach. Inviting and move-in ready! Come see all this home has to offer. Welcome home

    Zillow last checked:

    Listing updated:

    Listed by:

    Linda Hammer 816-806-5554,

    BHG Kansas City Homes

    Bought with:

    Kelli Becks, SP00223768

    Keller Williams Realty Partners Inc.

    Source: Heartland MLS as distributed by MLS GRID,MLS#: 2642387MLS Logo

    Facts & features

    Interior

    Bedrooms & bathrooms
    • Bedrooms: 4
    • Bathrooms: 2
    • Full bathrooms: 2
    Primary bedroom
    • Features: Ceiling Fan(s)
    • Level: Second
    Bedroom 2
    • Features: Ceiling Fan(s)
    • Level: Second
    Bedroom 3
    • Features: Ceiling Fan(s)
    • Level: Second
    Bedroom 4
    • Features: Ceiling Fan(s)
    • Level: Third
    Primary bathroom
    • Features: Ceramic Tiles, Shower Only
    • Level: Second
    Bathroom 2
    • Features: Ceramic Tiles, Double Vanity, Shower Over Tub
    • Level: Second
    Dining room
    • Level: First
    Family room
    • Features: Fireplace
    Kitchen
    • Features: Granite Counters, Luxury Vinyl
    • Level: First
    Laundry
    • Features: Luxury Vinyl
    • Level: Lower
    Living room
    • Features: Ceiling Fan(s)
    • Level: First
    Heating
    • Forced Air
    Cooling
    • Electric
    Appliances
    • Included: Dishwasher, Dryer, Humidifier, Microwave, Refrigerator, Gas Range, Washer
    • Laundry: Laundry Room
    Features
    • Ceiling Fan(s), Custom Cabinets, Painted Cabinets, Pantry, Smart Thermostat
    • Flooring: Tile, Wood
    • Windows: Thermal Windows
    • Basement: Concrete,Full,Unfinished,Sump Pump
    • Number of fireplaces: 1
    • Fireplace features: Family Room, Fireplace Screen
    Interior area
    • Total structure area: 1,722
    • Total interior livable area: 1,722 sqft
    • Finished area above ground: 1,722
    • Finished area below ground: 0

    Property

    Parking
    • Total spaces: 2
    • Parking features: Attached, Garage Faces Front
    • Attached garage spaces: 2
    Features
    • Patio & porch: Deck
    Lot
    • Size: 8,401 Square Feet
    • Features: City Limits, City Lot, Many Trees
    Details
    • Parcel number: NP532000000074

    Construction

    Type & style
    • Home type: SingleFamily
    • Architectural style: Traditional
    • Property subtype: Single Family Residence
    Materials
    • Brick/Mortar
    • Roof: Composition
    Condition
    • Year built: 1964

    Utilities & green energy

    • Sewer: Public Sewer
    • Water: Public
    Green energy
    • Energy efficient items: Thermostat

    Community & HOA

    Community
    • Security: Smoke Detector(s)
    • Subdivision: Nallwood Height
    HOA
    • Has HOA: No
    Location
    • Region: Overland Park

    Financial & listing details

    • Tax assessed value: $332,300
    • Annual tax amount: $3,649
    • Date on market: 9/18/2026
    • Listing terms: Cash,Conventional,FHA,VA Loan
    • Exclusions: Fireplace
    • Ownership: Private
    • Road surface type: Paved

    Price history

    DateEventPrice
    10/5/2026Sold--
    Source: Heartland MLS as distributed by MLS GRID #2642387 Report a problem
    9/20/2026Pending sale$450,000$261/sqft
    Source: Heartland MLS as distributed by MLS GRID #2642387 Report a problem
    9/18/2026Listed for sale$450,000$261/sqft
    Source: Heartland MLS as distributed by MLS GRID #2642387 Report a problem

    Public tax history

    YearProperty taxesTax assessment
    2025$3,649 +8.4%$38,214 +8.8%
    2024$3,366 -7.2%$35,109 -5.3%
    2023$3,626 +11.4%$37,087 +10.6%
    2022$3,254 $33,545 +19.4%
    2021-- $28,094 +3.1%
    2020$2,778 $27,255 +4.2%
    2019-- $26,163 +6.3%
    2018-- $24,610 +5.9%
    2017$2,415 +8.6%$23,242 +10.3%
    2016$2,224 +6.6%$21,068 +4.4%
    2015$2,087 +4.5%$20,183 +6.1%
    2013$1,997 +4.3%$19,021 +2.3%
    2012$1,915 +2.5%$18,596 -3.2%
    2010$1,869 -2.5%$19,205 -4.3%
    2009$1,916 -5.5%$20,068 -1.6%
    2008$2,027 +1.2%$20,390
    2007$2,002 +8.5%$20,390 +1.8%
    2006$1,845 $20,022 +4%
    2005-- $19,251
    Find assessor info on the county website

    Neighborhood: Nall Hills

    Nearby schools

    GreatSchools rating
    Schools provided by the listing agent
    • Elementary: John Diemer
    • Middle: Indian Woods
    • High: SM South

    Source: Heartland MLS as distributed by MLS GRID. This data may not be complete. We recommend contacting the local school district to confirm school assignments for this home.

    Get a cash offer in 3 minutes
    Find out how much your home could sell for in as little as 3 minutes with a no-obligation cash offer.
    Estimated market value

    $475,000

    Get a cash offer in 3 minutes
    Find out how much your home could sell for in as little as 3 minutes with a no-obligation cash offer.
    Estimated market value

    $475,000