Skip main navigation
Sold
  • Price Unknown

    9540 Dearborn St, Overland Park, KS 66207

    3beds
    2,472sqft
    Single Family Residence
    Built in 1962
    10,598 Square Feet Lot
    $582,000 Zestimate®
    $--/sqft
    $3,006 Estimated rent

    Home value

    $582,000

    $541,000 - $629,000

    $3,006/mo

    Zestimate® history
    Loading
    Loading...

    Owner options

    List your home for rent

    $3,006/mo

    Rent Zestimate®

    Find your next renter with Zillow Rental Manager. Plus, with online applications, you can quickly screen prospective tenants – for free.

    Learn more

    $3,006/mo

    Rent Zestimate®

    Refinance and save

    $250/mo

    Est. payment

    Refinancing to a lower rate could help reduce your monthly payments and save thousands over the life of the loan.

    See today's rates

    $250/mo

    Est. payment

    Explore your selling options

    Work with a Zillow partner agent

    Leverage their expertise and Zillow's premium Showcase listings to get your home seen by more buyers.

    Get started

    List with your own agent

    Get your home in front of millions of buyers by listing it on Zillow.

    Learn how to do it

    Sell it yourself

    Take full control of how buyers see your home on Zillow by listing For Sale by Owner (FSBO).

    List your home

    What's special

    Dramatic rounded fireplaceVaulted beamed ceilingsFrench doorsAdded bedroomWonderful dining spaceWorkout spaceRich wooden beams
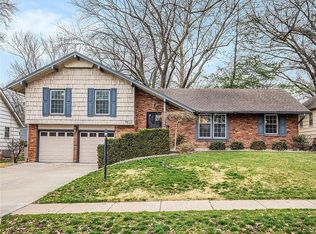
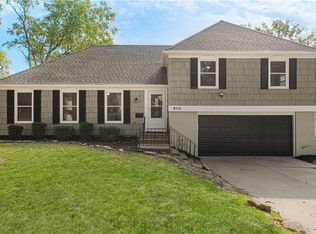
    NEW PRICE ADJUSTMENT! Designers one-of-a-kind premium remodel with exceptional quality & finishes! Don't miss the chance to own a legendary David Griffith & Roger Pilley home! Known for their unique eye for design, they have recreated this charming ranch. From the open entryway, you immediately feel the charm and uniqueness of this home. Neutral colors throughout, vaulted beamed ceilings and light wood floors. Chef's Kitchen with 29 ft. of cabinets, granite counters and huge island plus a Breakfast Room make this home great for entertaining. Primary Bath features dbl sinks and a lg walk in shower. Don't miss the added Laundry/mudroom off the garage. The formal Living Room is used as a Music Room and opens to the wonderful Dining space. The vaulted Family Room with its rich wooden beams opens to the Kitchen and features a dramatic rounded fireplace to the ceiling. French doors lead you out to an inviting space with a gas fire pit and privacy wall. The lower level is huge! Half is finished with designer carpet and other half has 2 egress windows - perfect for an added bedroom or workout space. DONT MISS THIS ONE! Fantastic location minutes from Meadowbrook Park, great shops and restaurants and short walk to area schools. A MUST SEE!

    Zillow last checked:

    Listing updated:

    Listed by:

    Dina Gardner 913-226-3103,

    ReeceNichols -The Village

    Bought with:

    Lindsey Pryor, 00244812

    Compass Realty Group

    Source: Heartland MLS as distributed by MLS GRID,MLS#: 2515625MLS Logo

    Facts & features

    Interior

    Bedrooms & bathrooms
    • Bedrooms: 3
    • Bathrooms: 2
    • Full bathrooms: 2
    Primary bedroom
    • Features: All Drapes/Curtains, Carpet, Walk-In Closet(s)
    • Level: First
    • Dimensions: 15 x 11
    Bedroom 2
    • Features: All Drapes/Curtains, Carpet
    • Level: First
    • Dimensions: 11 x 11
    Bedroom 3
    • Features: All Drapes/Curtains, Carpet
    • Level: First
    • Dimensions: 10 x 10
    Primary bathroom
    • Features: Ceramic Tiles, Shower Only
    • Level: First
    • Dimensions: 6 x 4
    Bathroom 2
    • Features: Ceramic Tiles
    • Level: First
    • Dimensions: 12 x 6
    Breakfast room
    • Features: All Drapes/Curtains, Linoleum
    • Level: First
    • Dimensions: 12 x 12
    Dining room
    • Features: All Drapes/Curtains, Carpet
    • Level: First
    • Dimensions: 11 x 11
    Family room
    • Features: Carpet, Ceiling Fan(s), Fireplace
    • Level: First
    • Dimensions: 19 x 13
    Kitchen
    • Features: Built-in Features, Linoleum
    • Level: First
    • Dimensions: 14 x 11
    Laundry
    • Level: Basement
    Living room
    • Features: All Drapes/Curtains, Carpet
    • Level: First
    • Dimensions: 15 x 11
    Recreation room
    • Features: Carpet, Wet Bar
    • Level: Basement
    • Dimensions: 32 x 24
    Heating
    • Forced Air
    Cooling
    • Electric
    Appliances
    • Included: Cooktop, Dishwasher, Disposal, Dryer, Exhaust Fan, Refrigerator, Built-In Electric Oven, Washer
    • Laundry: In Basement
    Features
    • Ceiling Fan(s), Kitchen Island, Painted Cabinets, Stained Cabinets, Vaulted Ceiling(s), Walk-In Closet(s), Wet Bar
    • Flooring: Wood
    • Windows: Window Coverings, Storm Window(s), Wood Frames
    • Basement: Finished,Full,Interior Entry
    • Number of fireplaces: 1
    • Fireplace features: Family Room
    Interior area
    • Total structure area: 2,472
    • Total interior livable area: 2,472 sqft
    • Finished area above ground: 1,704
    • Finished area below ground: 768

    Property

    Parking
    • Total spaces: 2
    • Parking features: Attached, Garage Faces Side
    • Attached garage spaces: 2
    Features
    • Patio & porch: Patio
    Lot
    • Size: 10,598 Square Feet
    • Features: City Limits
    Details
    • Parcel number: NP524000350010

    Construction

    Type & style
    • Home type: SingleFamily
    • Architectural style: Traditional
    • Property subtype: Single Family Residence
    Materials
    • Frame, Wood Siding
    • Roof: Composition
    Condition
    • Year built: 1962

    Utilities & green energy

    • Sewer: Public Sewer
    • Water: Public

    Community & HOA

    Community
    • Security: Smoke Detector(s)
    • Subdivision: Nall Hills
    HOA
    • Has HOA: Yes
    • Services included: Management
    • HOA fee: $250 annually
    • HOA name: Nall Hills Homes Association
    Location
    • Region: Overland Park

    Financial & listing details

    • Tax assessed value: $400,000
    • Annual tax amount: $3,687
    • Date on market: 10/17/2024
    • Listing terms: Cash,Conventional
    • Ownership: Private

    Price history

    DateEventPrice
    4/1/2025Sold--
    Source: Heartland MLS as distributed by MLS GRID #2515625 Report a problem
    2/11/2025Pending sale$575,000$233/sqft
    Source: Heartland MLS as distributed by MLS GRID #2515625 Report a problem
    1/17/2025Contingent$575,000$233/sqft
    Source: Heartland MLS as distributed by MLS GRID #2515625 Report a problem
    1/10/2025Listed for sale$575,000$233/sqft
    Source: Heartland MLS as distributed by MLS GRID #2515625 Report a problem
    12/27/2024Contingent$575,000$233/sqft
    Source: Heartland MLS as distributed by MLS GRID #2515625 Report a problem
    11/26/2024Price change$575,000-4.1%$233/sqft
    Source: Heartland MLS as distributed by MLS GRID #2515625 Report a problem
    11/15/2024Price change$599,500-4.1%$243/sqft
    Source: Heartland MLS as distributed by MLS GRID #2515625 Report a problem
    10/17/2024Listed for sale$625,000+78.6%$253/sqft
    Source: Heartland MLS as distributed by MLS GRID #2515625 Report a problem
    7/16/2024Sold--
    Source: Heartland MLS as distributed by MLS GRID #2493792 Report a problem
    7/11/2024Pending sale$350,000$142/sqft
    Source: Heartland MLS as distributed by MLS GRID #2493792 Report a problem
    7/9/2024Listed for sale$350,000$142/sqft
    Source: Heartland MLS as distributed by MLS GRID #2493792 Report a problem

    Public tax history

    YearProperty taxesTax assessment
    2025$4,419 +24.6%$46,000 +24.6%
    2024$3,546 -3.8%$36,915 -2.1%
    2023$3,687 +12.5%$37,697 +11.6%
    2022$3,278 $33,787 +18.6%
    2021-- $28,485 +1.8%
    2020$2,853 $27,979 +9.3%
    2019-- $25,599 +5.6%
    2018-- $24,242 +0.5%
    2017$2,506 +12.3%$24,116 +14%
    2016$2,233 +6.6%$21,149 +4.4%
    2015$2,095 +4.8%$20,263 +4.2%
    2013$2,000 -0.1%$19,447 -1.2%
    2012$2,001 +2.8%$19,677 -1.6%
    2010$1,947 +2%$19,987
    2009$1,908 -6.7%$19,987 -2.9%
    2008$2,045 -0.1%$20,574 -1.3%
    2007$2,046 +10.6%$20,850 +3.8%
    2006$1,850 $20,079 +2.3%
    2005-- $19,630
    Find assessor info on the county website

    Neighborhood: Nall Hills

    Nearby schools

    GreatSchools rating
    Schools provided by the listing agent
    • High: SM South

    Source: Heartland MLS as distributed by MLS GRID. This data may not be complete. We recommend contacting the local school district to confirm school assignments for this home.

    Get a cash offer in 3 minutes
    Find out how much your home could sell for in as little as 3 minutes with a no-obligation cash offer.
    Estimated market value
    $582,000
    Get a cash offer in 3 minutes
    Find out how much your home could sell for in as little as 3 minutes with a no-obligation cash offer.
    Estimated market value
    $582,000