Brand new construction by Toll Brothers- Hidden Oaks, an exclusive community of only 33 luxury estate-sized new homes on expansive, equestrian home sites in an established Chatsworth, CA location, surrounded by nature, mountains and boulders. This Zircon floor plan is MOVE-IN READY NOW with over $305,000 in upgrades, including hardwood floors, white flat panel cabinets and hardware, shower tiling & more! Zircon is the largest floor plan at Hidden Oaks and the epitome of luxury with an inviting covered entry that flows into an elegant two-story foyer presenting a dramatic side staircase with modern glass railings allowing unobstructed views of the two-story dining area filled with an abundance of natural light coming from the 12’ x 8’ multi-slide stacking door with expansive glass windows atop looking out to the entertainer’s yard and dramatic natural boulders beyond. The impressive great room features a 78” linear fireplace. The expertly designed kitchen with a large center island with a waterfall edge, breakfast bar, 2 side-by-side 30” Wolf induction ranges with a wide 60” hood, SubZero refrigerator, plenty of quartz counter space and walk-in pantry. The additional 12x8 door at the kitchen offers desirable access to the luxurious outdoor living space looking out to almost a 22,000 gross sq ft homesite, with over 12,000sf of net pad. The primary bedroom suite features TWO walk-in closets and a spa-like upgraded primary bath with dual vanities, large soaking tub, deluxe glass-enclosed shower, and a private water closet. Secondary bedrooms, with full private en-suite baths, are adjacent to a huge loft overlooking the main living area. A first-floor bedroom with a private bath and walk-in closet can be found adjacent to a large flex room/office space. This home has a 3-car tandem garage, offering ample space for vehicles, hobbies or additional storage. Side yards are wide, spanning 12’ on each side. Solar purchase/lease is required. Electrical and low voltage upgrades included. The open and airy floor plan is designed with luxury modern living in mind, ideal for both relaxation and hosting guests. Located within a serene setting, this home provides the perfect balance of comfort with the convenience of nearby shopping and easy access to freeways, entertainment and recreation. This home has been thoughtfully designed throughout with a professional touch by a Toll Brothers designer. *Photos are computer generated imagery, and not the actual home for sale.
Sold for $2,205,000
Listed by: Toll Brothers, Inc. • Joyce Lee • Contact: 818-366-1132
Bought with: Toll Brothers, Inc.
$2,205,000
9531 N Andora Ave, Chatsworth, CA 91311
5beds
5,116sqft
Single Family Residence
Built in 2025
0.28 Acres Lot
$2,214,100 Zestimate®
$431/sqft
$-- Estimated rent
Home value
$2,214,100
$2.01M - $2.44M
Not available
Zestimate® history
Owner options
List your home for rent
Find your next renter with Zillow Rental Manager. Plus, with online applications, you can quickly screen prospective tenants – for free.
Refinance and save
$14,575/mo
Est. payment
Refinancing to a lower rate could help reduce your monthly payments and save thousands over the life of the loan.
$14,575/mo
Est. payment
Explore your selling options
Work with a Zillow partner agent
Leverage their expertise and Zillow's premium Showcase listings to get your home seen by more buyers.
Get startedList with your own agent
Get your home in front of millions of buyers by listing it on Zillow.
Learn how to do itSell it yourself
Take full control of how buyers see your home on Zillow by listing For Sale by Owner (FSBO).
List your homeWhat's special
Huge loftDramatic side staircaseWaterfall edgeSubzero refrigeratorLuxury modern livingLarge center islandAbundance of natural light
Zillow last checked:
Listing updated:
Listed by:
Joyce Lee DRE #01746281 818-366-1132,
Toll Brothers, Inc.
Bought with:
Joyce Lee, DRE #01746281
Toll Brothers, Inc.
Source: CRMLS,MLS#: SR25192778 Originating MLS: California Regional MLS
Originating MLS: California Regional MLSFacts & features
Interior
Bedrooms & bathrooms
- Bedrooms: 5
- Bathrooms: 6
- Full bathrooms: 5
- 1/2 bathrooms: 1
- Main level bathrooms: 2
- Main level bedrooms: 1
Rooms
- Room types: Bedroom, Entry/Foyer, Great Room, Kitchen, Laundry, Loft, Primary Bedroom, Office, Other, Pantry
Primary bedroom
- Features: Primary Suite
Bedroom
- Features: Bedroom on Main Level
Bathroom
- Features: Bathtub, Low Flow Plumbing Fixtures, Linen Closet, Multiple Shower Heads, Soaking Tub, Separate Shower, Walk-In Shower
Kitchen
- Features: Butler's Pantry, Kitchen Island, Kitchen/Family Room Combo, Walk-In Pantry
Other
- Features: Walk-In Closet(s)
Pantry
- Features: Walk-In Pantry
Heating
- Central, Electric, Forced Air, Zoned
Cooling
- Central Air, Dual, Electric, Zoned
Appliances
- Included: Double Oven, Dishwasher, Electric Oven, Electric Range, Microwave, Refrigerator, Range Hood
- Laundry: Washer Hookup, Electric Dryer Hookup, Inside, Laundry Room, Upper Level
Features
- Breakfast Bar, High Ceilings, Open Floorplan, Tandem, Two Story Ceilings, Wired for Data, Bedroom on Main Level, Loft, Primary Suite, Walk-In Pantry, Walk-In Closet(s)
- Flooring: Carpet, Tile, Wood
- Doors: Mirrored Closet Door(s), Sliding Doors
- Windows: Double Pane Windows, Low-Emissivity Windows, Screens
- Has fireplace: Yes
- Fireplace features: Electric, Living Room
- Common walls with other units/homes: No Common Walls
Interior area
- Total interior livable area: 5,116 sqft
Property
Parking
- Total spaces: 3
- Parking features: Door-Multi, Garage, Garage Door Opener, Side By Side, Tandem
- Attached garage spaces: 3
Features
- Levels: Two
- Stories: 2
- Entry location: Ground Level w/Steps
- Patio & porch: Covered, Open, Patio
- Exterior features: Rain Gutters
- Pool features: None
- Spa features: None
- Fencing: Block,Wrought Iron
- Has view: Yes
- View description: Hills, Mountain(s), Neighborhood
Lot
- Size: 0.28 Acres
- Features: Horse Property
Details
- Special conditions: Standard
- Horses can be raised: Yes
- Horse amenities: Riding Trail
Construction
Type & style
- Home type: SingleFamily
- Architectural style: Modern
- Property subtype: Single Family Residence
Materials
- Stucco
- Foundation: Slab
- Roof: Concrete,Flat Tile
Condition
- Under Construction
- New construction: Yes
- Year built: 2025
Details
- Builder model: Zircon
- Builder name: Toll Brothers
Utilities & green energy
- Sewer: Public Sewer, Sewer Tap Paid
- Water: Public
- Utilities for property: Cable Connected, Electricity Connected, Phone Connected, Sewer Connected, Underground Utilities, Water Connected
Community & HOA
Community
- Features: Curbs, Gutter(s), Horse Trails, Storm Drain(s), Sidewalks
- Security: Fire Detection System, Fire Sprinkler System, Smoke Detector(s)
HOA
- Has HOA: Yes
- Amenities included: Other
- HOA fee: $325 monthly
- HOA name: Hidden Oaks Community Association
- HOA phone: 661-295-4900
Location
- Region: Chatsworth
Financial & listing details
- Price per square foot: $431/sqft
- Date on market: 8/29/2025
- Cumulative days on market: 130 days
- Listing terms: Cash,Conventional,VA Loan
- Road surface type: Paved
Price history
| Date | Event | Price |
|---|---|---|
| 3/27/2026 | Sold | $2,205,000-5.2%$431/sqft |
Source:  CRMLS #SR25192778 Report a problem CRMLS #SR25192778 Report a problem | ||
| 1/7/2026 | Pending sale | $2,325,000$454/sqft |
Source: CRMLS #SR25192778 Report a problem | ||
| 11/18/2025 | Price change | $2,325,000-2.1%$454/sqft |
Source: CRMLS #SR25192778 Report a problem | ||
| 9/22/2025 | Price change | $2,375,000-1%$464/sqft |
Source: CRMLS #SR25192778 Report a problem | ||
| 9/10/2025 | Price change | $2,399,000-3.1%$469/sqft |
Source: CRMLS #SR25192778 Report a problem | ||
| 8/29/2025 | Listed for sale | $2,475,000$484/sqft |
Source: CRMLS #SR25192778 Report a problem | ||
Public tax history
Tax history is unavailable.
Neighborhood: Chatsworth
Nearby homes
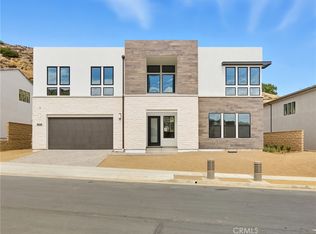
- $2,207,3465 bd6 ba4.6k sqft9539 N Andora Ave, Chatsworth, CA 91311Sold
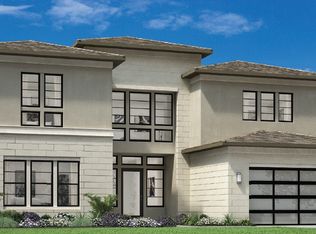
- $2,274,0005 bd6 ba5.1k sqft9547 N Andora Ave, Chatsworth, CA 91311Sold
- $2,317,0005 bd6 ba4.2k sqft9530 N Andora Ave, Chatsworth, CA 91311Pending

- $2,299,0005 bd6 ba5.1k sqft9538 N Andora Ave, Chatsworth, CA 91311New Construction

- $2,324,0005 bd6 ba5.1k sqft9515 N Andora Ave, Chatsworth, CA 91311Sold
- $2,399,0005 bd6 ba4.6k sqft9522 N Andora Ave, Chatsworth, CA 91311Pending
- $2,348,0005 bd6 ba4.6k sqft9555 N Andora Ave, Chatsworth, CA 91311Sold
- $2,799,0006 bd7 ba5.2k sqft22849 W Seaqua Cir, Chatsworth, CA 91311New Construction
Nearby schools
GreatSchools rating
- 7/10Chatsworth Park Elementary SchoolGrades: K-5Distance: 1.4 mi
- 7/10Ernest Lawrence Middle SchoolGrades: 6-8Distance: 2 mi
- 5/10Chatsworth Charter High SchoolGrades: 9-12Distance: 2.5 mi
Schools provided by the listing agent
- Elementary: Chatsworth
- Middle: Lawrence
- High: Chatsworth
Source: CRMLS. This data may not be complete. We recommend contacting the local school district to confirm school assignments for this home.
Get a cash offer in 3 minutes
Find out how much your home could sell for in as little as 3 minutes with a no-obligation cash offer.
Estimated market value
$2,214,100
Get a cash offer in 3 minutes
Find out how much your home could sell for in as little as 3 minutes with a no-obligation cash offer.
Estimated market value
$2,214,100
- California
- Los Angeles County
- Los Angeles
- 91311
- Chatsworth
- 9531 N Andora Ave
Nearby cities
Nearby neighborhoods
Nearby zip codes
Other Los Angeles Topics
