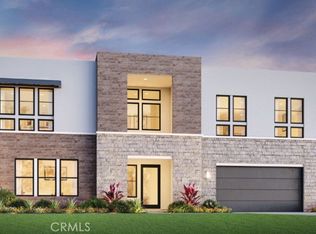
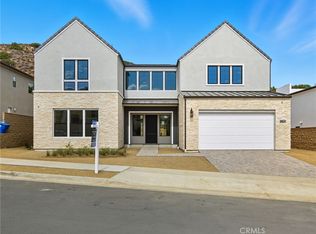
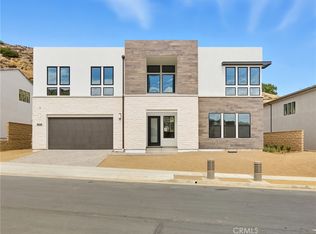
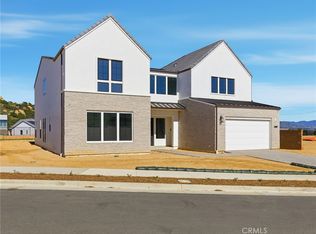
Brand new construction by Toll Brothers-Hidden Oaks, an exclusive community of only 33 luxury estate-sized new homes on expansive home sites in an established Chatsworth, CA location, surrounded by nature, mountains and boulders, yet so close to everything you love about the city. The Beryl offers an impressively designed floor plan with a grand two-story foyer that flows into the large great room featuring a 20’ x 8’ multi-slide stacking glass panel door and a dramatic 78” electric fireplace and casual dining area. The open-concept kitchen is defined by a large center island with breakfast bar, 2 side-by-side 30” Wolf induction ranges with a wide 60” hood, SubZero refrigerator, plenty of counter and cabinet space and walk-in pantry. The 12’ x 8’ multi-slide stacking glass panel door at the kitchen offers desirable access to the luxurious outdoor living space where you can sit and look out to almost a 43,000 gross sq ft homesite with 11,505sf of net pad to enjoy indoor-to-outdoor entertainment. On the second floor, the primary bedroom suite features an expansive walk-in closet and a lush primary bath that offers dual vanities, a large soaking tub, a deluxe glass-enclosed shower with bench, and a private water closet. Secondary bedrooms come with full private baths and are adjacent to a versatile loft that overlooks the main living area. An additional first-floor bedroom with a private bath and walk-in shower can be found adjacent to a large flex room/office space. The open and airy floor plan is designed with luxury modern living in mind, ideal for both relaxation and hosting guests. Located within a serene setting, this home provides the perfect balance of comfort with the convenience of nearby shopping and easy access to freeways, entertainment and recreation. Don't miss the opportunity to make this exceptional property ready for immediate move in. Solar purchase/lease is required. *Photos may be computer generated imagery, and not the actual home for sale.
Pending
Listed by: Toll Brothers, Inc. • Joyce Lee • Contact: 818-366-1132
$2,317,000
9530 N Andora Ave, Chatsworth, CA 91311
5beds
4,205sqft
:
Get pre-qualified$14,870/mo
Single Family Residence
Built in 2026
0.26 Acres Lot
$2,274,100 Zestimate®
$551/sqft
$325/mo HOA
What's special
Subzero refrigeratorSerene settingOpen-concept kitchenGrand two-story foyerExpansive home sitesPrivate water closetCasual dining area
- 94 days |
- 20 |
- 0 |
Zillow last checked:
Listing updated:
Listed by:
Joyce Lee DRE #01746281 818-366-1132,
Toll Brothers, Inc.
Source: CRMLS,MLS#: SR26084789 Originating MLS: California Regional MLS
Originating MLS: California Regional MLSFacts & features
Interior
Bedrooms & bathrooms
- Bedrooms: 5
- Bathrooms: 6
- Full bathrooms: 5
- 1/2 bathrooms: 1
- Main level bathrooms: 2
- Main level bedrooms: 1
Rooms
- Room types: Den, Entry/Foyer, Foyer, Kitchen, Laundry, Loft, Primary Bedroom, Pantry
Primary bedroom
- Features: Primary Suite
Bathroom
- Features: Bathtub, Dual Sinks, Full Bath on Main Level, Low Flow Plumbing Fixtures, Linen Closet, Multiple Shower Heads, Quartz Counters, Soaking Tub, Separate Shower, Tub Shower
Kitchen
- Features: Kitchen Island, Kitchen/Family Room Combo, Pots & Pan Drawers, Quartz Counters, Self-closing Cabinet Doors, Self-closing Drawers, Walk-In Pantry
Pantry
- Features: Walk-In Pantry
Heating
- Central, Fireplace(s), Solar, Zoned
Cooling
- Central Air, Dual, Electric, Heat Pump, Zoned
Appliances
- Included: 6 Burner Stove, High Efficiency Water Heater, Hot Water Circulator, Microwave, Refrigerator, Water To Refrigerator
- Laundry: Washer Hookup, Electric Dryer Hookup, Inside, Laundry Room, Upper Level
Features
- Breakfast Bar, High Ceilings, Open Floorplan, Pantry, Tandem, Two Story Ceilings, Wired for Data, Wired for Sound, Entrance Foyer, Instant Hot Water, Loft, Primary Suite, Walk-In Pantry
- Flooring: Carpet, Vinyl
- Doors: Mirrored Closet Door(s), Sliding Doors
- Windows: Double Pane Windows, Low-Emissivity Windows
- Has fireplace: Yes
- Fireplace features: Living Room
- Common walls with other units/homes: No Common Walls
Interior area
- Total interior livable area: 4,205 sqft
Property
Parking
- Total spaces: 5
- Parking features: Door-Multi, Driveway Up Slope From Street, Garage Faces Front, Garage, Garage Door Opener, Tandem
- Attached garage spaces: 3
- Uncovered spaces: 2
Features
- Levels: Two
- Stories: 2
- Entry location: Entry Level w/Steps
- Patio & porch: Concrete, Covered
- Pool features: None
- Spa features: None
- Fencing: Block,New Condition,Wrought Iron
- Has view: Yes
- View description: Hills, Neighborhood
Lot
- Size: 0.26 Acres
- Features: Horse Property, No Landscaping, Rectangular Lot
Details
- Special conditions: Standard
- Horses can be raised: Yes
- Horse amenities: Riding Trail
Construction
Type & style
- Home type: SingleFamily
- Architectural style: See Remarks
- Property subtype: Single Family Residence
Materials
- Stucco
- Foundation: Slab
- Roof: Flat Tile
Condition
- New construction: Yes
- Year built: 2026
Details
- Builder model: Beryl
- Builder name: Toll Brothers
Utilities & green energy
- Electric: 220 Volts in Garage
- Sewer: Public Sewer
- Water: Public
- Utilities for property: Cable Connected, Electricity Connected, Natural Gas Not Available, Sewer Connected, Underground Utilities, Water Connected
Community & HOA
Community
- Features: Curbs, Gutter(s), Horse Trails, Sidewalks
- Security: Prewired, Security System, Carbon Monoxide Detector(s), Fire Detection System, Fire Sprinkler System, Smoke Detector(s)
HOA
- Has HOA: Yes
- Amenities included: Call for Rules, Horse Trails, Management, Other, Pet Restrictions, Pets Allowed
- HOA fee: $325 monthly
- HOA name: Hidden Oaks Community Association
- HOA phone: 661-295-4900
Location
- Region: Chatsworth
Financial & listing details
- Price per square foot: $551/sqft
- Date on market: 4/20/2026
- Cumulative days on market: 95 days
- Listing terms: Cash,Conventional
- Road surface type: Paved
Estimated market value
$2,274,100
$2.16M - $2.39M
$7,894/mo
Price history
| Date | Event | Price |
|---|---|---|
| 5/1/2026 | Pending sale | $2,317,000$551/sqft |
Source:  CRMLS #SR26084789 Report a problem CRMLS #SR26084789 Report a problem | ||
| 2/23/2026 | Price change | $2,317,000+1.9%$551/sqft |
Source:  Toll Brothers Inc. Report a problem Toll Brothers Inc. Report a problem | ||
| 8/7/2025 | Price change | $2,273,000+1.2%$541/sqft |
Source: Toll Brothers Inc. Report a problem | ||
| 7/14/2025 | Price change | $2,246,000+3.7%$534/sqft |
Source: Toll Brothers Inc. Report a problem | ||
| 6/11/2025 | Price change | $2,165,000+0%$515/sqft |
Source: Toll Brothers Inc. Report a problem | ||
| 3/4/2025 | Price change | $2,164,995+1.1%$515/sqft |
Source: Toll Brothers Inc. Report a problem | ||
| 1/28/2025 | Price change | $2,141,995+0.2%$509/sqft |
Source: Toll Brothers Inc. Report a problem | ||
| 1/22/2025 | Price change | $2,137,995+0.2%$508/sqft |
Source: Toll Brothers Inc. Report a problem | ||
| 12/13/2024 | Listed for sale | $2,132,995+2.1%$507/sqft |
Source: Toll Brothers Inc. Report a problem | ||
| 9/18/2024 | Listing removed | $2,088,995$497/sqft |
Source: Toll Brothers Inc. Report a problem | ||
| 9/6/2024 | Listed for sale | $2,088,995$497/sqft |
Source: Toll Brothers Inc. Report a problem | ||
Public tax history
Tax history is unavailable.
Monthly payment
Est. payment
Payment breakdown
Explore the cost of this home by adjusting the details. Changes won't be saved.Climate risks
Neighborhood: Chatsworth
Nearby schools
GreatSchools rating
- 7/10Chatsworth Park Elementary SchoolGrades: K-5Distance: 1.5 mi
- 7/10Ernest Lawrence Middle SchoolGrades: 6-8Distance: 2.1 mi
- 5/10Chatsworth Charter High SchoolGrades: 9-12Distance: 2.5 mi
Schools provided by the listing agent
- Elementary: Chatsworth
- Middle: Lawrence
- High: Chatsworth
Source: CRMLS. This data may not be complete. We recommend contacting the local school district to confirm school assignments for this home.
- $2,399,0005 bd6 ba4.6k sqft9522 N Andora Ave, Chatsworth, CA 91311Pending
- $2,299,0005 bd6 ba5.1k sqft9538 N Andora Ave, Chatsworth, CA 91311New Construction

- $2,205,0005 bd6 ba5.1k sqft9531 N Andora Ave, Chatsworth, CA 91311Sold
- $2,207,3465 bd6 ba4.6k sqft9539 N Andora Ave, Chatsworth, CA 91311Sold
- $2,324,0005 bd6 ba5.1k sqft9515 N Andora Ave, Chatsworth, CA 91311Sold
- $2,274,0005 bd6 ba5.1k sqft9547 N Andora Ave, Chatsworth, CA 91311Sold
- $2,799,0006 bd7 ba5.2k sqft22849 W Seaqua Cir, Chatsworth, CA 91311New Construction
- $2,348,0005 bd6 ba4.6k sqft9555 N Andora Ave, Chatsworth, CA 91311Sold
A local agent can set up tours, give advice and negotiate with sellers.
Similar homes
- $2,749,0005 bd6 ba4.6k sqft22801 Seaqua Cir, Chatsworth, CA 91311New Construction
 MLS ID #SR26051204, Jose Contreras, Coldwell Banker Quality Properties. CRMLS
 - $2,799,0006 bd7 ba5.2k sqft22849 W Seaqua Cir, Chatsworth, CA 91311New Construction
 CRMLS
CRMLS - $2,395,0004 bd3 ba3.2k sqft21811 San Jose St, Chatsworth, CA 91311New Construction
 MLS ID #GD26157832, Vartan Achabahian, Prospect Group Inc.. CRMLS
 - $2,495,0004 bd4 ba3.6k sqft21831 San Jose St, Chatsworth, CA 91311New Construction
 MLS ID #GD26152425, Vartan Achabahian, Prospect Group Inc.. CRMLS
 - $2,350,0005 bd7 ba4.1k sqft19510 Merridy St, Northridge, CA 91324For SaleMLS ID #SR26134216, Sheryl Petway, The ONE Luxury Properties. CRMLS
- $2,549,0005 bd6 ba4.8k sqft11091 Woodcrest Ct, Chatsworth, CA 91311New ConstructionMLS ID #SR26116532, Bassem Abdul-Fattah, Coldwell Banker Realty. CRMLS
- $2,399,0004 bd3 ba3.2k sqft10505 Jordan, Chatsworth, CA 91311New ConstructionMLS ID #GD26146247, Vartan Achabahian, Prospect Group Inc.. CRMLS
- $2,650,0005 bd6 ba5.5k sqft19858 Longhorn Dr, Chatsworth, CA 91311For SaleMLS ID #SR25275667, Stephanie Vitacco, Equity Union. CRMLS
- $1,950,0005 bd4 ba3.2k sqft20001 Hiawatha St, Chatsworth, CA 91311For SaleMLS ID #GD26143021, Armenuhi Nikoghosyan, JohnHart Real Estate. CRMLS
- $2,649,0005 bd6 ba4.9k sqft20407 W Aberdeen Ln, Northridge, CA 91326For SaleMLS ID #SR26159307, Arthur Aslanian, Equity Union. CRMLS
- $2,250,0005 bd5 ba3.9k sqft5931 Maury Ave, Woodland Hills, CA 91367For SaleMLS ID #SR26147043, Desiree Zuckerman, Rodeo Realty. CRMLS
- $2,150,0005 bd6 ba3.8k sqft20732 W Bluebird Ct, Porter Ranch, CA 91326For SaleMLS ID #WS26137104, NI ZHEN, RE/MAX 2000 REALTY. CRMLS
- $2,250,0005 bd6 ba4k sqft20638 W Deer Grass Ct, Northridge, CA 91326For SaleMLS ID #OC26121770, Meiling Wan, AI REALTY. CRMLS
- $2,450,0005 bd6 ba5.8k sqft7612 Carmenita Ln, Canoga Park, CA 91304For SaleMLS ID #SR26099585, Sheryl Petway, The ONE Luxury Properties. CRMLS
- $1,970,0004 bd5 ba3.8k sqft8327 N Mariposa Ct, Canoga Park, CA 91304For SaleMLS ID #SR26076157, Richard Medina, XL Realty. CRMLS
- $2,350,0004 bd4 ba2.6k sqft8960 Oak Park Ave, Northridge, CA 91325For SaleMLS ID #SR26144203, Haik Bokhchalian, JohnHart Real Estate. CRMLS
- $2,200,0005 bd6 ba4.1k sqft20620 W Deer Grass Ct, Northridge, CA 91326For SaleMLS ID #SB26106373, Luis Gonzalez, Vista Sotheby’s International Realty. CRMLS
- $2,695,0005 bd6 ba3.7k sqft8400 White Oak Ave, Northridge, CA 91325For SaleMLS ID #SR26141244, Adi Livyatan, Rodeo Realty. CRMLS
- $2,499,9503 bd4 ba3.5k sqft17363 Chase St, Northridge, CA 91325For SaleMLS ID #SR26138627, Garen Keshishyan, Pinnacle Estate Properties. CRMLS
- $2,849,0005 bd6 ba3.3k sqft22953 Oxnard St, Woodland Hills, CA 91367For SaleMLS ID #SR26074758, David Smith, Keller Williams Realty Calabasas. CRMLS
Local buyer's agents are ready to help
