Welcome home to Greenbriar Cove where your perfect retirement oasis awaits. This stunning single-level home features everything you need to enjoy life to its fullest in this highly sought after community. With its close proximity to the clubhouse you can walk to enjoy swims in the indoor pool, social events, and games. This home backs up to a beautiful stream & pond view where you can stroll or just sit and enjoy the view. The community features well-lit sidewalks & bridges throughout making everything easily accessible. Feed the ducks or take in the views while sitting on any of the numerous benches along the way. Prefer enjoying inside activities in the privacy of your own space? This home offers all you could ever need and more. With 2,033 SqFt this all-one-level home features a spacious 2-car garage, level driveway, 3 bedrooms, 2 full bathrooms, open concept floor plan, sunroom, 2 open decks and more! Step inside and notice the rich solid hardwood flooring throughout. The kitchen gleams with its creamy custom cabinetry, granite countertops and striking stone backsplash. Enjoy the space with all stainless steel appliances and island seating. Perfect seats for visiting grandkids or for daily simple meals close to the kitchen. This space is also open to a spacious dining nook for added seating and offers plenty of room for a china cabinet or buffet. Just off the kitchen & dining nook is the spacious great room featuring a gas-log fireplace and custom built-in shelving. This space is perfect for hosting a space for all of your collectible items and displaying your most treasured family photos. Through the great room you'll find the sunroom with large windows and access to a spacious open deck. Enjoy your spring afternoons soaking in the Tennessee sunshine with the view of one of the community ponds from the comfort of your private deck. Back inside you will find the primary suite complete with tray ceilings, recessed lighting, ensuite bathroom and extra large walk-in closet. Step through the back door off the primary suite and discover the private sun deck - perfectly sized and accessible only from the primary bedroom. Back inside, the ensuite bathroom features a step-in tile shower AND a soaking tub. There is also lots of counter and storage space in the beautiful cream double vanities. The home also features 2 additional bedrooms offering added closet storage plus an additional spacious, full bathroom. You do not want to miss out on your opportunity to live in Greenbriar Cove. Homes here do not come available often, so call today to schedule a private tour!
Sold for $485,000
$485,000
9532 Leyland Dr, Ooltewah, TN 37363
3beds
2,033sqft
Single Family Residence
Built in 2007
5,662 Square Feet Lot
$523,200 Zestimate®
$239/sqft
$2,269 Estimated rent
Home value
$523,200
$497,000 - $549,000
$2,269/mo
Zestimate® history
Owner options
List your home for rent
$2,269/mo
Rent Zestimate®
Find your next renter with Zillow Rental Manager. Plus, with online applications, you can quickly screen prospective tenants – for free.
$2,269/mo
Rent Zestimate®
Refinance and save
$3,602/mo
Est. payment
Refinancing to a lower rate could help reduce your monthly payments and save thousands over the life of the loan.
$3,602/mo
Est. payment
Explore your selling options
Work with a Zillow partner agent
Leverage their expertise and Zillow's premium Showcase listings to get your home seen by more buyers.
Get startedList with your own agent
Get your home in front of millions of buyers by listing it on Zillow.
Learn how to do itSell it yourself
Take full control of how buyers see your home on Zillow by listing For Sale by Owner (FSBO).
List your homeWhat's special
Indoor poolGas - log fireplaceBeautiful streamIsland seatingPrivate deckPrivate sun deckLevel driveway
Zillow last checked:
Listing updated:
Listed by:
Wendy Dixon 423-883-0654,
Keller Williams Realty
Bought with:
Lora Lynch, 365461
Keller Williams Realty
Source: Greater Chattanooga Realtors,MLS#: 1388775
Facts & features
Interior
Bedrooms & bathrooms
- Bedrooms: 3
- Bathrooms: 2
- Full bathrooms: 2
Primary bedroom
- Description: Carpet
- Level: First
Bedroom
- Description: Carpet
- Level: First
Bedroom
- Description: Carpet
- Level: First
Bathroom
- Description: Tile,Full Bathroom
- Level: First
Bathroom
- Description: Tile,Full Bathroom
- Level: First
Dining room
- Description: Wood Floors
- Level: First
Laundry
- Description: Tile
- Level: First
Living room
- Description: Wood Floors/ Gas Log Fireplace
- Level: First
Heating
- Central, Electric
Cooling
- Central Air, Electric
Appliances
- Included: Disposal, Dishwasher, Free-Standing Electric Range, Gas Water Heater, Refrigerator
- Laundry: Electric Dryer Hookup, Gas Dryer Hookup, Laundry Room, Washer Hookup
Features
- Eat-in Kitchen, Granite Counters, Open Floorplan, Pantry, Primary Downstairs, Walk-In Closet(s), Separate Shower, Tub/shower Combo, Separate Dining Room
- Flooring: Carpet, Hardwood, Tile
- Windows: ENERGY STAR Qualified Windows, Insulated Windows, Vinyl Frames
- Basement: Crawl Space,Partial
- Number of fireplaces: 1
- Fireplace features: Gas Log, Living Room
Interior area
- Total structure area: 2,033
- Total interior livable area: 2,033 sqft
Property
Parking
- Total spaces: 2
- Parking features: Garage Door Opener, Off Street, Garage Faces Front, Kitchen Level
- Attached garage spaces: 2
Accessibility
- Accessibility features: Accessible Common Area, Accessible Doors
Features
- Levels: One
- Patio & porch: Deck, Patio, Porch, Porch - Covered
- Pool features: Community
- Has view: Yes
- View description: Creek/Stream, Other
- Has water view: Yes
- Water view: Creek/Stream
Lot
- Size: 5,662 Square Feet
- Dimensions: 51.29 x 110
- Features: Level, Sprinklers In Front, Sprinklers In Rear, Split Possible
Details
- Parcel number: 140k A 029
- Special conditions: Trust
Construction
Type & style
- Home type: SingleFamily
- Property subtype: Single Family Residence
Materials
- Fiber Cement
- Foundation: Brick/Mortar, Stone
- Roof: Asphalt
Condition
- New construction: No
- Year built: 2007
Utilities & green energy
- Water: Public
- Utilities for property: Cable Available, Electricity Available, Phone Available, Sewer Connected, Underground Utilities
Green energy
- Energy efficient items: HVAC, Windows
Community & HOA
Community
- Features: Clubhouse, Street Lights, Sidewalks
- Security: Smoke Detector(s), Security System
- Senior community: Yes
- Subdivision: Greenbriar Cove
HOA
- Has HOA: Yes
- Amenities included: Maintenance
- HOA fee: $715 quarterly
Location
- Region: Ooltewah
Financial & listing details
- Price per square foot: $239/sqft
- Tax assessed value: $546,400
- Annual tax amount: $3,415
- Date on market: 3/20/2024
- Listing terms: Cash,Conventional
Price history
| Date | Event | Price |
|---|---|---|
| 10/9/2024 | Sold | $485,000$239/sqft |
Source: Public Record Report a problem | ||
| 5/3/2024 | Sold | $485,000-3%$239/sqft |
Source: Greater Chattanooga Realtors #1388775 Report a problem | ||
| 4/2/2024 | Contingent | $500,000$246/sqft |
Source: Greater Chattanooga Realtors #1388775 Report a problem | ||
| 3/20/2024 | Listed for sale | $500,000+75.4%$246/sqft |
Source: Greater Chattanooga Realtors #1388775 Report a problem | ||
| 8/26/2013 | Sold | $285,000-4.2%$140/sqft |
Source: Greater Chattanooga Realtors #1196979 Report a problem | ||
| 8/18/2013 | Pending sale | $297,500$146/sqft |
Source: Keller Williams Realty #1196979 Report a problem | ||
| 6/25/2013 | Listed for sale | $297,500+19%$146/sqft |
Source: Keller Williams Realty #1196979 Report a problem | ||
| 2/19/2012 | Listing removed | $249,900$123/sqft |
Source: Keller Williams Realty #1166795 Report a problem | ||
| 1/20/2012 | Price change | $249,900-5.7%$123/sqft |
Source: Keller Williams Realty #1166795 Report a problem | ||
| 10/27/2011 | Price change | $265,000-1.5%$130/sqft |
Source: Keller Williams Realty #1166795 Report a problem | ||
| 9/28/2011 | Price change | $269,000-3.9%$132/sqft |
Source: Keller Williams Realty #1166795 Report a problem | ||
| 9/7/2011 | Price change | $279,900-3.4%$138/sqft |
Source: Keller Williams Realty #1166795 Report a problem | ||
| 8/23/2011 | Price change | $289,900-1.7%$143/sqft |
Source: Keller Williams Realty #1166795 Report a problem | ||
| 8/3/2011 | Price change | $295,000-6.3%$145/sqft |
Source: Keller Williams Realty #1166795 Report a problem | ||
| 6/2/2011 | Price change | $315,000-1.6%$155/sqft |
Source: RE/MAX Properties #1151979 Report a problem | ||
| 5/11/2011 | Price change | $320,000-1.5%$157/sqft |
Source: RE/MAX Properties #1151979 Report a problem | ||
| 4/27/2011 | Price change | $325,000-1.5%$160/sqft |
Source: RE/MAX Properties #1151979 Report a problem | ||
| 8/27/2010 | Listed for sale | $330,000+6.8%$162/sqft |
Source: RE/MAX Properties, LLC #1151979 Report a problem | ||
| 5/8/2007 | Sold | $308,869$152/sqft |
Source: Public Record Report a problem | ||
Public tax history
| Year | Property taxes | Tax assessment |
|---|---|---|
| 2025 | $3,540 +3.6% | $136,600 +51.9% |
| 2024 | $3,416 | $89,950 |
| 2023 | $3,416 +4.4% | $89,950 |
| 2022 | $3,271 +62.6% | $89,950 |
| 2021 | $2,012 +6.5% | $89,950 +31.6% |
| 2020 | $1,890 | $68,350 |
| 2019 | $1,890 | $68,350 |
| 2018 | $1,890 -31.5% | $68,350 |
| 2017 | $2,760 +10.6% | $68,350 |
| 2016 | $2,496 | -- |
| 2015 | $2,496 | $60,125 |
| 2014 | $2,496 | -- |
| 2013 | -- | $60,125 +0.9% |
| 2012 | -- | $59,600 |
| 2011 | -- | $59,600 |
| 2010 | -- | $59,600 |
| 2009 | -- | $59,600 -0.7% |
| 2008 | -- | $60,000 +53.3% |
| 2007 | -- | $39,150 |
Find assessor info on the county website
Neighborhood: 37363
Nearby homes
- $562,9004 bd2 ba2.2k sqft9540 Leyland Dr, Ooltewah, TN 37363Off Market
- $502,800-- bd2 ba1.9k sqft9524 Leyland Dr, Ooltewah, TN 37363Off Market
- $470,2003 bd2 ba1.9k sqft9524 Leyland Dr, Chattanooga, TN 37421Off Market
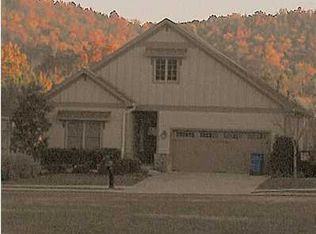
- $480,0003 bd2 ba1.7k sqft9516 Leyland Dr, Ooltewah, TN 37363Sold
- $738,9003 bd3 ba2.5k sqft9548 Leyland Dr, Ooltewah, TN 37363Sold
- $553,800-- bd2 ba2k sqft9517 Leyland Dr, Ooltewah, TN 37363Off Market
- $459,8003 bd2 ba1.9k sqft4529 Forsythia Way, Ooltewah, TN 37363Off Market
- $456,4003 bd2 ba1.7k sqft9508 Leyland Dr, Ooltewah, TN 37363Off Market
Nearby schools
GreatSchools rating
- 7/10Wolftever Creek Elementary SchoolGrades: PK-5Distance: 0.9 mi
- 7/10Ooltewah Middle SchoolGrades: 6-8Distance: 0.8 mi
- 5/10Ooltewah High SchoolGrades: 9-12Distance: 2.8 mi
Schools provided by the listing agent
- Elementary: Wolftever Creek Elementary
- Middle: Ooltewah Middle
- High: Ooltewah
Source: Greater Chattanooga Realtors. This data may not be complete. We recommend contacting the local school district to confirm school assignments for this home.
Get a cash offer in 3 minutes
Find out how much your home could sell for in as little as 3 minutes with a no-obligation cash offer.
Estimated market value
$523,200
Get a cash offer in 3 minutes
Find out how much your home could sell for in as little as 3 minutes with a no-obligation cash offer.
Estimated market value
$523,200
- Tennessee
- Hamilton County
- Collegedale
- 37363
- 9532 Leyland Dr
Nearby cities
Nearby zip codes
Other Collegedale Topics
