One of the most coveted homesites in all of Greenbriar Cove--Chattanooga's only 55+ master-planned community--custom built, single level, serenely positioned, and overlooking Lake Eileen with breathtaking mountain views.
Originally constructed by the community's developer for his own mother, this exceptional single-level residence was intentionally placed on a premier lot to capture some of the most remarkable scenery in the neighborhood. Now offered for sale, it represents a rare opportunity to own a truly special property.
Situated on approximately one-third of an acre yet living like a much larger estate, the home is defined by its extraordinary setting. With no neighbors in front, beside, or behind, the property enjoys uninterrupted views of tranquil water, rolling green space, and the ridgelines of White Oak Mountain--creating a peaceful, ever-changing backdrop from nearly every room.
Inside, natural light fills a beautifully reimagined open floor plan, enhanced by a remodeled entry and dining space that has been thoughtfully opened to the main living area. A rare combination of flexibility and function, the home offers three bedrooms, a separate dining room, a breakfast or sitting area, a dedicated office, a vaulted sunroom, and a screened porch--creating multiple spaces to live, gather, and unwind. With walls of windows spanning the rear of the home, the main living spaces are perfectly oriented to capture the surrounding lake and mountain views.
Custom craftsmanship defines the interior, including floor-to-ceiling maple built-ins surrounding a striking stone fireplace with integrated television, as well as a richly appointed office featuring custom maple cabinetry, built-in desk, window seat, and granite surfaces. Vaulted ceilings, multiple pocket doors, and whole-home surround sound further elevate the living experience.
Recent upgrades and improvements have been extensive and intentional, offering both beauty and peace of mind. These include new porcelain tile flooring, fresh interior and exterior paint, updated lighting and ceiling fans, and a remodeled primary bath featuring a redesigned tiled shower and updated fixtures. The flexible layout is ideal for a variety of living needs, offering the perfect setup for dual living arrangements or a private wing for visiting family and grandchildren.
Major system enhancements include a newer roof (2023), a new 50-gallon water heater (2025), updated pressure regulator, improved attic ductwork and insulation, attic ventilation fan, and an encapsulated crawl space with dehumidifier. Additional features such as a reverse osmosis water filtration system, updated plumbing fixtures, modern alarm system, and numerous efficiency improvements further enhance the home's quality and livability.
Outdoor spaces have been equally curated, featuring a complete re-landscape of the grounds, refinished exterior wood ceilings, a screened porch overlooking the lake, and an exquisite setting rarely found within a neighborhood environment. The epoxy-coated garage, climate-controlled sunroom, and added functional spaces provide flexibility and ease of living.
With major systems already updated and renovations complete, this home offers the rare advantage of immediate enjoyment of a spacious one level featuring approximately 2500 sq ft--without the time, cost, or uncertainty of building or renovating. Meticulously maintained and thoughtfully improved, this home reflects a level of pride of ownership and craftsmanship that is increasingly rare.
Beyond the home, Greenbriar Cove offers an unmatched lifestyle as Chattanooga's only 55+ community, designed for active, connected living. Residents enjoy a clubhouse, pool, fitness center, gathering spaces, billiards room, library, and miles of scenic walking trails, along with low-maintenance living through HOA-provided lawn care, landscaping, and irrigation.
Located just moments from The Commons, Little Debbie Park, nearby retail, and everyday conveniences, this home offers both tranquility and accessibility.
Homes of this caliber--offering this level of serenity, view, custom design, and extensive updates--are exceptionally rare and seldom come to market.
Sold for $738,900
$738,900
9548 Leyland Dr, Ooltewah, TN 37363
3beds
2,500sqft
Single Family Residence
Built in 2007
0.31 Acres Lot
$741,600 Zestimate®
$296/sqft
$2,536 Estimated rent
Home value
$741,600
$697,000 - $786,000
$2,536/mo
Zestimate® history
Owner options
List your home for rent
$2,536/mo
Rent Zestimate®
Find your next renter with Zillow Rental Manager. Plus, with online applications, you can quickly screen prospective tenants – for free.
$2,536/mo
Rent Zestimate®
Refinance and save
$5,094/mo
Est. payment
Refinancing to a lower rate could help reduce your monthly payments and save thousands over the life of the loan.
$5,094/mo
Est. payment
Explore your selling options
Work with a Zillow partner agent
Leverage their expertise and Zillow's premium Showcase listings to get your home seen by more buyers.
Get startedList with your own agent
Get your home in front of millions of buyers by listing it on Zillow.
Learn how to do itSell it yourself
Take full control of how buyers see your home on Zillow by listing For Sale by Owner (FSBO).
List your homeWhat's special
Epoxy-coated garageDedicated officeSeparate dining roomThree bedroomsMultiple pocket doorsVaulted ceilingsWhole-home surround sound
Zillow last checked:
Listing updated:
Listed by:
Diane E Burke 423-774-7703,
Real Estate Partners Chattanooga LLC
Bought with:
Sara Nausley, 358538
Real Estate Partners Chattanooga LLC
Source: Greater Chattanooga Realtors,MLS#: 1533394
Facts & features
Interior
Bedrooms & bathrooms
- Bedrooms: 3
- Bathrooms: 3
- Full bathrooms: 2
- 1/2 bathrooms: 1
Primary bedroom
- Level: First
Bedroom
- Level: First
Bedroom
- Level: First
Primary bathroom
- Level: First
Bathroom
- Level: First
Other
- Description: In the garage
- Level: First
Dining room
- Level: First
Kitchen
- Level: First
Laundry
- Level: First
Living room
- Level: First
Office
- Level: First
Sunroom
- Level: First
Sunroom
- Level: First
Heating
- Central, Natural Gas
Cooling
- Central Air, Electric
Appliances
- Included: Dishwasher, Electric Cooktop, Exhaust Fan, Electric Oven, Microwave, Self Cleaning Oven, Stainless Steel Appliance(s), Warming Drawer, Water Heater, Wall Oven
- Laundry: Laundry Room, Main Level, Other, Sink
Features
- Built-in Features, Bookcases, Ceiling Fan(s), Chandelier, Crown Molding, Entrance Foyer, Eat-in Kitchen, Granite Counters, High Ceilings, High Speed Internet, Kitchen Island, Open Floorplan, Pantry, Recessed Lighting, See Remarks, Sound System, Storage, Tray Ceiling(s), Vaulted Ceiling(s), Walk-In Closet(s), Separate Shower, En Suite, Breakfast Room
- Flooring: Hardwood, Tile
- Windows: Vinyl Frames
- Has basement: No
- Number of fireplaces: 1
- Fireplace features: Gas Log, Living Room
Interior area
- Total structure area: 2,500
- Total interior livable area: 2,500 sqft
- Finished area above ground: 2,500
Property
Parking
- Total spaces: 2
- Parking features: Concrete, Driveway, Garage, Garage Door Opener, Garage Faces Front
- Attached garage spaces: 2
Accessibility
- Accessibility features: Accessible Full Bath, Accessible Hallway(s)
Features
- Levels: One
- Stories: 1
- Patio & porch: Front Porch, Patio, Porch, Rear Porch, Side Porch, Porch - Screened, Porch - Covered
- Exterior features: Rain Gutters
- Pool features: Community, Indoor
- Fencing: None
- Has view: Yes
- View description: Lake, Mountain(s)
- Has water view: Yes
- Water view: Lake
- Waterfront features: Pond
Lot
- Size: 0.31 Acres
- Dimensions: 223.18 x 106.26
- Features: Back Yard, Cleared, Close to Clubhouse, Corners Marked, Front Yard, Gentle Sloping, Landscaped, Level, Views
Details
- Parcel number: 140k A 031
- Other equipment: Dehumidifier
Construction
Type & style
- Home type: SingleFamily
- Architectural style: Ranch
- Property subtype: Single Family Residence
Materials
- Stone, Fiber Cement
- Foundation: Block
- Roof: Shingle
Condition
- New construction: No
- Year built: 2007
Utilities & green energy
- Sewer: Public Sewer
- Water: Public
- Utilities for property: Cable Available, Electricity Connected, Phone Available, Sewer Connected, Underground Utilities, Water Connected
Community & HOA
Community
- Features: Clubhouse, Fitness Center, Lake, Other, Pool, Sidewalks
- Security: Smoke Detector(s), Security System
- Senior community: Yes
- Subdivision: Greenbriar Cove
HOA
- Has HOA: Yes
- Amenities included: Billiard Room, Clubhouse, Fitness Center, Indoor Pool, Jogging Path, Landscaping, Maintenance Grounds, Management, Meeting Room, Parking, Party Room, Pond Year Round, Trail(s)
- Services included: Maintenance Grounds
- HOA fee: $755 quarterly
Location
- Region: Ooltewah
Financial & listing details
- Price per square foot: $296/sqft
- Tax assessed value: $560,000
- Annual tax amount: $3,445
- Date on market: 4/25/2026
- Listing terms: Cash,Conventional,VA Loan
- Road surface type: Asphalt
Price history
| Date | Event | Price |
|---|---|---|
| 6/12/2026 | Sold | $738,900$296/sqft |
Source: Greater Chattanooga Realtors #1533394 Report a problem | ||
| 5/8/2026 | Pending sale | $738,900$296/sqft |
Source: Greater Chattanooga Realtors #1533394 Report a problem | ||
| 4/25/2026 | Listed for sale | $738,900-3.4%$296/sqft |
Source: Greater Chattanooga Realtors #1533394 Report a problem | ||
| 4/23/2026 | Listing removed | $765,000$306/sqft |
Source: Greater Chattanooga Realtors #1529942 Report a problem | ||
| 3/7/2026 | Listed for sale | $765,000+13.3%$306/sqft |
Source: Greater Chattanooga Realtors #1529942 Report a problem | ||
| 3/12/2025 | Sold | $675,000-6.9%$270/sqft |
Source: Public Record Report a problem | ||
| 2/26/2025 | Contingent | $725,000$290/sqft |
Source: Greater Chattanooga Realtors #1503859 Report a problem | ||
| 2/14/2025 | Listed for sale | $725,000$290/sqft |
Source: Greater Chattanooga Realtors #1503859 Report a problem | ||
| 2/10/2025 | Contingent | $725,000$290/sqft |
Source: Greater Chattanooga Realtors #1503859 Report a problem | ||
| 11/27/2024 | Listed for sale | $725,000+128.6%$290/sqft |
Source: Greater Chattanooga Realtors #1503859 Report a problem | ||
| 1/17/2008 | Sold | $317,125$127/sqft |
Source: Public Record Report a problem | ||
Public tax history
| Year | Property taxes | Tax assessment |
|---|---|---|
| 2025 | $3,628 +5.3% | $140,000 +54.3% |
| 2024 | $3,445 | $90,725 |
| 2023 | $3,445 +4.4% | $90,725 |
| 2022 | $3,300 +62.6% | $90,725 |
| 2021 | $2,030 -9.5% | $90,725 +11.9% |
| 2020 | $2,243 | $81,100 |
| 2019 | $2,243 | $81,100 |
| 2018 | $2,243 -31.5% | $81,100 |
| 2017 | $3,273 +6.8% | $81,100 |
| 2016 | $3,065 | -- |
| 2015 | $3,065 | $73,875 |
| 2014 | $3,065 +35.7% | -- |
| 2013 | $2,258 | $73,875 -9.6% |
| 2012 | $2,258 | $81,675 |
| 2011 | $2,258 | $81,675 |
| 2010 | $2,258 | $81,675 |
| 2009 | $2,258 | $81,675 +23.3% |
| 2008 | -- | $66,250 |
Find assessor info on the county website
Neighborhood: 37363
Nearby homes
- $562,9004 bd2 ba2.2k sqft9540 Leyland Dr, Ooltewah, TN 37363Off Market
- $470,2003 bd2 ba1.9k sqft9524 Leyland Dr, Chattanooga, TN 37421Off Market
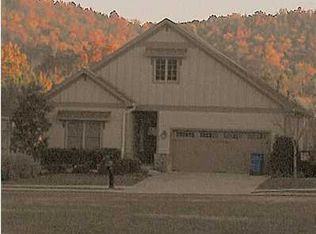
- $485,0003 bd2 ba2k sqft9532 Leyland Dr, Ooltewah, TN 37363Sold

- $502,800-- bd2 ba1.9k sqft9524 Leyland Dr, Ooltewah, TN 37363Off Market
- $553,800-- bd2 ba2k sqft9517 Leyland Dr, Ooltewah, TN 37363Off Market
- $480,0003 bd2 ba1.7k sqft9516 Leyland Dr, Ooltewah, TN 37363Sold
- $459,8003 bd2 ba1.9k sqft4529 Forsythia Way, Ooltewah, TN 37363Off Market
- $456,4003 bd2 ba1.7k sqft9508 Leyland Dr, Ooltewah, TN 37363Off Market
Nearby schools
GreatSchools rating
- 7/10Wolftever Creek Elementary SchoolGrades: PK-5Distance: 0.8 mi
- 7/10Ooltewah Middle SchoolGrades: 6-8Distance: 0.8 mi
- 5/10Ooltewah High SchoolGrades: 9-12Distance: 2.7 mi
Schools provided by the listing agent
- Elementary: Wolftever Creek Elementary
- Middle: Ooltewah Middle
- High: Ooltewah
Source: Greater Chattanooga Realtors. This data may not be complete. We recommend contacting the local school district to confirm school assignments for this home.
Get a cash offer in 3 minutes
Find out how much your home could sell for in as little as 3 minutes with a no-obligation cash offer.
Estimated market value
$741,600
Get a cash offer in 3 minutes
Find out how much your home could sell for in as little as 3 minutes with a no-obligation cash offer.
Estimated market value
$741,600
- Tennessee
- Hamilton County
- Collegedale
- 37363
- 9548 Leyland Dr
Nearby cities
Nearby zip codes
Other Collegedale Topics
