Welcome to 9532 Shepherd Hill Drive — a fully renovated showstopper in the heart of Lorton that truly has it all. Step inside and immediately experience the difference of a home that has been completely renovated from top to bottom. Featuring 3 finished levels, 3 spacious bedrooms, and 3.5 beautifully updated bathrooms, every inch of this home has been thoughtfully upgraded for modern living. The main level showcases refinished hardwood floors, complemented by brand new flooring upstairs and in the lower level, creating a fresh, cohesive feel throughout. The fully renovated kitchen is a true centerpiece, offering brand new stainless steel appliances, stunning granite countertops, and modern finishes that make both everyday living and entertaining effortless. Natural light pours into the home from every angle, enhanced by all-new lighting fixtures and soaring cathedral ceilings in the bedrooms, creating a bright, open, and inviting atmosphere. Upstairs, the spacious bedrooms provide the perfect retreat, while the beautifully renovated bathrooms deliver a clean, modern feel with quality finishes. The lower level offers additional finished living space ideal for a rec room, home office, or guest suite. Step outside to enjoy the private backyard that backs right next to a community playground, perfect for relaxing or entertaining. Location is everything, and this home delivers. You’ll enjoy easy access to outdoor recreation like Occoquan Regional Park, known for its scenic trails, waterfront views, and kayaking opportunities along the Occoquan River, as well as nearby Mason Neck State Park and Pohick Bay Regional Park, offering miles of trails, beaches, and outdoor activities. These parks provide everything from walking and biking trails to picnic areas and water access, making Lorton a haven for outdoor enthusiasts. You’re also conveniently located near major commuter routes, shopping, dining, and transit options, making daily life easy and convenient while still enjoying a peaceful neighborhood setting. Fully renovated. Prime location. Move-in ready. Schedule your showing today before it’s gone.
Sold for $539,999
$539,999
9532 Shepherd Hills Dr, Lorton, VA 22079
3beds
1,300sqft
Townhouse
Built in 1992
1,440 Square Feet Lot
$540,200 Zestimate®
$415/sqft
$3,007 Estimated rent
Home value
$540,200
$508,000 - $573,000
$3,007/mo
Zestimate® history
Owner options
List your home for rent
$3,007/mo
Rent Zestimate®
Find your next renter with Zillow Rental Manager. Plus, with online applications, you can quickly screen prospective tenants – for free.
$3,007/mo
Rent Zestimate®
Refinance and save
$3,454/mo
Est. payment
Refinancing to a lower rate could help reduce your monthly payments and save thousands over the life of the loan.
$3,454/mo
Est. payment
Explore your selling options
Work with a Zillow partner agent
Leverage their expertise and Zillow's premium Showcase listings to get your home seen by more buyers.
Get startedList with your own agent
Get your home in front of millions of buyers by listing it on Zillow.
Learn how to do itSell it yourself
Take full control of how buyers see your home on Zillow by listing For Sale by Owner (FSBO).
List your homeWhat's special
Modern finishesStunning granite countertopsFully renovated kitchenAll-new lighting fixturesRefinished hardwood floors
Zillow last checked:
Listing updated:
Listed by:
Patrick Mirzayan 540-871-6722,
EXP Realty, LLC,
Co-Listing Agent: Zachary H Wessolleck 703-498-8067,
EXP Realty, LLC
Bought with:
Kathryn DeWitt, SP200203536
Samson Properties
Jason Cheperdak, 0226009835
Samson Properties
Source: Bright MLS,MLS#: VAFX2292996
Facts & features
Interior
Bedrooms & bathrooms
- Bedrooms: 3
- Bathrooms: 4
- Full bathrooms: 3
- 1/2 bathrooms: 1
- Main level bathrooms: 1
Basement
- Area: 0
Heating
- Forced Air, Electric
Cooling
- Central Air, Electric
Appliances
- Included: Stainless Steel Appliance(s), Gas Water Heater
Features
- Attic, Soaking Tub, Bathroom - Tub Shower, Bathroom - Stall Shower, Bathroom - Walk-In Shower, Breakfast Area, Open Floorplan, Eat-in Kitchen, Kitchen Island, Kitchen - Table Space, Kitchenette, Primary Bath(s), Recessed Lighting, Walk-In Closet(s)
- Flooring: Hardwood, Luxury Vinyl, Carpet, Wood
- Windows: Skylight(s), Window Treatments
- Basement: Finished
- Number of fireplaces: 1
Interior area
- Total structure area: 1,300
- Total interior livable area: 1,300 sqft
- Finished area above ground: 1,300
- Finished area below ground: 0
Property
Parking
- Parking features: Assigned, Private, On Street
- Has uncovered spaces: Yes
- Details: Assigned Parking
Accessibility
- Accessibility features: None
Features
- Levels: Three
- Stories: 3
- Pool features: None
- Has spa: Yes
- Spa features: Bath
Lot
- Size: 1,440 Square Feet
Details
- Additional structures: Above Grade, Below Grade
- Parcel number: 1074 14 0091
- Zoning: 180
- Special conditions: Standard
Construction
Type & style
- Home type: Townhouse
- Architectural style: Colonial
- Property subtype: Townhouse
Materials
- Vinyl Siding
- Foundation: Permanent
- Roof: Architectural Shingle
Condition
- Excellent
- New construction: No
- Year built: 1992
Utilities & green energy
- Sewer: Public Sewer, Public Septic
- Water: Public
Community & HOA
Community
- Subdivision: Shepherd Hills
HOA
- Has HOA: Yes
- Amenities included: Tot Lots/Playground, Reserved/Assigned Parking
- Services included: Snow Removal, Trash, Reserve Funds, Management, Common Area Maintenance
- HOA fee: $103 monthly
Location
- Region: Lorton
Financial & listing details
- Price per square foot: $415/sqft
- Tax assessed value: $512,620
- Annual tax amount: $5,926
- Date on market: 3/11/2026
- Listing agreement: Exclusive Right To Sell
- Ownership: Fee Simple
Price history
| Date | Event | Price |
|---|---|---|
| 6/22/2026 | Sold | $539,999$415/sqft |
Source:  Bright MLS #VAFX2292996 Report a problem Bright MLS #VAFX2292996 Report a problem | ||
| 5/14/2026 | Contingent | $539,999$415/sqft |
Source: eXp Realty #VAFX2292996 Report a problem | ||
| 3/30/2026 | Listed for sale | $539,999$415/sqft |
Source: Bright MLS #VAFX2292996 Report a problem | ||
| 3/25/2026 | Contingent | $539,999$415/sqft |
Source: Bright MLS #VAFX2292996 Report a problem | ||
| 3/11/2026 | Listed for sale | $539,999+37.4%$415/sqft |
Source: Bright MLS #VAFX2292996 Report a problem | ||
| 11/24/2025 | Sold | $393,000+200%$302/sqft |
Source: Public Record Report a problem | ||
| 1/5/1998 | Sold | $131,000$101/sqft |
Source: Public Record Report a problem | ||
Public tax history
| Year | Property taxes | Tax assessment |
|---|---|---|
| 2025 | $5,722 +4.9% | $494,970 +5.1% |
| 2024 | $5,455 +13% | $470,870 +10.1% |
| 2023 | $4,828 -1.3% | $427,800 |
| 2022 | $4,892 | $427,800 +11.7% |
| 2021 | -- | $382,980 +6.3% |
| 2020 | $4,264 +0.8% | $360,300 +0.8% |
| 2019 | $4,229 +4.3% | $357,300 +4.3% |
| 2018 | $4,053 +6.8% | $342,480 +4.8% |
| 2017 | $3,794 +2.3% | $326,800 +2.1% |
| 2016 | $3,710 +4.9% | $320,200 +1% |
| 2015 | $3,537 +5.2% | $316,920 +4.9% |
| 2014 | $3,364 | $302,070 +19.6% |
| 2013 | -- | $252,640 +4.6% |
| 2012 | -- | $241,600 |
| 2011 | -- | $241,600 +4.8% |
| 2010 | -- | $230,530 -6.6% |
| 2009 | -- | $246,910 -30.7% |
| 2008 | -- | $356,160 -2.7% |
| 2007 | -- | $366,070 +95.5% |
| 2003 | -- | $187,205 +24% |
| 2002 | -- | $150,970 +12% |
| 2001 | -- | $134,795 |
Find assessor info on the county website
Neighborhood: 22079
Nearby homes
- $510,0003 bd4 ba1.3k sqft9534 Shepherd Hills Dr, Lorton, VA 22079Sold

- $542,2003 bd3 ba1.3k sqft9530 Shepherd Hills Dr, Lorton, VA 22079Off Market
- $545,0003 bd4 ba1.8k sqft9536 Shepherd Hills Dr, Lorton, VA 22079Sold
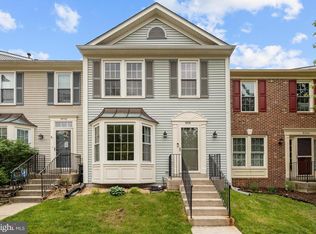
- $549,6003 bd4 ba1.7k sqft9538 Shepherd Hills Dr, Lorton, VA 22079Off Market
- $544,0003 bd4 ba1.3k sqft9540 Shepherd Hills Dr, Lorton, VA 22079Off Market
- $521,9003 bd2 ba1.3k sqft7840 Shepherd Hills Ct, Lorton, VA 22079Off Market
- $570,7004 bd4 ba1.7k sqft7838 Shepherd Hills Ct, Lorton, VA 22079Off Market
- $513,6002 bd3 ba1.3k sqft7842 Shepherd Hills Ct, Lorton, VA 22079Off Market
Nearby schools
GreatSchools rating
- 4/10Lorton Station Elementary SchoolGrades: PK-6Distance: 0.5 mi
- 6/10Hayfield SecondaryGrades: 7-12Distance: 5.1 mi
Schools provided by the listing agent
- Elementary: Lorton Station
- Middle: Hayfield Secondary School
- High: Hayfield Secondary School
- District: Fairfax County Public Schools
Source: Bright MLS. This data may not be complete. We recommend contacting the local school district to confirm school assignments for this home.
Get a cash offer in 3 minutes
Find out how much your home could sell for in as little as 3 minutes with a no-obligation cash offer.
Estimated market value
$540,200
Get a cash offer in 3 minutes
Find out how much your home could sell for in as little as 3 minutes with a no-obligation cash offer.
Estimated market value
$540,200
- Virginia
- Fairfax County
- Lorton
- 22079
- 9532 Shepherd Hills Dr
Nearby cities
Nearby zip codes
Other Lorton Topics
