Spacious and beautiful 3 levels townhouse that has been updated > New Roof. New Hardwood stairs. New paint, New laminate floors. New Recessed lights. New Kitchen granite counters. 3 bedrooms, 3 full baths and 1 half bath, three finished levels and plenty of room to enjoy! The family and living room with hardwood floors lead into the large country kitchen with sun room and skylights. The upper level has the primary suite with full baths and walk-in closet, two additional bedrooms and two full baths. All of the bedrooms have vaulted ceilings. The lower level has a wonderful open space with a fireplace & a full bath.
Sold for $510,000
$510,000
9534 Shepherd Hills Dr, Lorton, VA 22079
3beds
1,300sqft
Townhouse
Built in 1992
1,440 Square Feet Lot
$543,000 Zestimate®
$392/sqft
$3,016 Estimated rent
Home value
$543,000
$516,000 - $570,000
$3,016/mo
Zestimate® history
Owner options
List your home for rent
$3,016/mo
Rent Zestimate®
Find your next renter with Zillow Rental Manager. Plus, with online applications, you can quickly screen prospective tenants – for free.
$3,016/mo
Rent Zestimate®
Refinance and save
$3,460/mo
Est. payment
Refinancing to a lower rate could help reduce your monthly payments and save thousands over the life of the loan.
$3,460/mo
Est. payment
Explore your selling options
Work with a Zillow partner agent
Leverage their expertise and Zillow's premium Showcase listings to get your home seen by more buyers.
Get startedList with your own agent
Get your home in front of millions of buyers by listing it on Zillow.
Learn how to do itSell it yourself
Take full control of how buyers see your home on Zillow by listing For Sale by Owner (FSBO).
List your homeWhat's special
Sun roomNew hardwood stairsWonderful open spaceNew kitchen granite countersPlenty of roomNew paintNew roof
Zillow last checked:
Listing updated:
Listed by:
Peter Huynh 703-409-0685,
Westgate Realty Group, Inc.
Bought with:
Samantha Haberlach, SP40003114
Century 21 Redwood Realty
Source: Bright MLS,MLS#: VAFX2164600
Facts & features
Interior
Bedrooms & bathrooms
- Bedrooms: 3
- Bathrooms: 4
- Full bathrooms: 3
- 1/2 bathrooms: 1
- Main level bathrooms: 1
Basement
- Area: 0
Heating
- Central, Natural Gas
Cooling
- Central Air, Electric
Appliances
- Included: Gas Water Heater
Features
- Basement: Finished,Front Entrance,Improved,Heated
- Number of fireplaces: 1
- Fireplace features: Brick
Interior area
- Total structure area: 1,300
- Total interior livable area: 1,300 sqft
- Finished area above ground: 1,300
- Finished area below ground: 0
Property
Parking
- Total spaces: 2
- Parking features: Paved, Assigned, Parking Lot
- Details: Assigned Parking, Assigned Space #: 77 & 78
Accessibility
- Accessibility features: Accessible Entrance
Features
- Levels: Three
- Stories: 3
- Pool features: None
Lot
- Size: 1,440 Square Feet
Details
- Additional structures: Above Grade, Below Grade
- Parcel number: 1074 14 0090
- Zoning: 180
- Special conditions: Standard
Construction
Type & style
- Home type: Townhouse
- Architectural style: Colonial
- Property subtype: Townhouse
Materials
- Aluminum Siding
- Foundation: Slab, Permanent, Concrete Perimeter
Condition
- New construction: No
- Year built: 1992
Utilities & green energy
- Sewer: Public Sewer
- Water: Public
Community & HOA
Community
- Subdivision: Shepherd Hills
HOA
- Has HOA: Yes
- HOA fee: $295 quarterly
Location
- Region: Lorton
Financial & listing details
- Price per square foot: $392/sqft
- Tax assessed value: $433,310
- Annual tax amount: $4,890
- Date on market: 2/15/2024
- Listing agreement: Exclusive Right To Sell
- Ownership: Fee Simple
Price history
| Date | Event | Price |
|---|---|---|
| 3/20/2024 | Sold | $510,000-1%$392/sqft |
Source:  Bright MLS #VAFX2164600 Report a problem Bright MLS #VAFX2164600 Report a problem | ||
| 2/19/2024 | Contingent | $515,000$396/sqft |
Source: Bright MLS #VAFX2164600 Report a problem | ||
| 2/15/2024 | Listed for sale | $515,000+3%$396/sqft |
Source: Bright MLS #VAFX2164600 Report a problem | ||
| 11/25/2023 | Listing removed | -- |
Source: Bright MLS #VAFX2152462 Report a problem | ||
| 11/2/2023 | Listed for sale | $499,999$385/sqft |
Source: Bright MLS #VAFX2152462 Report a problem | ||
| 10/24/2023 | Listing removed | -- |
Source: Bright MLS #VAFX2152462 Report a problem | ||
| 10/19/2023 | Listed for sale | $499,999+127.3%$385/sqft |
Source: Bright MLS #VAFX2152462 Report a problem | ||
| 2/14/2013 | Sold | $220,000-6.4%$169/sqft |
Source: Public Record Report a problem | ||
| 11/10/2012 | Listing removed | $235,000$181/sqft |
Source: Linton Hall Realtors #FX7953455 Report a problem | ||
| 10/26/2012 | Listed for sale | $235,000-45.7%$181/sqft |
Source: Linton Hall Realtors #FX7953455 Report a problem | ||
| 5/19/2011 | Listing removed | $1,799$1/sqft |
Source: Linton Hall Realtors #FX7591414 Report a problem | ||
| 5/4/2011 | Listed for rent | $1,799$1/sqft |
Source: Linton Hall Realtors #FX7591414 Report a problem | ||
| 9/1/2005 | Sold | $432,500$333/sqft |
Source: Public Record Report a problem | ||
Public tax history
| Year | Property taxes | Tax assessment |
|---|---|---|
| 2025 | $5,791 +4.8% | $500,920 +5.1% |
| 2024 | $5,523 +12.9% | $476,740 +10% |
| 2023 | $4,890 -1.3% | $433,310 |
| 2022 | $4,955 | $433,310 +11.6% |
| 2021 | -- | $388,300 +6.3% |
| 2020 | $4,324 +0.8% | $365,360 +0.8% |
| 2019 | $4,289 +4.3% | $362,360 +4.3% |
| 2018 | $4,111 +6.9% | $347,350 +4.8% |
| 2017 | $3,847 +2.3% | $331,360 +2.1% |
| 2016 | $3,761 +4.9% | $324,670 +1% |
| 2015 | $3,586 +5.2% | $321,350 +4.9% |
| 2014 | $3,411 | $306,290 +19.6% |
| 2013 | -- | $256,040 +4.5% |
| 2012 | -- | $244,990 |
| 2011 | -- | $244,990 +4.8% |
| 2010 | -- | $233,710 -6.7% |
| 2009 | -- | $250,400 -29.4% |
| 2008 | -- | $354,620 -4.1% |
| 2007 | -- | $369,750 +114.6% |
| 2003 | -- | $172,265 +24% |
| 2002 | -- | $138,925 +12% |
| 2001 | -- | $124,040 |
Find assessor info on the county website
Neighborhood: 22079
Nearby homes
- $545,0003 bd4 ba1.8k sqft9536 Shepherd Hills Dr, Lorton, VA 22079Sold
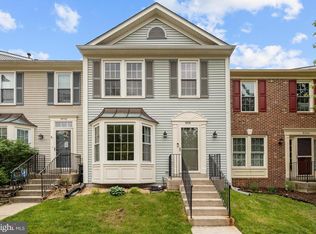
- $539,9993 bd4 ba1.3k sqft9532 Shepherd Hills Dr, Lorton, VA 22079Sold

- $549,6003 bd4 ba1.7k sqft9538 Shepherd Hills Dr, Lorton, VA 22079Off Market
- $542,2003 bd3 ba1.3k sqft9530 Shepherd Hills Dr, Lorton, VA 22079Off Market
- $544,0003 bd4 ba1.3k sqft9540 Shepherd Hills Dr, Lorton, VA 22079Off Market
- $522,4003 bd3 ba1.3k sqft9542 Shepherd Hills Dr, Lorton, VA 22079Off Market
- $570,7004 bd4 ba1.7k sqft7838 Shepherd Hills Ct, Lorton, VA 22079Off Market
- $521,9003 bd2 ba1.3k sqft7840 Shepherd Hills Ct, Lorton, VA 22079Off Market
Nearby schools
GreatSchools rating
- 4/10Lorton Station Elementary SchoolGrades: PK-6Distance: 0.5 mi
- 6/10Hayfield SecondaryGrades: 7-12Distance: 5.1 mi
Schools provided by the listing agent
- Middle: Hayfield Secondary School
- High: Hayfield Secondary School
- District: Fairfax County Public Schools
Source: Bright MLS. This data may not be complete. We recommend contacting the local school district to confirm school assignments for this home.
Get a cash offer in 3 minutes
Find out how much your home could sell for in as little as 3 minutes with a no-obligation cash offer.
Estimated market value
$543,000
Get a cash offer in 3 minutes
Find out how much your home could sell for in as little as 3 minutes with a no-obligation cash offer.
Estimated market value
$543,000
- Virginia
- Fairfax County
- Lorton
- 22079
- 9534 Shepherd Hills Dr
Nearby cities
Nearby zip codes
Other Lorton Topics
