This stunning home is ready to show you a good time! From the saltwater pool in the back yard, to the beach right up the street and the fabulous restaurants around the corner, you will be living the good life in your new abode. Tucked away in a gated neighborhood on the south end of Amelia Island, the interior is a blend of comfort and luxury, featuring a spacious family room with fireplace, large kitchen with oversized island and double oven, and a designated home office. The split bedroom floor plan ensures privacy for all, and the 4th bedroom, which doubles as a bonus room, offers endless possibility for customize to fit your needs. Step in to the backyard and you're greeted by a private haven with a pristine salt water pool, relaxing hot tub and a poolside half bathroom. There's even a golf cart garage for parking your toys or extra storage. Don't miss this chance to embrace the quintessential Amelia Island lifestyle. This is your sign to make a move!
Sold for $925,000
$925,000
95327 Mackinas Cir, Fernandina Beach, FL 32034
4beds
2,454sqft
Single Family Residence
Built in 2014
9,147 Square Feet Lot
$1,045,700 Zestimate®
$377/sqft
$4,467 Estimated rent
Home value
$1,045,700
$983,000 - $1.12M
$4,467/mo
Zestimate® history
Owner options
List your home for rent
$4,467/mo
Rent Zestimate®
Find your next renter with Zillow Rental Manager. Plus, with online applications, you can quickly screen prospective tenants – for free.
$4,467/mo
Rent Zestimate®
Refinance and save
$6,083/mo
Est. payment
Refinancing to a lower rate could help reduce your monthly payments and save thousands over the life of the loan.
$6,083/mo
Est. payment
Explore your selling options
Work with a Zillow partner agent
Leverage their expertise and Zillow's premium Showcase listings to get your home seen by more buyers.
Get startedList with your own agent
Get your home in front of millions of buyers by listing it on Zillow.
Learn how to do itSell it yourself
Take full control of how buyers see your home on Zillow by listing For Sale by Owner (FSBO).
List your homeWhat's special
Private havenFabulous restaurantsGolf cart garageRelaxing hot tubOversized islandSpacious family roomSplit bedroom floor plan
Zillow last checked:
Listing updated:
Listed by:
Cindy Gregory 704-616-5171,
SUMMER HOUSE REALTY
Bought with:
Cindy Gregory, 3575823
SUMMER HOUSE REALTY
Source: AINCAR,MLS#: 106185 Originating MLS: Amelia Island-Nassau County Assoc of Realtors Inc
Originating MLS: Amelia Island-Nassau County Assoc of Realtors IncFacts & features
Interior
Bedrooms & bathrooms
- Bedrooms: 4
- Bathrooms: 4
- Full bathrooms: 3
- Partial bathrooms: 1
Primary bedroom
- Description: Flooring: Carpet
- Level: Main
- Dimensions: 14.0 X 16.0
Bedroom
- Description: Flooring: Carpet
- Level: Main
- Dimensions: 11.8 X 11.6
Bedroom
- Description: Flooring: Carpet
- Level: Main
- Dimensions: 0.4 X 11.4
Bedroom
- Description: Flooring: Carpet
- Level: Upper
- Dimensions: 12.0 X 17.4
Primary bathroom
- Description: Flooring: Tile
- Level: Main
Bathroom
- Description: Flooring: Tile
- Level: Main
Bathroom
- Description: Flooring: Tile
- Level: Upper
- Dimensions: 5.0 X 9.0
Dining room
- Description: Flooring: Tile
- Level: Main
- Dimensions: 10.10 X 11.8
Great room
- Description: Flooring: Wood
- Level: Main
- Dimensions: 18.8 X 20.8
Kitchen
- Description: Flooring: Tile
- Level: Main
- Dimensions: 12.10 X 15.8
Office
- Description: Flooring: Carpet
- Level: Main
- Dimensions: 12.0 X 12.0
Utility room
- Description: Flooring: Tile
- Level: Main
- Dimensions: 5.0 X 7.6
Heating
- Central, Electric
Cooling
- Central Air, Electric
Appliances
- Included: Dishwasher, Disposal, Microwave, Oven, Refrigerator, Stove
Features
- Ceiling Fan(s), Fireplace, Split Bedrooms, Window Treatments
- Windows: Vinyl, Blinds
- Has fireplace: Yes
Interior area
- Total structure area: 2,454
- Total interior livable area: 2,454 sqft
Property
Parking
- Total spaces: 2
- Parking features: Driveway, Two Car Garage, Garage Door Opener
- Garage spaces: 2
- Has uncovered spaces: Yes
Features
- Levels: Two
- Stories: 2
- Patio & porch: Brick, Covered, Front Porch, Open, Patio
- Exterior features: Fence, Sprinkler/Irrigation
- Has private pool: Yes
- Pool features: In Ground, Private
- Has spa: Yes
- Spa features: Hot Tub
- Waterfront features: Pond
Lot
- Size: 9,147 Square Feet
- Dimensions: .21
Details
- Parcel number: 000030028300030000
- Zoning: PUD
- Special conditions: None
Construction
Type & style
- Home type: SingleFamily
- Architectural style: Two Story
- Property subtype: Single Family Residence
Materials
- Frame, Stucco
- Roof: Shingle
Condition
- Resale
- Year built: 2014
Details
- Warranty included: Yes
Utilities & green energy
- Sewer: Public Sewer
- Water: Public
Community & HOA
Community
- Features: Gated
- Security: Security System, Gated Community
- Subdivision: Harrison Cove
HOA
- Has HOA: Yes
- HOA fee: $908 annually
Location
- Region: Fernandina Beach
Financial & listing details
- Price per square foot: $377/sqft
- Tax assessed value: $874,353
- Annual tax amount: $7,411
- Date on market: 10/27/2023
- Cumulative days on market: 92 days
- Listing terms: Conventional,FHA,VA Loan
- Road surface type: Paved
Price history
| Date | Event | Price |
|---|---|---|
| 3/8/2024 | Sold | $925,000-2.5%$377/sqft |
Source:  AINCAR #106185 Report a problem AINCAR #106185 Report a problem | ||
| 1/25/2024 | Pending sale | $948,500$387/sqft |
Source: AINCAR #106185 Report a problem | ||
| 1/24/2024 | Price change | $948,500-3.7%$387/sqft |
Source: AINCAR #106185 Report a problem | ||
| 11/28/2023 | Price change | $985,000-1%$401/sqft |
Source: AINCAR #106185 Report a problem | ||
| 10/27/2023 | Listed for sale | $995,000+615.8%$405/sqft |
Source: AINCAR #106185 Report a problem | ||
| 9/26/2014 | Listing removed | $139,000$57/sqft |
Source: Coldwell Banker The Amelia Group #63941 Report a problem | ||
| 9/22/2014 | Listed for sale | $139,000-42.8%$57/sqft |
Source: Coldwell Banker The Amelia Group #63941 Report a problem | ||
| 1/7/2014 | Sold | $243,154+140.7%$99/sqft |
Source: AINCAR #61745 Report a problem | ||
| 9/13/2013 | Sold | $101,000-19.2%$41/sqft |
Source: Public Record Report a problem | ||
| 6/25/2004 | Sold | $125,000+31.6%$51/sqft |
Source: Public Record Report a problem | ||
| 8/29/2000 | Sold | $95,000$39/sqft |
Source: Public Record Report a problem | ||
Public tax history
| Year | Property taxes | Tax assessment |
|---|---|---|
| 2024 | $7,411 +1.1% | $508,171 +3% |
| 2023 | $7,331 +9.7% | $493,370 +3% |
| 2022 | $6,683 -1.3% | $479,000 +3% |
| 2021 | $6,769 +0.1% | $465,049 +1.4% |
| 2020 | $6,765 +1.2% | $458,628 +2.3% |
| 2019 | $6,682 | $448,317 +1.9% |
| 2018 | $6,682 +0.8% | $439,958 +2.1% |
| 2017 | $6,626 +9.9% | $430,909 +2.1% |
| 2016 | $6,027 +0.8% | $422,046 -0.1% |
| 2015 | $5,978 -1.8% | $422,329 +369.3% |
| 2014 | $6,088 | $90,000 +12.5% |
| 2003 | -- | $80,000 |
| 2002 | -- | $80,000 |
| 2001 | -- | $80,000 |
Find assessor info on the county website
Neighborhood: 32034
Nearby homes
- $885,7005 bd3 ba2.8k sqft95337 Mackinas Cir, Fernandina Beach, FL 32034Off Market

- $1,137,4004 bd3 ba2.7k sqft95317 Mackinas Cir, Fernandina Beach, FL 32034Off Market

- $960,0003 bd4 ba2.6k sqft95301 Mackinas Cir, Fernandina Beach, FL 32034Sold
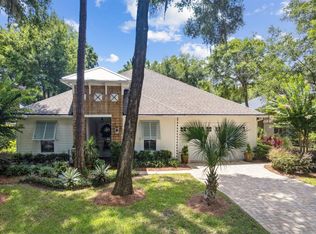
- $946,1004 bd3 ba2.2k sqft95347 Mackinas Cir, Fernandina Beach, FL 32034Off Market
- $768,8004 bd3 ba3k sqft95310 Mackinas Cir, Amelia Island, FL 32034Off Market
- $1,129,6004 bd3 ba3.1k sqft95310 Mackinas Cir, Fernandina Beach, FL 32034Off Market
- $923,8004 bd3 ba2.3k sqft95328 Mackinas Cir, Fernandina Beach, FL 32034Off Market
- $879,0003 bd3 ba2.6k sqft95342 Mackinas Cir, Fernandina Beach, FL 32034For Sale
Nearby schools
GreatSchools rating
- 8/10Emma Love Hardee Elementary SchoolGrades: 3-5Distance: 4.4 mi
- 6/10Fernandina Beach High SchoolGrades: PK,3,8-12Distance: 6.1 mi
- NASouthside Elementary SchoolGrades: PK-2Distance: 5.7 mi
Get a cash offer in 3 minutes
Find out how much your home could sell for in as little as 3 minutes with a no-obligation cash offer.
Estimated market value
$1,045,700
Get a cash offer in 3 minutes
Find out how much your home could sell for in as little as 3 minutes with a no-obligation cash offer.
Estimated market value
$1,045,700
- Florida
- Nassau County
- Fernandina Beach
- 32034
- 95327 Mackinas Cir
Nearby cities
Nearby zip codes
Other Fernandina Beach Topics
- Apartments for Rent in 32034
- Houses for Sale in 32034
- Houses for Rent in 32034
- 32034 Real Estate
- Fernandina Beach Condos
- Houses for Sale in Fernandina Beach
- Newest Listings in Fernandina Beach
- Fernandina Beach Home Values
- Fernandina Beach Real Estate Agents
- Fernandina Beach Refinance
- Fernandina Beach Mortgage Rates
