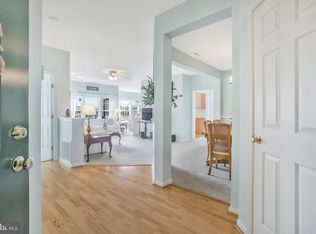
**Multiple competitive offers received. Deadline has been set for Tues, Jan 16th at 5pm. Please have highest and best offers submitted by this time.** Extremely well-kept condo in a beautiful community. This 3rd floor condo unit has had only one owner and has been meticulously cared for. Entering in you can feel the open floor plan right away with views into the dining room, living room, kitchen and balcony all from the entry foyer. The flooring throughout the LR, DR, and both bedrooms has been upgraded to durable laminate plank and the kitchen and bathrooms are ceramic tile. The oversized windows throughout the entire unit provide the perfect amount of natural light in every room. There is ample space in the dining room for a traditional, large table and the living room also has more than adequate space perfect for hosting. The kitchen features solid surface Corian countertops and space for an eat-in breakfast nook. Off the kitchen is access to the rear facing balcony with pleasant, quiet nature views. The primary bedroom features an attached bathroom and enormous walk-in closet, as well as extra space for a relaxing sitting room, workout space, home office, etc. The primary bath boasts a huge double sink vanity as well as a walk-in shower and linen closet. The second bedroom showcases elegant built in cabinets including space for a TV and is the perfect spare bedroom for guests or a great bonus room for a home gym, office, playroom, den or whatever else fits your needs. There is a second full bathroom in the foyer featuring a tub shower. There is also abundant storage space including a very large walk-in hall closet in the foyer, a coat closet across from that as well as a shared, locked closet with the neighboring unit in the exterior hallway. Washer and dryer are in unit and included and only a couple years old. Fridge and stove are also only 1-2 years old. Water heater was replaced in 2018. Pets are allowed with some restrictions. Non-owner occupants/rentals are allowed (more details will be provided in resale package). The community is fully gated and parking lot gates are closed from 6pm to 7am and only accessible with a key fob or code during those hours.
Sold for $280,000
$280,000
9533 Ashlyn Cir, Owings Mills, MD 21117
2beds
1,574sqft
Condominium
Built in 2004
-- sqft lot
$288,200 Zestimate®
$178/sqft
$2,299 Estimated rent
Home value
$288,200
$274,000 - $303,000
$2,299/mo
Zestimate® history
Owner options
List your home for rent
$2,299/mo
Rent Zestimate®
Find your next renter with Zillow Rental Manager. Plus, with online applications, you can quickly screen prospective tenants – for free.
$2,299/mo
Rent Zestimate®
Refinance and save
$1,740/mo
Est. payment
Refinancing to a lower rate could help reduce your monthly payments and save thousands over the life of the loan.
$1,740/mo
Est. payment
Explore your selling options
Work with a Zillow partner agent
Leverage their expertise and Zillow's premium Showcase listings to get your home seen by more buyers.
Get startedList with your own agent
Get your home in front of millions of buyers by listing it on Zillow.
Learn how to do itSell it yourself
Take full control of how buyers see your home on Zillow by listing For Sale by Owner (FSBO).
List your homeWhat's special
Zillow last checked:
Listing updated:
Listed by:
Zach Burnham 410-652-4304,
Homeowners Real Estate
Bought with:
Avatar Harris, 654031
Next Step Realty
Source: Bright MLS,MLS#: MDBC2086120
Facts & features
Interior
Bedrooms & bathrooms
- Bedrooms: 2
- Bathrooms: 2
- Full bathrooms: 2
- Main level bathrooms: 2
- Main level bedrooms: 2
Rooms
- Room types: Living Room, Dining Room, Primary Bedroom, Bedroom 2, Kitchen, Foyer, Breakfast Room, Bathroom 2, Primary Bathroom
Basement
- Area: 0
Heating
- Forced Air, Natural Gas
Cooling
- Central Air, Electric
Appliances
- Included: Microwave, Dishwasher, Dryer, Oven/Range - Gas, Refrigerator, Stainless Steel Appliance(s), Washer, Water Heater, Electric Water Heater
- Laundry: Has Laundry, Dryer In Unit, Washer In Unit, In Unit
Features
- Breakfast Area, Built-in Features, Ceiling Fan(s), Chair Railings, Crown Molding, Dining Area, Elevator, Family Room Off Kitchen, Open Floorplan, Eat-in Kitchen, Kitchen - Table Space, Primary Bath(s), Recessed Lighting, Bathroom - Stall Shower, Bathroom - Tub Shower, Walk-In Closet(s), Dry Wall
- Flooring: Ceramic Tile, Hardwood, Laminate, Wood
- Windows: Double Pane Windows, Insulated Windows
- Has basement: No
- Has fireplace: No
Interior area
- Total structure area: 1,574
- Total interior livable area: 1,574 sqft
- Finished area above ground: 1,574
- Finished area below ground: 0
Property
Parking
- Parking features: Paved, Unassigned, Parking Lot
Accessibility
- Accessibility features: Accessible Elevator Installed
Features
- Levels: One
- Stories: 1
- Exterior features: Street Lights, Lighting
- Pool features: None
- Has view: Yes
- View description: Street, Trees/Woods
Lot
- Features: Suburban
Details
- Additional structures: Above Grade, Below Grade
- Parcel number: 04042400006742
- Zoning: RESIDENTIAL
- Special conditions: Standard
- Other equipment: Negotiable
Construction
Type & style
- Home type: Condo
- Architectural style: Traditional
- Property subtype: Condominium
- Attached to another structure: Yes
Materials
- Brick
- Roof: Flat
Condition
- Very Good
- New construction: No
- Year built: 2004
Utilities & green energy
- Sewer: Public Sewer
- Water: Public
- Utilities for property: Cable Available
Community & HOA
Community
- Security: Main Entrance Lock, Security Gate, Fire Sprinkler System
- Condo and coop fee: $380 monthly
- Subdivision: Village Of Mill Run
HOA
- Has HOA: No
- Amenities included: Elevator(s), Storage, Gated, Jogging Path
- Services included: Common Area Maintenance, Insurance, Maintenance Grounds, Security, Snow Removal, Trash, Maintenance Structure, Management, Water, Sewer
- HOA name: Villages Of Mill Run
Location
- Region: Owings Mills
Financial & listing details
- Price per square foot: $178/sqft
- Tax assessed value: $192,067
- Annual tax amount: $2,328
- Date on market: 1/11/2024
- Listing agreement: Exclusive Right To Sell
- Exclusions: Piano
- Ownership: Condominium
Price history
| Date | Event | Price |
|---|---|---|
| 2/13/2024 | Sold | $280,000+2.8%$178/sqft |
Source:  Bright MLS #MDBC2086120 Report a problem Bright MLS #MDBC2086120 Report a problem | ||
| 1/18/2024 | Pending sale | $272,500$173/sqft |
Source: Bright MLS #MDBC2086120 Report a problem | ||
| 1/12/2024 | Listed for sale | $272,500+30.4%$173/sqft |
Source: Bright MLS #MDBC2086120 Report a problem | ||
| 10/5/2004 | Sold | $209,015$133/sqft |
Source: Public Record Report a problem | ||
Public tax history
| Year | Property taxes | Tax assessment |
|---|---|---|
| 2025 | $3,821 +58.9% | $222,267 +12% |
| 2024 | $2,405 +3.3% | $198,400 +3.3% |
| 2023 | $2,328 +3.4% | $192,067 -3.2% |
| 2022 | $2,251 +3.5% | $198,400 +10.6% |
| 2021 | $2,174 +9.4% | $179,400 +9.4% |
| 2020 | $1,987 +10.4% | $163,933 -8.6% |
| 2019 | $1,799 +11.6% | $179,400 +34.9% |
| 2018 | $1,612 | $133,000 |
| 2017 | $1,612 -40% | $133,000 |
| 2016 | $2,685 | $133,000 -4.9% |
| 2015 | $2,685 | $139,900 |
| 2014 | $2,685 | $139,900 |
| 2013 | -- | $139,900 -21.4% |
| 2012 | -- | $178,000 |
| 2011 | -- | $178,000 |
| 2010 | -- | $178,000 -25.8% |
| 2009 | -- | $240,000 +13.4% |
| 2008 | -- | $211,666 +15.5% |
| 2007 | -- | $183,333 +18.3% |
| 2006 | -- | $155,000 |
| 2005 | -- | $155,000 |
Find assessor info on the county website
Neighborhood: 21117
Nearby homes
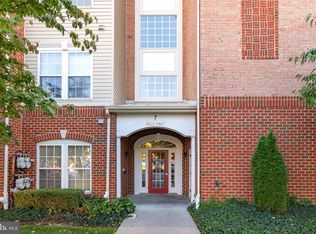
- $270,0002 bd2 ba1.5k sqft9535 Ashlyn Cir #9535, Owings Mills, MD 21117Sold
- $264,0002 bd2 ba1.5k sqft9623 Ashlyn Cir, Owings Mills, MD 21117Sold
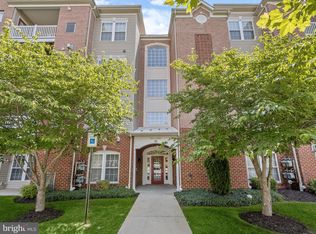
- $275,0002 bd2 ba1.5k sqft9473 Ashlyn Cir #9473, Owings Mills, MD 21117Sold

- $310,0002 bd2 ba1.5k sqft9483 Ashlyn Cir #9483, Owings Mills, MD 21117Sold
- $275,0002 bd2 ba1.5k sqft9481 Ashlyn Cir #9481, Owings Mills, MD 21117Sold
- $320,0002 bd2 ba1.5k sqft9485 Ashlyn Cir #9485, Owings Mills, MD 21117Sold
- $275,000-- bd-- ba1.5k sqft9481 Ashlyn Cir, Owings Mills, MD 21117Sold
- $267,200-- bd-- ba1.5k sqft9475 Ashlyn Cir, Owings Mills, MD 21117Off Market
Nearby schools
GreatSchools rating
- 3/10New Town Elementary SchoolGrades: PK-5Distance: 0.7 mi
- 3/10Deer Park Middle Magnet SchoolGrades: 6-8Distance: 1.8 mi
- 4/10New Town High SchoolGrades: 9-12Distance: 0.7 mi
Schools provided by the listing agent
- Elementary: New Town
- Middle: Deer Park Middle Magnet School
- High: New Town
- District: Baltimore County Public Schools
Source: Bright MLS. This data may not be complete. We recommend contacting the local school district to confirm school assignments for this home.
Get a cash offer in 3 minutes
Find out how much your home could sell for in as little as 3 minutes with a no-obligation cash offer.
Estimated market value
$288,200
Get a cash offer in 3 minutes
Find out how much your home could sell for in as little as 3 minutes with a no-obligation cash offer.
Estimated market value
$288,200
- Maryland
- Baltimore County
- Owings Mills
- 21117
- 9533 Ashlyn Cir
Nearby cities
Nearby zip codes
Other Owings Mills Topics
