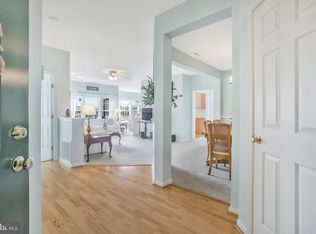
**** Please Schedule All Showing Through MLS Only. The Owner Will Need a 24 Hour Notice**** **** This Home is Pending Accepting Backup Offers**** Discover the epitome of modern living at 9623 Ashlyn Circle, Owings Mills, MD, a meticulously updated 2-bedroom, 2-bathroom condominium nestled within the secure gated community. Step inside this inviting abode, where every corner has been thoughtfully curated. Freshly painted bedrooms, bathrooms, and closets exude a sense of newness and tranquility, offering a canvas ready for your personal touch. As you enter, bask in the radiant natural light that bathes the living room, creating an inviting ambiance. Beyond, a versatile bonus room awaits, limited only by your imagination—whether it becomes your home office, a workout haven, or a children's playroom, the possibilities are endless. Prepare culinary masterpieces in the spacious kitchen, thoughtfully designed with updated stainless steel appliances and an elegant backsplash. Adjacent, the dining area boasts a pantry, adding convenience to your daily routine. The owner's suite is a sanctuary unto itself. It encompasses a generously sized bedroom with a walk-in closet, a dedicated workspace for productivity, and a private bathroom that pampers with an oversized shower and a soaking tub. Outside, a premium balcony beckons, overlooking a wooded area, providing a serene retreat to unwind and enjoy nature. Life in this gated community ensures added security and access to 795, 695, shopping, and dining, making it more than just a home—it's a lifestyle. Don't miss your opportunity to make this exquisite condominium your own. Schedule a showing today and step into modern elegance and comfort at 9623 Ashlyn Circle, Owings Mills, MD. **** Owner Will Need 24 Hour Notice ****
Sold for $264,000
$264,000
9623 Ashlyn Cir, Owings Mills, MD 21117
2beds
1,574sqft
Condominium
Built in 2004
-- sqft lot
$271,400 Zestimate®
$168/sqft
$2,299 Estimated rent
Home value
$271,400
$258,000 - $285,000
$2,299/mo
Zestimate® history
Owner options
List your home for rent
$2,299/mo
Rent Zestimate®
Find your next renter with Zillow Rental Manager. Plus, with online applications, you can quickly screen prospective tenants – for free.
$2,299/mo
Rent Zestimate®
Refinance and save
$1,640/mo
Est. payment
Refinancing to a lower rate could help reduce your monthly payments and save thousands over the life of the loan.
$1,640/mo
Est. payment
Explore your selling options
Work with a Zillow partner agent
Leverage their expertise and Zillow's premium Showcase listings to get your home seen by more buyers.
Get startedList with your own agent
Get your home in front of millions of buyers by listing it on Zillow.
Learn how to do itSell it yourself
Take full control of how buyers see your home on Zillow by listing For Sale by Owner (FSBO).
List your homeWhat's special
Zillow last checked:
Listing updated:
Listed by:
Tatiyana Hodges 301-537-2400,
Keller Williams Preferred Properties,
Co-Listing Agent: Yesy C Nieto 301-318-4537,
Berkshire Hathaway HomeServices PenFed Realty
Bought with:
Bob Chew, 0225277244
Berkshire Hathaway HomeServices PenFed Realty
Source: Bright MLS,MLS#: MDBC2080130
Facts & features
Interior
Bedrooms & bathrooms
- Bedrooms: 2
- Bathrooms: 2
- Full bathrooms: 2
- Main level bathrooms: 2
- Main level bedrooms: 2
Rooms
- Room types: Living Room, Dining Room, Primary Bedroom, Bedroom 2, Kitchen, Other
Heating
- Forced Air, Natural Gas
Cooling
- Central Air, Electric
Appliances
- Included: Dishwasher, Disposal, Dryer, Ice Maker, Microwave, Self Cleaning Oven, Oven/Range - Electric, Refrigerator, Washer, Gas Water Heater
- Laundry: In Unit
Features
- Kitchen - Table Space, Dining Area, Eat-in Kitchen, Primary Bath(s), Elevator, Open Floorplan
- Doors: Atrium
- Windows: Window Treatments
- Has basement: No
- Has fireplace: No
Interior area
- Total structure area: 1,574
- Total interior livable area: 1,574 sqft
- Finished area above ground: 1,574
Property
Parking
- Parking features: On Street
- Has uncovered spaces: Yes
Accessibility
- Accessibility features: Other
Features
- Levels: One
- Stories: 1
- Pool features: None
Details
- Additional structures: Above Grade
- Parcel number: 04042400005709
- Zoning: RESIDENTIAL
- Special conditions: Standard
Construction
Type & style
- Home type: Condo
- Architectural style: Contemporary
- Property subtype: Condominium
- Attached to another structure: Yes
Materials
- Combination, Brick
Condition
- New construction: No
- Year built: 2004
Utilities & green energy
- Sewer: Public Septic
- Water: Public
Community & HOA
Community
- Condo and coop fee: $380 monthly
- Subdivision: Village Of Mill Run
HOA
- Has HOA: No
- Amenities included: Elevator(s), Security
- Services included: Maintenance Grounds, Insurance, Reserve Funds, Snow Removal, Trash
Location
- Region: Owings Mills
Financial & listing details
- Price per square foot: $168/sqft
- Tax assessed value: $244,000
- Annual tax amount: $3,457
- Date on market: 10/10/2023
- Listing agreement: Exclusive Agency
- Ownership: Condominium
Price history
| Date | Event | Price |
|---|---|---|
| 11/21/2023 | Sold | $264,000+1.5%$168/sqft |
Source:  Bright MLS #MDBC2080130 Report a problem Bright MLS #MDBC2080130 Report a problem | ||
| 10/21/2023 | Pending sale | $260,000$165/sqft |
Source: Bright MLS #MDBC2080130 Report a problem | ||
| 10/15/2023 | Contingent | $260,000$165/sqft |
Source: Bright MLS #MDBC2080130 Report a problem | ||
| 10/10/2023 | Listed for sale | $260,000+32.7%$165/sqft |
Source: Bright MLS #MDBC2080130 Report a problem | ||
| 6/13/2019 | Sold | $195,900$124/sqft |
Source: Public Record Report a problem | ||
| 4/9/2019 | Pending sale | $195,900$124/sqft |
Source: Long & Foster Real Estate, Inc. #MDBC434148 Report a problem | ||
| 3/10/2019 | Listed for sale | $195,900-18.3%$124/sqft |
Source: Long & Foster Real Estate, Inc. #MDBC434148 Report a problem | ||
| 11/26/2014 | Listing removed | $1,500$1/sqft |
Source: Realty Executives Premier Group #BC8456834 Report a problem | ||
| 9/18/2014 | Listed for rent | $1,500+7.1%$1/sqft |
Source: Realty Executives Premier Group #BC8456834 Report a problem | ||
| 10/3/2011 | Listing removed | $1,400$1/sqft |
Source: RE/MAX Advantage Realty #BC7688496 Report a problem | ||
| 9/11/2011 | Listed for rent | $1,400$1/sqft |
Source: RE/MAX Advantage Realty #BC7688496 Report a problem | ||
| 2/20/2010 | Listing removed | $239,900$152/sqft |
Source: Prudential Carruthers REALTORS #BC7141441 Report a problem | ||
| 8/26/2009 | Listed for sale | $239,900-5.2%$152/sqft |
Source: Prudential Carruthers REALTORS #BC7141441 Report a problem | ||
| 6/26/2008 | Listing removed | $253,000$161/sqft |
Source: Long and Foster Real Estate #BC6744557 Report a problem | ||
| 5/27/2008 | Listed for sale | $253,000-1.2%$161/sqft |
Source: Long and Foster Real Estate #BC6744557 Report a problem | ||
| 9/6/2006 | Sold | $256,000+39.4%$163/sqft |
Source: Public Record Report a problem | ||
| 6/16/2004 | Sold | $183,685$117/sqft |
Source: Public Record Report a problem | ||
Public tax history
| Year | Property taxes | Tax assessment |
|---|---|---|
| 2025 | $3,370 +41.6% | $185,000 -5.8% |
| 2024 | $2,380 +3.5% | $196,400 +3.5% |
| 2023 | $2,300 +3.6% | $189,733 -3.4% |
| 2022 | $2,219 +3.8% | $196,400 +11.3% |
| 2021 | $2,138 +8.9% | $176,400 +8.9% |
| 2020 | $1,963 +9.8% | $161,933 -8.2% |
| 2019 | $1,787 +10.9% | $176,400 +32.6% |
| 2018 | $1,612 | $133,000 |
| 2017 | $1,612 -40% | $133,000 |
| 2016 | $2,685 | $133,000 -4.9% |
| 2015 | $2,685 | $139,900 |
| 2014 | $2,685 | $139,900 |
| 2013 | -- | $139,900 -21.4% |
| 2012 | -- | $178,000 |
| 2011 | -- | $178,000 |
| 2010 | -- | $178,000 -27% |
| 2009 | -- | $244,000 +12.1% |
| 2008 | -- | $217,666 +13.8% |
| 2007 | -- | $191,333 +16% |
| 2006 | -- | $165,000 +2.3% |
| 2005 | -- | $161,330 |
Find assessor info on the county website
Neighborhood: 21117
Nearby homes
- $270,0002 bd2 ba1.5k sqft9535 Ashlyn Cir #9535, Owings Mills, MD 21117Sold
- $280,0002 bd2 ba1.5k sqft9533 Ashlyn Cir, Owings Mills, MD 21117Sold

- $275,0002 bd2 ba1.5k sqft9473 Ashlyn Cir #9473, Owings Mills, MD 21117Sold

- $275,000-- bd-- ba1.5k sqft9481 Ashlyn Cir, Owings Mills, MD 21117Sold
- $277,700-- bd-- ba1.5k sqft9475 Ashlyn Cir, Owings Mills, MD 21117Off Market
- $256,1002 bd2 ba1.5k sqft9463 Ashlyn Cir UNIT 9463, Owings Mills, MD 21117Off Market
- $280,9002 bd2 ba1.5k sqft9487 Ashlyn Cir, Owings Mills, MD 21117Off Market
- $289,0002 bd2 ba1.5k sqft9455 Ashlyn Cir #9455, Owings Mills, MD 21117Off Market
Nearby schools
GreatSchools rating
- 3/10New Town Elementary SchoolGrades: PK-5Distance: 0.7 mi
- 3/10Deer Park Middle Magnet SchoolGrades: 6-8Distance: 1.8 mi
- 4/10New Town High SchoolGrades: 9-12Distance: 0.7 mi
Schools provided by the listing agent
- District: Baltimore County Public Schools
Source: Bright MLS. This data may not be complete. We recommend contacting the local school district to confirm school assignments for this home.
Get a cash offer in 3 minutes
Find out how much your home could sell for in as little as 3 minutes with a no-obligation cash offer.
Estimated market value
$271,400
Get a cash offer in 3 minutes
Find out how much your home could sell for in as little as 3 minutes with a no-obligation cash offer.
Estimated market value
$271,400
- Maryland
- Baltimore County
- Owings Mills
- 21117
- 9623 Ashlyn Cir
Nearby cities
Nearby zip codes
Other Owings Mills Topics
